- Overview
- Description
- Property Details
- Location
- HOA Management
- Facts & Features
- Getting Around
- Nearby Homes

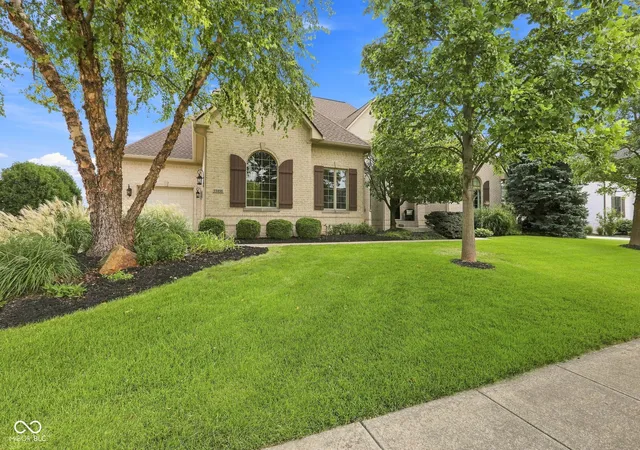


$1,375,000
Monthly Est:$6,844
 4 Beds
 5 Baths
4 full baths + 1 half bath
 6,832sqft
11435 Golden Bear Wy, Noblesville, IN 46060
$1,375,000
$6,844/moEst:
Get Pre-Approved
Single Family Residence
Built in 2008
$55.42/mo HOA
13,504 sqft lot
$201/sq.ft
Description
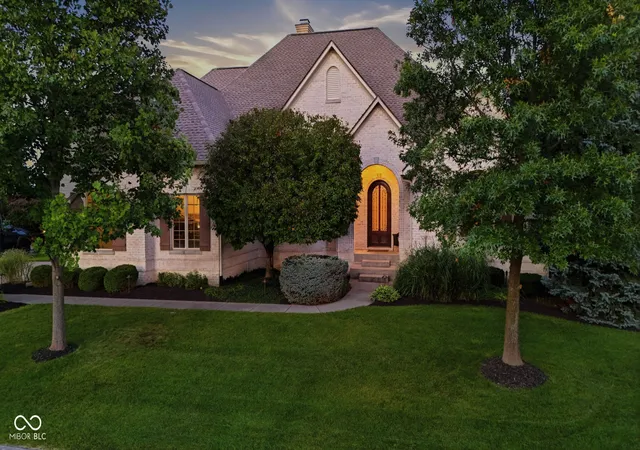
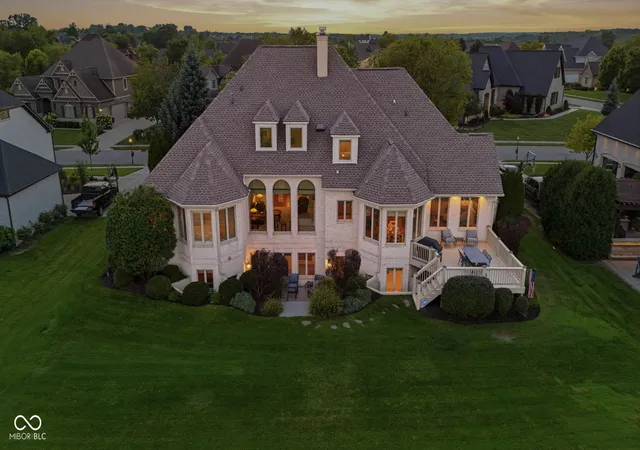
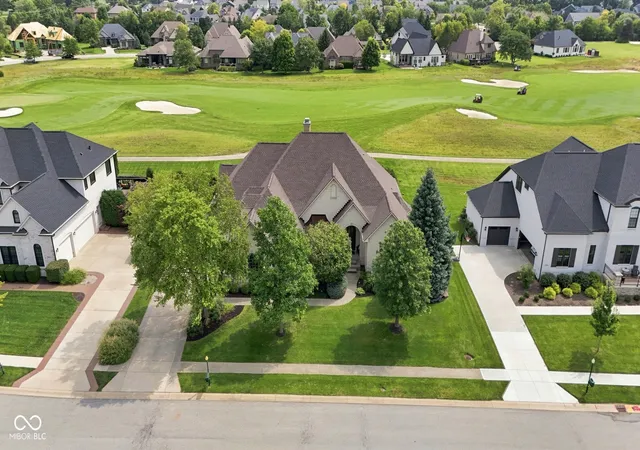
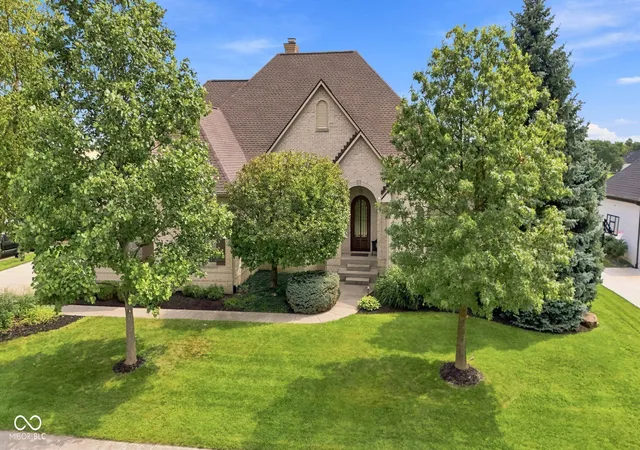
Set along the 6th fairway of the area's only Jack Nicklaus Signature course, The Sagamore Club, this 6,832-square-foot all-brick residence pairs an exceptional golf-front setting with the scale, finish and flexibility expected of a luxury home. Inside, soaring ceilings, hardwood floors, extensive millwork, custom built-ins and three fireplaces create a warm, refined atmosphere. The chef's kitchen makes an immediate impression with granite countertops, a large center island, custom cabinetry and a newly upgraded suite of high-end stainless appliances, flowing easily into the dramatic living room with cathedral ceiling and centerpiece fireplace. The main-level primary suite is one of the home's defining features, offering true first-floor living with a spacious sitting area, tray ceiling, spa-inspired bath and exceptionally large walk-in closet. A handsome home office, grand great room with built-ins and formal dining room complete the main level. Upstairs, three generously sized bedrooms each offer a walk-in closet and direct bath access, including one ensuite and a Jack-and-Jill bath serving the other two. The walk-out lower level is made for relaxing and gathering, with a full wet bar, billiards and game area, recreation space, fireplace, media area and access to a private lower patio. Approximately 1,000 additional square feet is already framed and insulated with HVAC roughed in for up to three future bedrooms with walk-in closets - or use one of the spaces as an exercise room or second home office. Outside, the elevated deck, mature landscaping and wide-open fairway backdrop create an ideal setting for quiet mornings, outdoor dining or entertaining after a round. A 3-car side-load garage, whole-home audio, custom window treatments and extensive recent improvements -including new roof, gutters, HVAC, furnace, water heater, lighting and top-to-bottom painting -complete this exceptional Sagamore home. Located in the highly sought after Noblesville school district.
- Houzeo last checked: 3 hours ago
- Listing updated: September 25, 2026 at 7:32 pm
- Listing Provided by: Christopher Fahy (317) 847-6203 , Julie Getty-Downham | Berkshire Hathaway Home (317) 841-6380
- Source: Metropolitan Indianapolis Board of REALTORS (MIBOR) MLS-IN | MLS#: 22122728

Property Details
Status
Pending
Type
Single Family Residence
No. of Stories
-
County
City
Neighborhood
--
Year Built
2008
HOA Fees
$55.42/mo
Finished Area
6,832 sqft
Lot Size
13,504 sqft lot
Basement Area
- sqft
MLS Name
Metropolitan Indianapolis Board of REALTORS (MIBOR) MLS
MLS Number
22122728
MLS Status
Pending
Days on Market
28
Cumulative Days on Market
23

Continue Your Journey in App
Find your dream home, receive real-time updates, and many more!
Download App
Continue Your Journey in App
Find your dream home, receive real-time updates, and many more!
Location
HOA Management
N/A
HOA Fees
$665/ Annually
Amenities
 Amenities and services may be covered by one or multiple associations and service providers.
 Maintenance
 Association Home Owners
Disclaimer: Amenities are based on third-party information and may vary; buyers must independently verify all amenities, as information is deemed reliable but not guaranteed.
Facts & Features
Rooms
Bedrooms & bathrooms
Bedrooms: 4
Bathrooms: 5
Bedroom 2
Level: Upper
Area: 240.00 Square Feet
Dimensions: 24x10
Bedroom 3
Level: Upper
Area: 288.00 Square Feet
Dimensions: 18x16
Bedroom 4
Level: Upper
Area: 143.00 Square Feet
Dimensions: 13x11
Great Room
Level: Main
Area: 361.00 Square Feet
Dimensions: 19x19
Kitchen
Level: Main
Area: 323.00 Square Feet
Dimensions: 19x17
Breakfast Room
Level: Main
Area: 84.00 Square Feet
Dimensions: 12x7
Living Room
Level: Main
Area: 210.00 Square Feet
Dimensions: 15x14
Dining Room
Level: Main
Area: 221.00 Square Feet
Dimensions: 17x13
Office
Level: Main
Area: 195.00 Square Feet
Dimensions: 15x13
Foyer
Level: Main
Area: 130.00 Square Feet
Dimensions: 13x10
Laundry
Level: Main
Area: 56.00 Square Feet
Dimensions: 8x7
Family Room
Level: Basement
Area: 380.00 Square Feet
Dimensions: 20x19
Play Room
Level: Basement
Area: 462.00 Square Feet
Dimensions: 22x21
Library
Level: Basement
Area: 182.00 Square Feet
Dimensions: 14x13
Master Bedroom
Level: Main
Area: 280.00 Square Feet
Dimensions: 20x14
Interior
Heating
Zoned, Forced Air, Natural Gas, High Efficiency (90%+ Afue )
Flooring
Hardwood
Cooling
Central Air
Window Features
Screens, Bay Window(s)
Interior Features
Attic Access, Bath Sinks Double Main, Breakfast Bar, Built In Features, Cathedral Ceiling(s), High Ceilings, Tray Ceiling(s), Vaulted Ceiling(s), Kitchen Island, Entrance Foyer, Paddle Fan, Hi Speed Internet Availbl, Eat In Kitchen, Pantry, Smart Thermostat, Wired For Sound, Walk In Closet(s), Wet Bar, Wood Work Stain/painted
Exterior Features
Lighting, Sprinkler System, Other
Appliances
Electric Cooktop, Dishwasher, Dryer, Disposal, Gas Water Heater, Exhaust Fan, Microwave, Oven, Double Oven, Convection Oven, Range Hood, Refrigerator, Bar Fridge, Washer, Water Softener Owned, Wine Cooler, Other
Construction
Year Built
Year Built: 2008
Home type
Single Family Residence
Foundation Details
Concrete Perimeter
Architectural Style
Traditional
Construction Materials
Brick, Stone
Utilities & Energy
Security Features
Security System Owned
Utilities
Cable Available, Electricity Connected, Natural Gas Connected, Sewer Connected, Water Connected
Laundry Features
Main Level, Sink
Fireplace Features
Two Sided, Basement, Gas Starter, Great Room, Hearth Room, Wood Burning
Parking Features
Attached, Concrete, Garage Door Opener, Garage Faces Side, Other
Electric
200+ Amp Service
Water Source
Public
Basement
Ceiling 9+ Feet, Daylight, Egress Window(s), Exterior Entry, Finished, Storage Space, Walk Out Access
Other Features
Subdivision Name
Sagamore
Lot Features
Near Golf Course, Curbs, Irregular Lot, On Golf Course, Sidewalks, Storm Sewer, Street Lights, Suburb, Mature Trees, See Remarks, Other
Patio And Porch Features
Covered, Deck, Patio
Price History
| Date | Event | Price |
|---|---|---|
09/25/2026 Source: | Pending | $1,375,000 $201/sqft |
09/03/2026 Source: | Listed for Sale | $1,375,000 $201/sqft |
08/28/2026 Source: | Coming Soon | $1,375,000 $201/sqft |

Nearby Homes
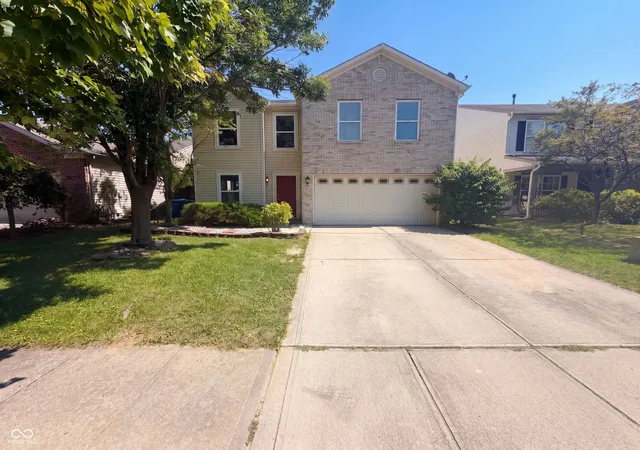
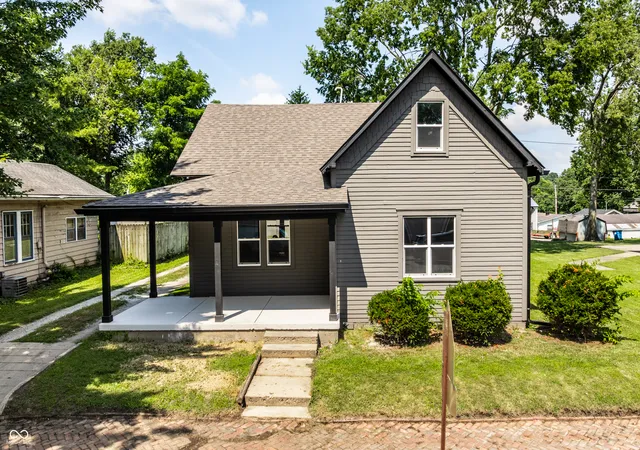
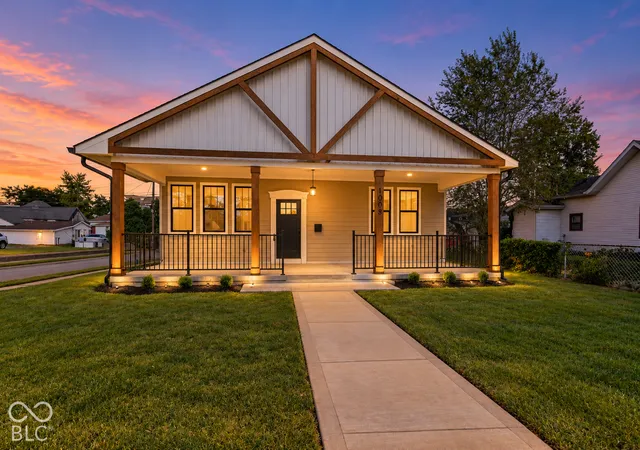
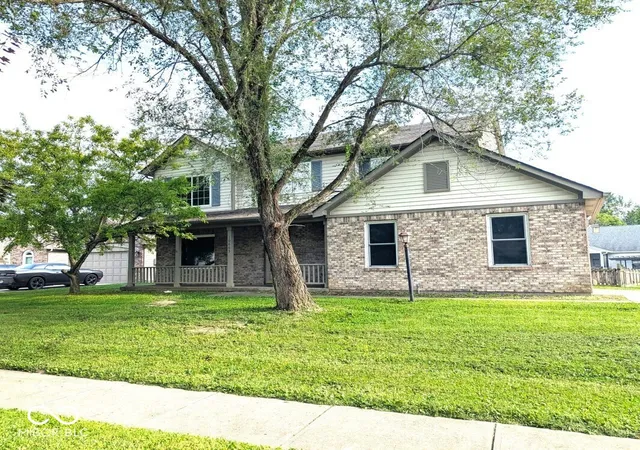
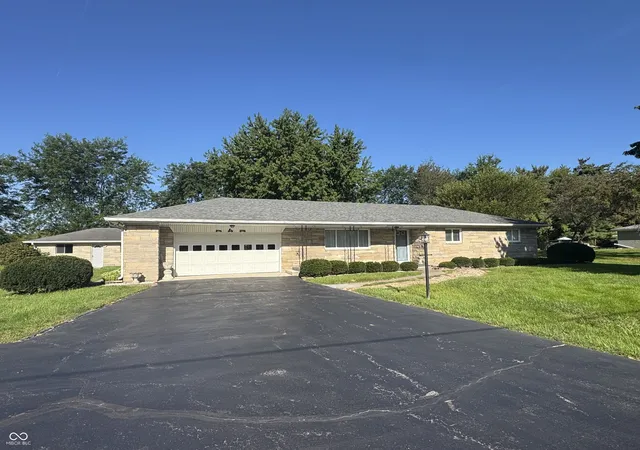
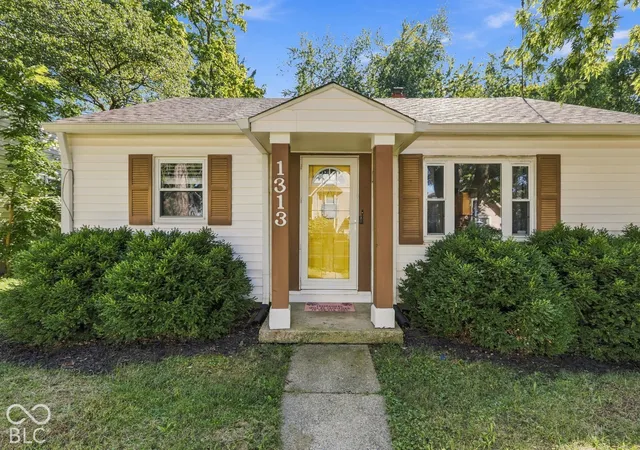
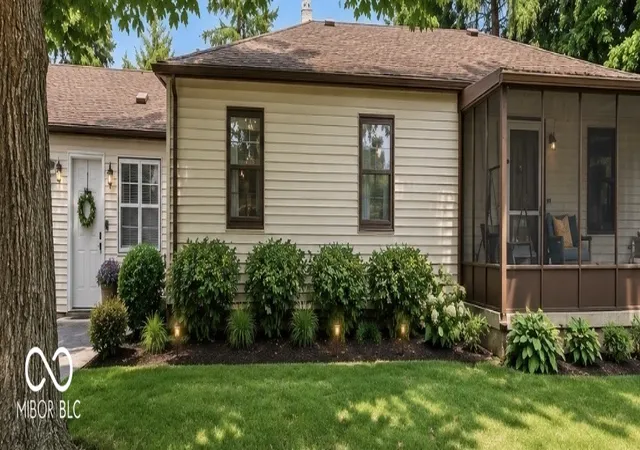
Find Homes by Property Features in Noblesville, IN
Nearby New Homes For Sale

Based on information from MIBOR REALTOR® Association through Oct 01, 2026, 05:45AM. The Broker Listing Cooperative® listing service's Listing information is deemed reliable but is not guaranteed accurate by the Broker Listing Cooperative® listing service. All data is obtained from various sources and may not have been verified by broker or Broker Listing Cooperative listing service. Supplied Open House Information is subject to change without notice. All information should be independently reviewed and verified for accuracy. Properties may or may not be listed by the office/agent presenting the information.. All Rights Reserved. © 2026 MIBOR REALTOR® Association.
 Advertising Broker: Jonah Hartsburg | Hoosier Hub Realty