- Overview
- Description
- Property Details
- Location
- HOA Management
- Facts & Features
- Getting Around
- Nearby Homes

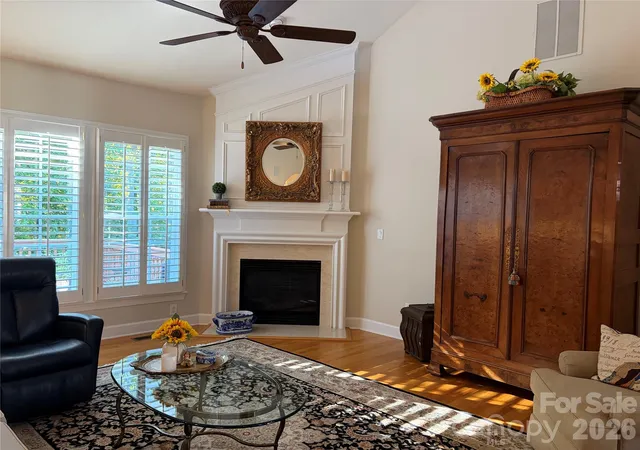

Street View
$759,900
Monthly Est:$3,782
 3 Beds
 3 Baths
2 full baths + 1 half bath
 2,400sqft
11437 Corliss Ave, Charlotte, NC 28277
$759,900
$3,782/moEst:
Get Pre-Approved
Townhouse
Built in 2002
$315/mo HOA
-- sqft lot
$317/sq.ft
Description
Location! Location! Location!
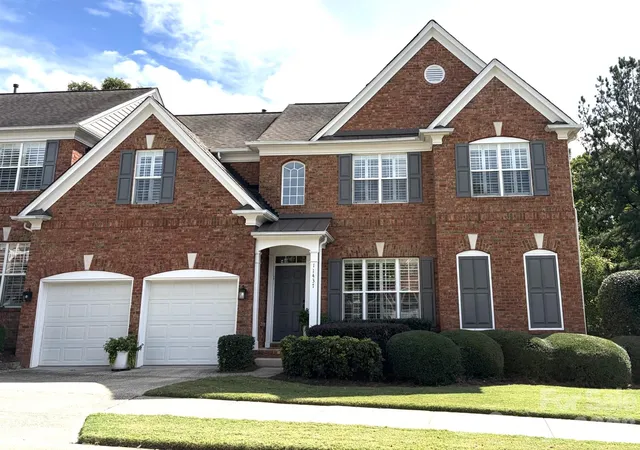
Mint condition, one owner, end unit townhome in Ballantyne.
Premium lot backing up to woods and Ballantyne Country Club.
First floor primary suite.
Large gourmet kitchen with new appliances, under cabinet lighting, granite countertops, large island and abundant cabinets with pull out shelving.
Second floor includes two bedrooms, a full bath, loft/office space and a large walk-in attic.
Private 20-foot deck with gas line for grill and retractable awning.
Unfinished, walk-out basement: framed, plumbing and electrical rough-in, HVAC sized for lower level.
Mint-condition, one-owner end-unit townhome in the desirable Ivy Ridge community of Ballantyne.
No pets. Premium lot backing to woods, Ballantyne Country Club, and a water feature.
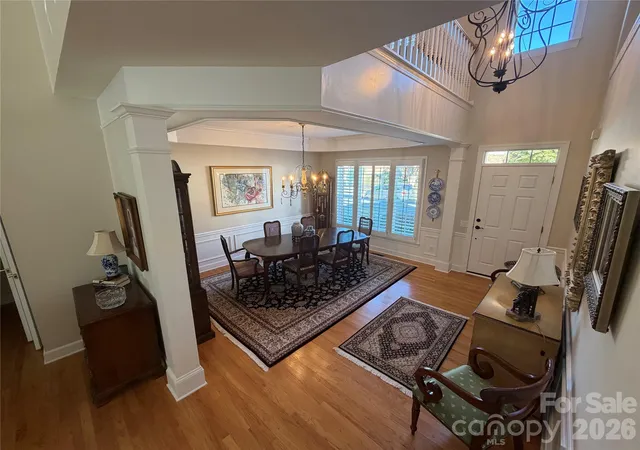
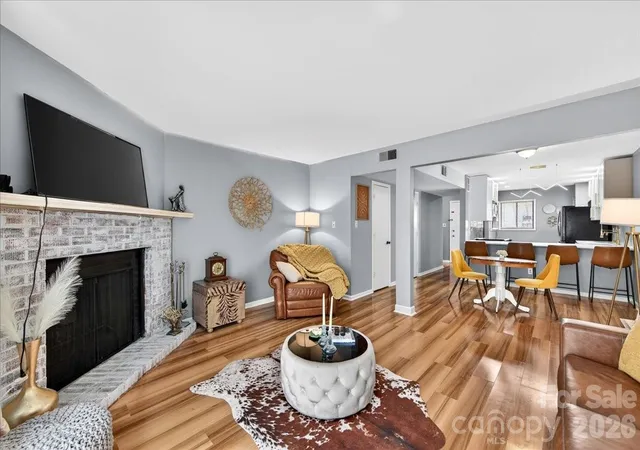
Pendleton plan with an open layout, hardwood floors, windows on three sides, and abundant natural light.
The main-floor primary suite has tray ceilings, a large walk-in closet, and an updated bath with a double sink, granite counters, a large shower, and a whirlpool tub.
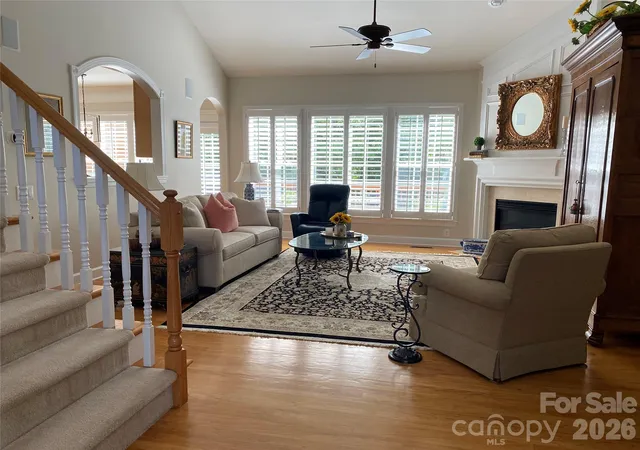
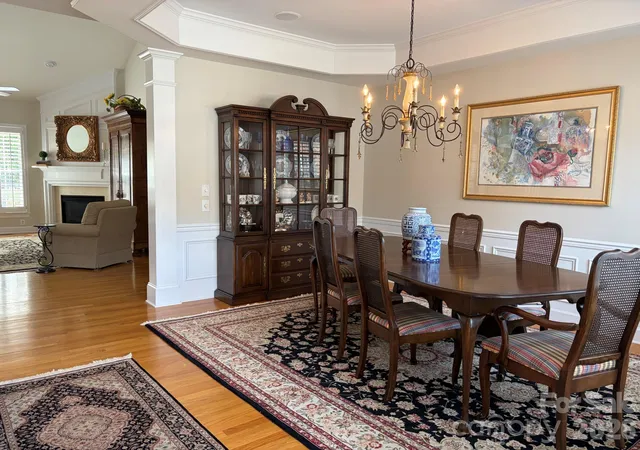
The great room opens to a sunny dining room and features a vaulted ceiling, gas fireplace, and wooded views.
The gourmet kitchen has a spacious island, granite countertops, a gas cooktop, new appliances, under-cabinet lighting, and abundant cabinets with pull-out shelving.
A private 20-foot deck includes a gas line for a grill and a retractable awning.
Upstairs: two bedrooms, a full bath with a double sink, a loft or office, and a second-story foyer. A convenient walk-in attic offers about 350 square feet of storage and could be finished.
Custom plantation shutters throughout, wood ceiling fans, new dual HVAC systems, and a two-car garage.
The unfinished walk-out basement is framed, with plumbing and electrical rough-in and HVAC sized for the lower level.
Lawn maintenance is included. Clubhouse and outdoor pool. Near the Bowl at Ballantyne, restaurants, shops, greenway, corporate park, and I-485.
- Houzeo last checked: 2 hours ago
- Listing updated: October 8, 2026 at 6:27 am
- Listing Provided by: Shawn Brodof (704) 806-8544 | Clarity Realty (704) 806-8544
- Source: Canopy MLS | MLS#: 4429064

Property Details
Status
Active
Type
Townhouse
No. of Stories
-
County
City
Neighborhood
Year Built
2002
HOA Fees
$315/mo
Finished Area
2,400 sqft
Lot Size
-- sqft lot
Basement Area
- sqft
MLS Name
Canopy MLS
MLS Number
4429064
MLS Status
Active
Days on Market
1

Continue Your Journey in App
Find your dream home, receive real-time updates, and many more!
Download App
Continue Your Journey in App
Find your dream home, receive real-time updates, and many more!
Location
HOA Management
Cusick
HOA Fees
$315/ Monthly
Disclaimer: Amenities are based on third-party information and may vary; buyers must independently verify all amenities, as information is deemed reliable but not guaranteed.
Facts & Features
Rooms
Bedrooms & bathrooms
Bedrooms: 3
Bathrooms: 3
Interior
Cooling
Ceiling Fan(s), Central Air, Electric
Appliances
Convection Microwave, Convection Oven, Dishwasher, Disposal, Gas Cooktop, Gas Range, Microwave, Plumbed For Ice Maker, Refrigerator With Ice Maker, Self Cleaning Oven
Exterior Features
Lawn Maintenance
Window Features
Insulated Window(s), Window Treatments
Heating
Electric, Natural Gas
Flooring
Carpet, Tile, Vinyl, Wood
Sewer
Public Sewer
Interior Features
Attic Stairs Pulldown, Attic Walk In, Cable Prewire, Entrance Foyer, Kitchen Island, Open Floorplan, Pantry, Walk In Closet(s)
Construction
Year Built
Year Built: 2002
Home type
Townhouse
Roof
Architectural Shingle
Foundation Details
Basement
Construction Materials
Brick Full
Utilities & Energy
Utilities
Cable Connected, Natural Gas, Wired Internet Available
Parking Features
Driveway, Attached Garage, Garage Door Opener, Garage Faces Front
Basement
Bath/stubbed, Exterior Entry, Interior Entry, Partially Finished, Sump Pump
Laundry Features
Electric Dryer Hookup, Laundry Room, Main Level
Water Source
City
Fireplace Features
Gas Log, Great Room
Security Features
Carbon Monoxide Detector(s), Smoke Detector(s)
Other Features
Subdivision Name
Ivy Ridge At Ballantyne
Lot Features
End Unit
Patio And Porch Features
Awning(s), Deck
Community Features
Clubhouse, Outdoor Pool, Sidewalks, Street Lights
Price History
| Date | Event | Price |
|---|---|---|
10/08/2026 Source: | Listed for Sale | $759,900 $317/sqft |
09/28/2026 Source: | Coming Soon | $759,900 $317/sqft |

Nearby Homes

Find Homes by Property Features in Charlotte, NC
Nearby New Homes For Sale

Based on information submitted to the MLS GRID from Canopy MLS through Oct 08, 2026, 11:00AM. All data is obtained from various sources and may not have been verified by the broker or MLS GRID. Supplied Open House Information is subject to change without notice. All information should be independently reviewed and verified for accuracy. Properties may or may not be listed by the office/agent presenting the information. IDX information is provided exclusively for consumers’ personal, noncommercial use. It may not be used for any purpose other than to identify prospective properties which the consumers may be interested in purchasing. The data is deemed reliable but is not guaranteed by MLS GRID. The use of the MLS GRID Data may be subject to an end-user license agreement prescribed by the Member Participant’s applicable MLS, if any, and as amended from time to time. ©2026 Canopy MLS. All Rights Reserved.
 Advertising Broker: Nicholas Huscroft | Chosen Realty