- Overview
- Description
- Property Details
- Location
- HOA Management
- Facts & Features
- Getting Around
- Nearby Homes




$315,000
Monthly Est:$1,568
 3 Beds
 2 Baths
2 full baths
 1,558sqft
11438 Merganser Way, New Port Richey, FL 34654
$315,000
$1,568/moEst:
Get Pre-Approved
Single Family Residence
Built in 2013
$306.67/mo HOA
7,802 sqft lot
$202/sq.ft
Description
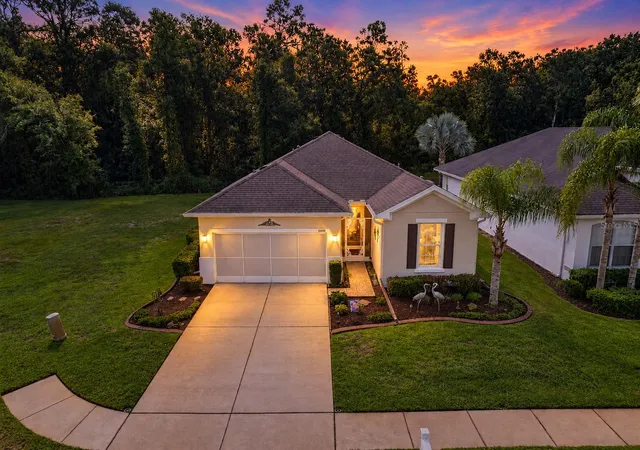
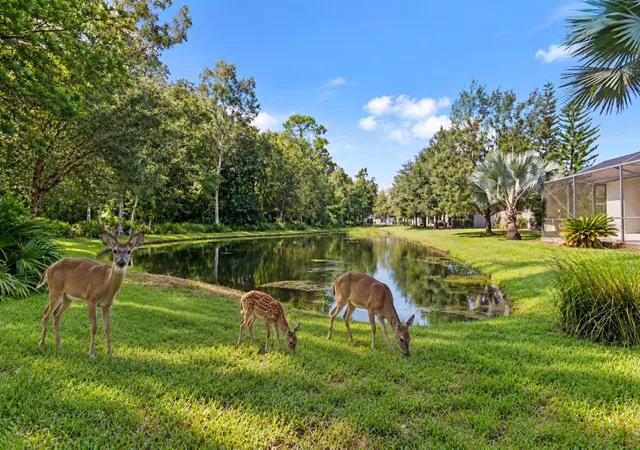
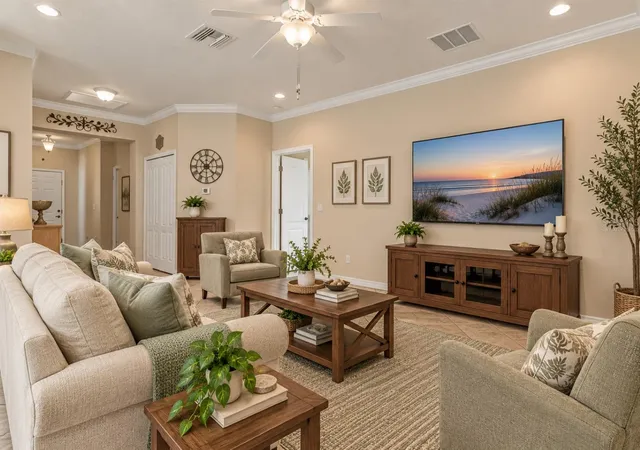
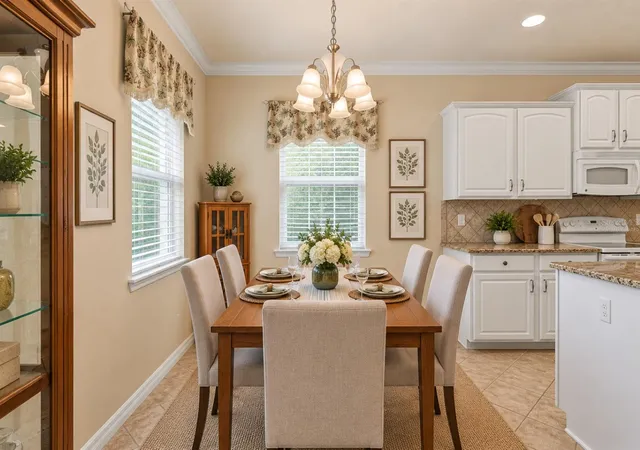
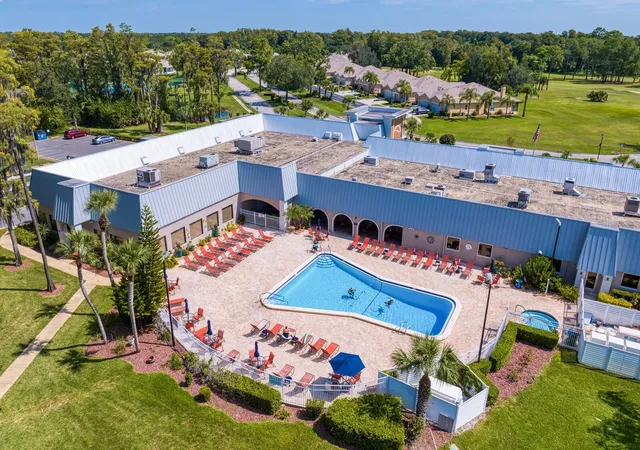
Virtually Staged. RARE CUL-DE-SAC, CONSERVATION & POND VIEW, NO REAR NEIGHBORS—AND A ONE-OWNER HOME! Pride of ownership is evident throughout this beautifully maintained 3-bedroom, 2-bath home in gated 55+ Cross Creek at Summertree, the newest section of Summertree. What truly sets this home apart is its peaceful location toward the back of the community, with little to no through traffic and a private backyard setting overlooking conservation and a pond, where deer are frequent visitors. Even more unique, a buildable lot is available next door—an exceptional opportunity for someone who may want to build a second home nearby for family or friends. Enjoy the tranquil views year-round from the window-enclosed Florida room with tile flooring, a wonderful bonus living area not included in the home's main heated square footage. Inside, the light and bright split-bedroom floor plan provides excellent privacy for owners and guests, with spacious living and dining areas enhanced by crown molding and easy-care tile flooring. The open kitchen features granite countertops, wood cabinetry, stainless steel appliances, a breakfast bar and casual dining area, while both bathrooms also feature granite countertops. The generous primary suite offers a walk-in closet and private bath with dual sinks and a walk-in shower. Adding to the home's appeal, the HVAC was replaced in 2025, the garage floor has a durable coated finish, and a backyard patio provides the perfect spot for grilling while enjoying the peaceful surroundings. Decorative concrete curbing accents the landscaped beds and further reflects the care this one-owner home has received. Summertree makes Florida living easy with HOA-provided lawn and landscape maintenance, exterior painting, irrigation, trash removal, high-speed internet and cable TV, leaving more time to enjoy the community's heated pool and spa, fitness center, pickleball, tennis, bocce, clubhouse activities and 9-hole public golf course. Convenient to shopping, dining, medical facilities, beaches, US 19 and the Suncoast Parkway, this home offers a rare combination of cul-de-sac privacy, conservation and pond views, no rear neighbors and the active, low-maintenance lifestyle of one of the area's established 55+ golf cart communities. Come experience the view, the Florida room, the peaceful setting and the Summertree lifestyle for yourself!
- Houzeo last checked: 12 hours ago
- Listing updated: October 21, 2026 at 12:13 pm
- Listing Provided by: Dave Maks (813) 679-3445 | FLORIDA EXECUTIVE REALTY (813) 908-8500
- Source: Stellar MLS-FL | MLS#: TB8547787

Property Details
Status
Active
Type
Single Family Residence
No. of Stories
-
County
City
Neighborhood
--
Year Built
2013
HOA Fees
$306.67/mo
Finished Area
1,558 sqft
Lot Size
7,802 sqft lot
Basement Area
- sqft
MLS Name
Stellar MLS
MLS Number
TB8547787
MLS Status
Active
Days on Market
41
Cumulative Days on Market
7

Continue Your Journey in App
Find your dream home, receive real-time updates, and many more!
Download App
Continue Your Journey in App
Find your dream home, receive real-time updates, and many more!
Location
HOA Management
Green Acre/Alexandria Eugene
HOA Fees
$702/ Quarterly
Summertree Rec Facility
HOA Fees
$218/ Quarterly
Amenities
 Amenities and services may be covered by one or multiple associations and service providers.
 Cable TV
 Maintenance
 Pool
 Security Gate
 Golf
 Internet
 Trash Pickup
 Gym
 Club House
 Tennis
 Sports Court
Private Road
Recreation Facilities
Recreational Facilities
Escrow Reserves Fund
Common Area Taxes
Management
Vehicle Restrictions
Disclaimer: Amenities are based on third-party information and may vary; buyers must independently verify all amenities, as information is deemed reliable but not guaranteed.
Facts & Features
Rooms
Bedrooms & bathrooms
Bedrooms: 3
Bathrooms: 2
Interior
Interior Features
Ceiling Fans(s), Eat In Kitchen, Kitchen/family Room Combo, Living Room/dining Room Combo, Solid Surface Counters, Split Bedroom, Stone Counters, Thermostat, Walk In Closet(s)
Exterior Features
Rain Gutters, Sidewalk
Window Features
Double Pane Windows
Cooling
Central Air
Flooring
Carpet, Ceramic Tile
Appliances
Dishwasher, Disposal, Dryer, Electric Water Heater, Microwave, Refrigerator, Washer
Heating
Central, Electric, Heat Pump
Sewer
Public Sewer
Construction
Year Built
Year Built: 2013
Home type
Single Family Residence
Construction Materials
Block, Stucco
Foundation Details
Slab
Roof
Shingle
Property Condition
Completed
Architectural Style
Contemporary
Utilities & Energy
Laundry Features
Inside, Laundry Room
Utilities
Cable Connected, Electricity Connected, Fire Hydrant, Sprinkler Well, Underground Utilities, Water Connected
Water Source
Public
Association Amenities
Clubhouse, Fence Restrictions, Fitness Center, Gated, Golf Course, Pickleball Court(s), Pool, Recreation Facilities, Shuffleboard Court, Tennis Court(s), Vehicle Restrictions
Other Features
Subdivision Name
Summertree Prcl 3b
Community Features
Association Recreation Owned, Buyer Approval Required, Clubhouse, Deed Restrictions, Fitness Center, Gated Community No Guard, Golf Carts Ok, Golf, Pool, Sidewalks, Tennis Court(s), Street Lights
Patio And Porch Features
Enclosed, Screened, Side Porch
Lot Features
Conservation Area, Cul De Sac, Greenbelt, In County, Landscaped, Near Golf Course, Sidewalk, Street Dead End, Paved
Price History
| Date | Event | Price |
|---|---|---|
10/21/2026 Source: | Listed for Sale | $315,000 -3.08% $202/sqft |
09/21/2026 Source: | Contingent (Active Under Contract) | $325,000 $209/sqft |
09/12/2026 Source: | Listed for Sale | $325,000 +66.75% $209/sqft |
04/10/2017 Source: | Price Increased | $194,900 +178.83% $125/sqft |
12/02/2007 Source: | Listing Removed | $69,900 $45/sqft |

Nearby Homes
Find Homes by Property Features in New Port Richey, FL
Nearby New Homes For Sale

Based on information from Stellar MLS® through Oct 23, 2026, 01:30PM as submitted to and distributed by MLS GRID. All data is obtained from various sources and may not have been verified by the broker or MLS GRID. Supplied Open House Information is subject to change without notice. All information should be independently reviewed and verified for accuracy. Properties may or may not be listed by the office/agent presenting the information. IDX information is provided exclusively for consumers’ personal non-commercial use. It may not be used for any purpose other than to identify prospective properties consumers may be interested in purchasing. The data is deemed reliable but is not guaranteed by MLS GRID. The use of the MLS GRID Data may be subject to an end-user license agreement prescribed by the Member Participant’s applicable MLS, if any, and as amended from time to time. © 2026 Stellar MLS. All Rights Reserved.
 Advertising Broker: Fred McGill | Simple Showing, Inc
