
- Overview
- Description
- Property Details
- Location
- Facts & Features
- Getting Around
- Nearby Homes



$319,900
Monthly Est:$1,592
 3 Beds
 2 Baths
1 full bath + 1 half bath
 1,624sqft
1144 Maple Rd, Buffalo, NY 14221
$319,900
$1,592/moEst:
Get Pre-Approved
Single Family Residence
Built in 1960
$-- HOA
0.3 acre lot
$197/sq.ft
Description
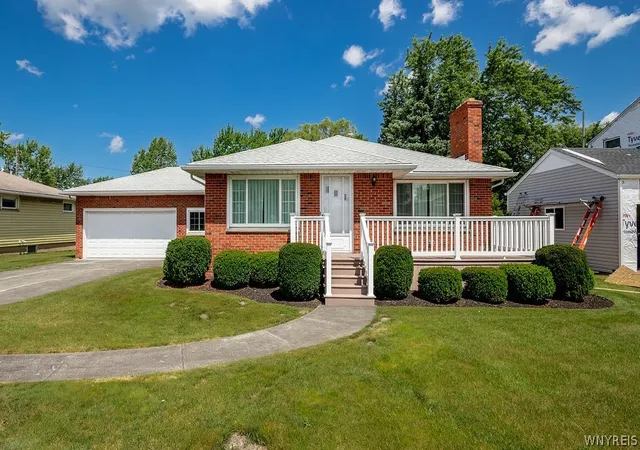
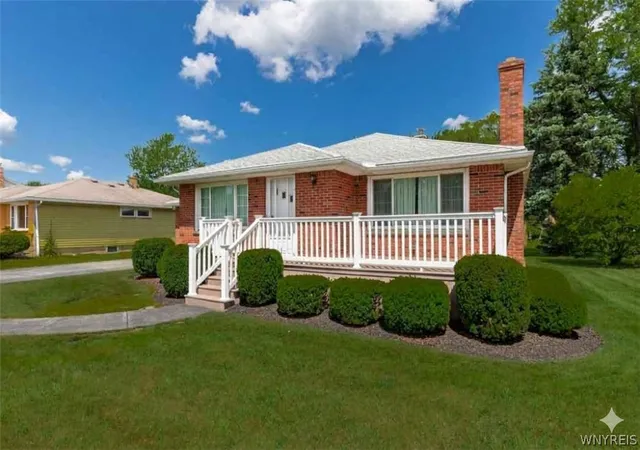
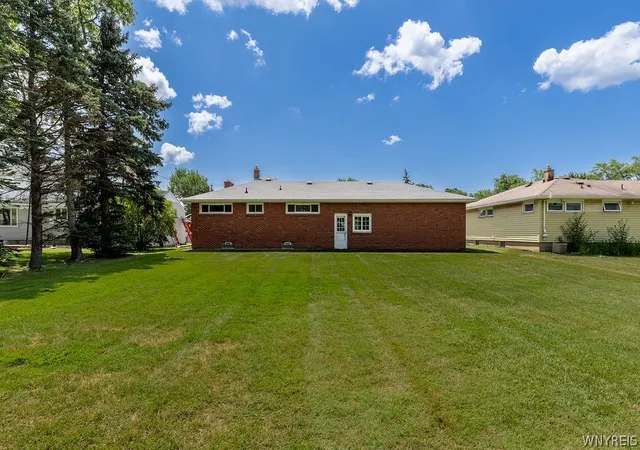
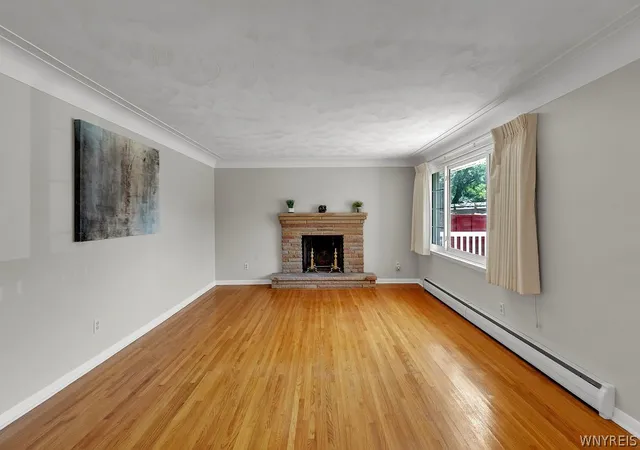
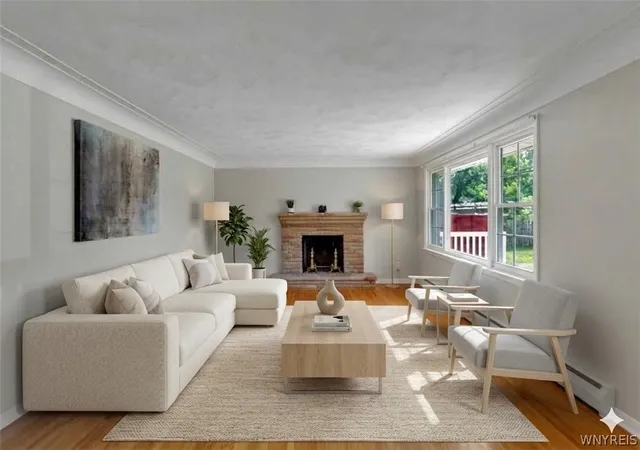
Mid-century Modern enthusiasts - welcome to 1144 Maple Road in the Williamsville School District. This timeless, all-brick ranch home offers 1,624 sq ft of comfortable living space with 3 bedrooms and 1.5 bathrooms. all in pristine, mid-century modern condition. There are hard wood floors and original wood doors throughout. The living room and dining room have cove molding and large windows, allowing for great natural light. The living room is anchored by the original wood burning fireplace. The dining room is open to the living room. The retro kitchen has original wood cabinets and hardware. The family room offers a separate space to unwind. It would make a great office, playroom or workout room. The full bath and half bath have original ceramic tiling and fixtures. The 3 well-proportioned bedrooms have ample closet space. Many mid-century lighting fixtures. All updated windows. The house sits on nearly 1/3 acre offering plenty of room to enjoy the outdoors. The attached 2 car garage offers convenience and additional storage. The basement level has high ceilings, great mechanics and is perfect for storage or your customized finishing touches. Located within the highly coveted Williamsville school boundaries, near Maple West Elementary, Mill Middle, and Williamsville South High School
- Houzeo last checked: 3 minutes ago
- Listing updated: October 29, 2026 at 3:06 pm
- Listing Provided by: Michael J Boland (716) 418-3524 DRE #10401248896 | Howard Hanna WNY Inc. (716) 634-4200
- Source: New York State Alliance of MLSs, Buffalo-NY | MLS#: B1716134

Property Details
Status
Pending
Type
Single Family Residence
No. of Stories
1
County
City
Neighborhood
--
Year Built
1960
HOA Fees
-
Finished Area
1,624 sqft
Lot Size
0.3 acre lot
Basement Area
- sqft
MLS Name
New York State Alliance of MLSs, Buffalo
MLS Number
B1716134
MLS Status
Pending
Days on Market
45
Cumulative Days on Market
81

Continue Your Journey in App
Find your dream home, receive real-time updates, and many more!
Continue Your Journey in App
Find your dream home, receive real-time updates, and many more!
Location
Facts & Features
Rooms
Bedrooms & bathrooms
Bedrooms: 3
Bathrooms: 2
Bedroom3
Level: First
Bedroom2
Level: First
Bedroom1
Level: First
FamilyRoom
Level: First
Kitchen
Level: First
DiningRoom
Level: First
LivingRoom
Level: First
Interior
Exterior Features
Concrete Driveway
Appliances
Dryer, Electric Cooktop, Electric Oven, Electric Range, Gas Water Heater, Refrigerator, Washer
Cooling
Other, See Remarks
Heating
Gas, Other, See Remarks, Baseboard
Sewer
Connected
Flooring
Ceramic Tile, Hardwood, Varies, Vinyl
Interior Features
Living Dining Room, Bedroom On Main Level
Construction
Year Built
Year Built: 1960
Home type
Single Family Residence
Property Condition
Resale
Construction Materials
Brick, Copper Plumbing
Roof
Asphalt, Architectural, Shingle
Architectural Style
Ranch
Foundation Details
Poured
Utilities & Energy
Utilities
Electricity Connected, Sewer Connected, Water Connected
Parking Features
Attached, Electricity, Garage, Storage, Garage Door Opener
Basement
Full, Sump Pump
Water Source
Connected, Public
Laundry Features
In Basement
Electric
Circuit Breakers
Other Features
Patio And Porch Features
Open, Porch
Lot Features
Near Public Transit, Rectangular, Rectangular Lot, Residential Lot
Subdivision Name
Clearfield Sub Pt #i
Price History
| Date | Event | Price |
|---|---|---|
10/29/2026 Source: | Pending | $319,900 $197/sqft |
10/26/2026 Source: | Price Decreased | $319,900 -3.03% $197/sqft |
09/21/2026 Source: | Listed for Sale | $329,900 +6.76% $203/sqft |
09/09/2026 Source: | Off Market | $309,000 $190/sqft |
09/09/2026 Source: | Listing Removed | $309,000 $190/sqft |

Show more
Nearby Homes
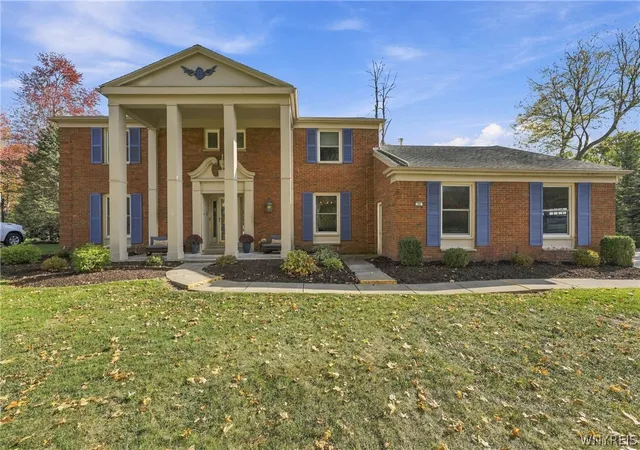
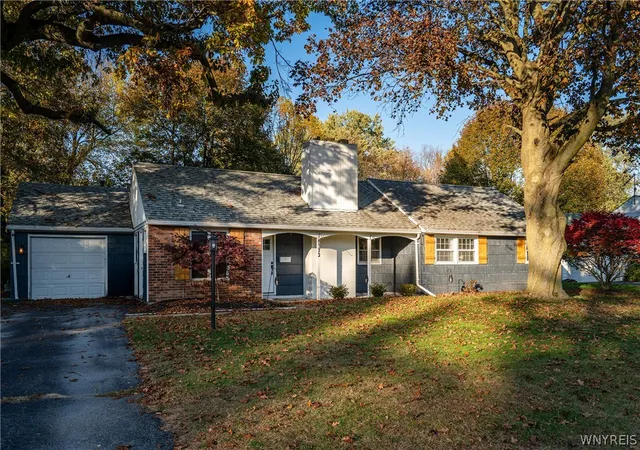
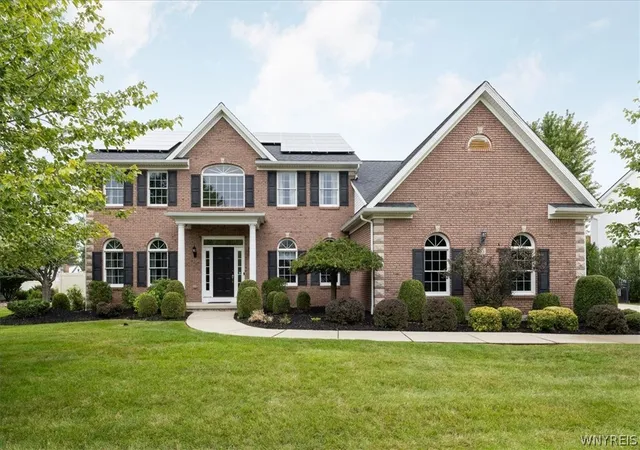
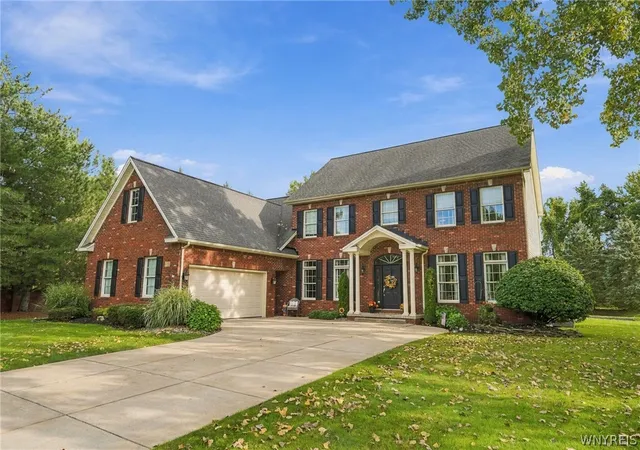
Find Homes by Property Features in Buffalo, NY
Nearby New Homes For Sale

Based on data from the New York State Alliance of MLSs (CNYIS, Inc., UNYREIS and WNYREIS) through Nov 05, 2026, 06:45PM.. All information is provided exclusively for consumers’ personal, non-commercial use. It may not be used for any purpose other than to identify prospective properties consumers may be interested in purchasing. The data is deemed reliable by is not guaranteed accurate by the MLS. This website may not include listings or property addresses of sellers who have directed their listing brokers to withhold their listing or their property address from display on the Internet. All information provided is deemed reliable but is not guaranteed and should be independently verified. © 2026 the New York State Alliance of MLSs. All Rights Reserved.
 Advertising Broker: Derek Greene | The Greene Realty Group
