- Overview
- Description
- Property Details
- Location
- Facts & Features
- Getting Around
- Nearby Homes
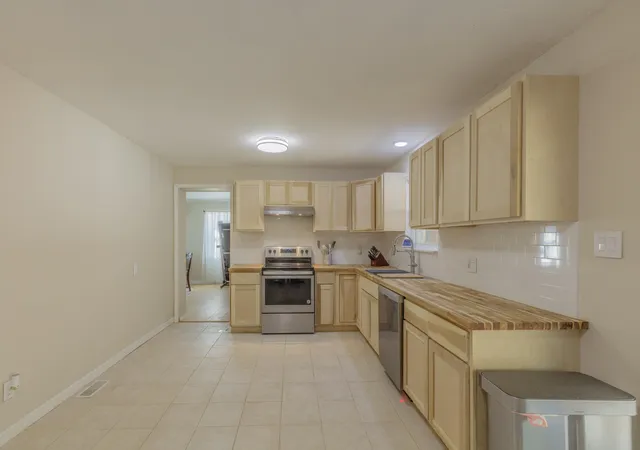

Street View
$345,000
Monthly Est:$1,717
 3 Beds
 2 Baths
2 full baths
 2,041sqft
1144 Ridgeway Rd, La Fayette, GA 30728
$345,000
$1,717/moEst:
Get Pre-Approved
Single Family Residence
Built in 1972
$-- HOA
8.8 acres lot
$169/sq.ft
Description
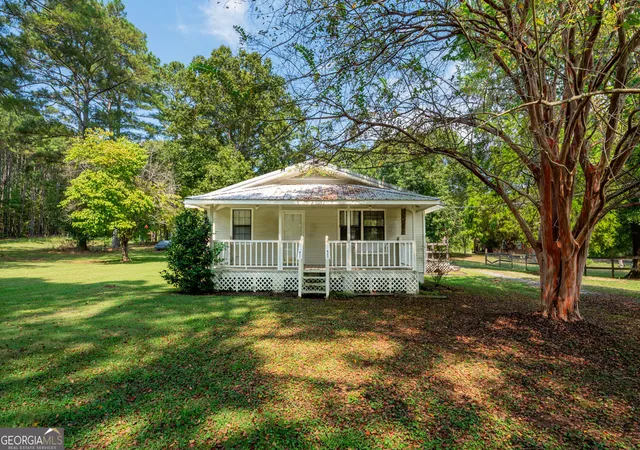
HERES YOUR CHANCE FOR THIS MINI FARM!!! BACK ON MARKET AT NO FAULT TO SELLER!
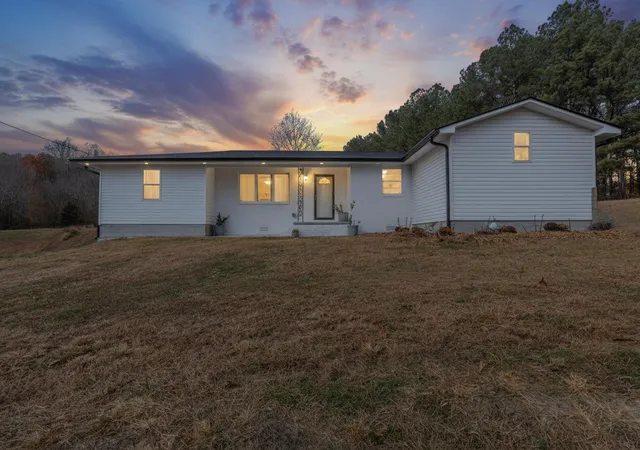
8.8 gently rolling acres, invites you to this country retreat . captures the essence of Southern living while keeping you conveniently close to everyday essentials and just a comfortable drive to Chattanooga. It's the kind of place where mornings begin slowly, coffee in hand, and evenings wind down beneath open skies.
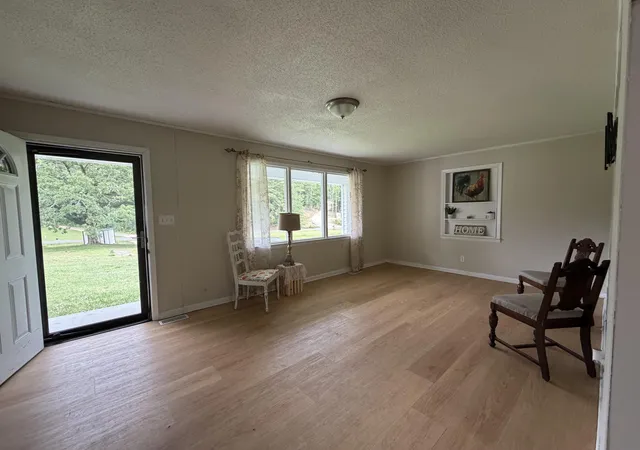
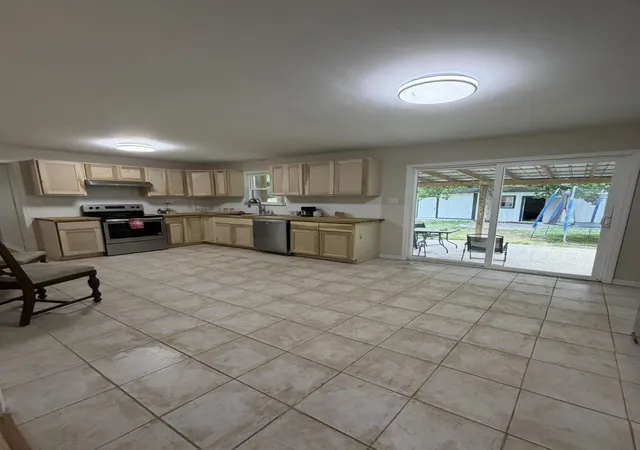
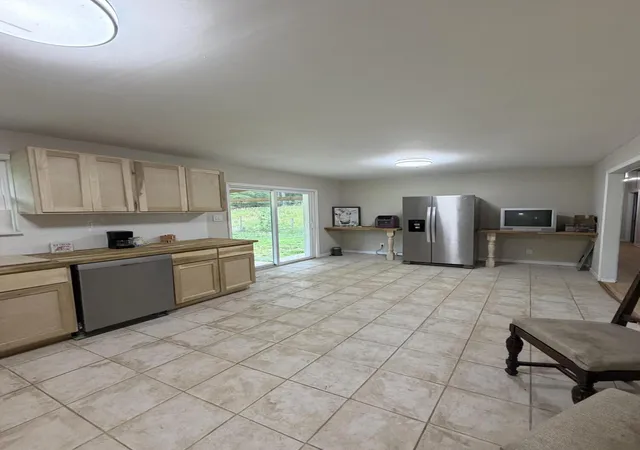
Inside, the home offers a warm, welcoming feel with thoughtful updates already in place, while still leaving room for you to add your own personal touch and bring your vision of a true Southern home to life. The kitchen features custom all-wood cabinetry crafted locally, paired with stainless steel appliances and a classic subway tile backsplash. LVP flooring flows through the main living spaces, while ceramic tile grounds the kitchen with a polished finish. Natural light pours through a large living room window, creating a bright, comfortable space to relax and take in views of your land.
Flexibility is built into the layout, with a separate dining room that can easily serve as a fourth bedroom, home office, or hobby space. Recent improvements, including a new roof and hot water heater, add peace of mind, while fiber internet keeps you connected for work or entertainment. Out back, a private patio offers a quiet place to start or end the day surrounded by nature.
Step outside, and the property truly shines. With plenty of open space and usable land, you can bring your animals and embrace the farm life you've been dreaming of. Two established wells provide a great resource for gardening or livestock, while mature blueberry bushes offer a sweet seasonal bonus. A 12x16 shed with a lean-to adds functional storage, and the generous road frontage creates the perfect opportunity for a charming roadside farm stand.
This property is ready for its next chapter, offering the perfect blend of comfort, potential, and country freedom for those ready to create their own Lifestyle!
- Houzeo last checked: 4 minutes ago
- Listing updated: August 16, 2026 at 1:31 am
- Listing Provided by: Teresa G Hogg (423) 413-9902 DRE #GA250556 | Better Homes and Gardens Real Estate Jackson Realty (706) 639-4663
- Source: Greater Chattanooga AOR MLS-AL | MLS#: 1534062

Property Details
Status
Pending
Type
Single Family Residence
No. of Stories
1
County
City
Neighborhood
--
Year Built
1972
HOA Fees
-
Finished Area
2,041 sqft
Lot Size
8.8 acres lot
Basement Area
- sqft
MLS Name
Greater Chattanooga AOR MLS
MLS Number
1534062
MLS Status
Contingent
Days on Market
66

Continue Your Journey in App
Find your dream home, receive real-time updates, and many more!
Download App
Continue Your Journey in App
Find your dream home, receive real-time updates, and many more!
Location
Facts & Features
Rooms
Bedrooms & bathrooms
Bedrooms: 3
Bathrooms: 2
Interior
Flooring
Luxury Vinyl, Tile
Exterior Features
Lighting, Private Yard
Cooling
Central Air, Electric
Sewer
Septic Tank
Heating
Central, Electric
Appliances
Free Standing Refrigerator, Electric Water Heater, Electric Range, Dishwasher
Interior Features
En Suite, Open Floorplan, Tub/shower Combo
Construction
Year Built
Year Built: 1972
Home type
Single Family Residence
Construction Materials
Brick, Vinyl Siding, Other
Architectural Style
Ranch
Foundation Details
Block
Roof
Shingle
Utilities & Energy
Parking Features
Driveway, Gravel, Rv Access/parking, Unpaved, Utility Garage
Utilities
Cable Available, Underground Utilities
Water Source
Public
Other Features
Subdivision Name
None
Lot Features
Gentle Sloping, Level
Patio And Porch Features
Covered, Deck, Patio, Porch, Porch Covered
Price History
| Date | Event | Price |
|---|---|---|
08/16/2026 Source: | Pending | $345,000 $169/sqft |
08/04/2026 Source: | Listed for Sale | $345,000 +1.77% $169/sqft |
04/27/2026 Source: | Off Market | $339,000 $166/sqft |
04/24/2026 Source: | Listed for Sale | $339,000 $166/sqft |
04/14/2026 Source: | Pending | $339,000 $166/sqft |


Show more
Nearby Homes

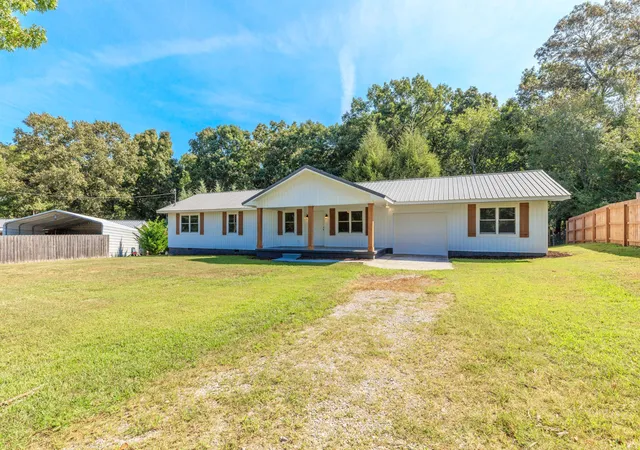

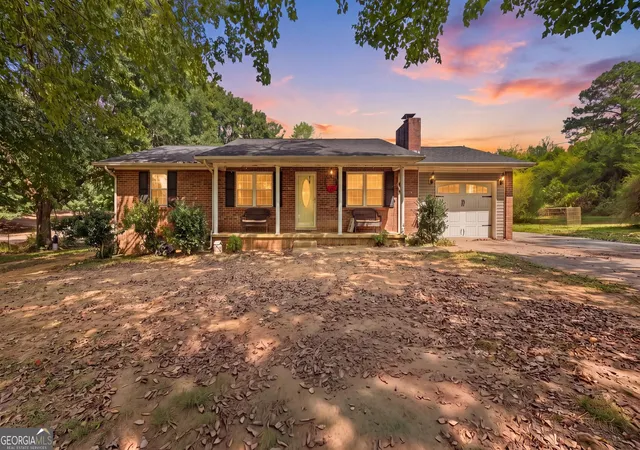

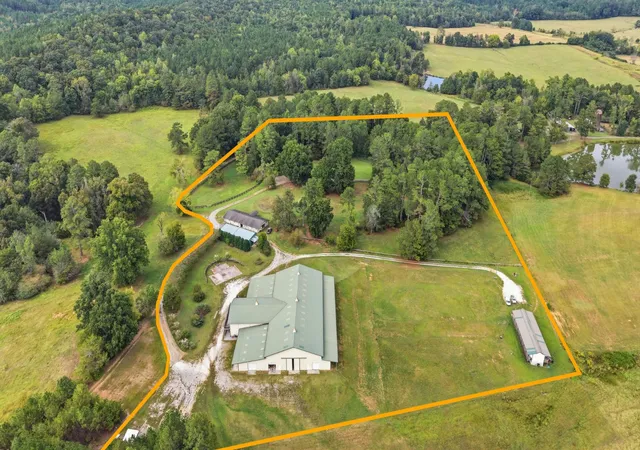



Find Homes by Property Features in La Fayette, GA
Nearby New Homes For Sale


Based on information from the Greater Chattanooga REALTORS® (or, alternatively, from the MLS of Chattanooga, Inc.) through Oct 09, 2026, 11:15AM. IDX information is provided exclusively for consumers' personal, non-commercial use; it may not be used for any purpose other than to identify prospective properties consumers may be interested in purchasing, and the data is deemed reliable but is not guaranteed accurate by the MLS. © 2026 the Greater Chattanooga REALTORS®. All Rights Reserved. Angela Fowler | Angela Fowler Real Estate, LLC. | (423) 320-4620 | afowler@catt.com Mailing Address: 452 Kailors Cove Cir Ringgold, GA 30736
 Advertising Broker: Angela Fowler | Angela Fowler Real Estate, LLC.