- Overview
- Description
- Property Details
- Location
- Facts & Features
- Getting Around
- Nearby Homes

 New Construction
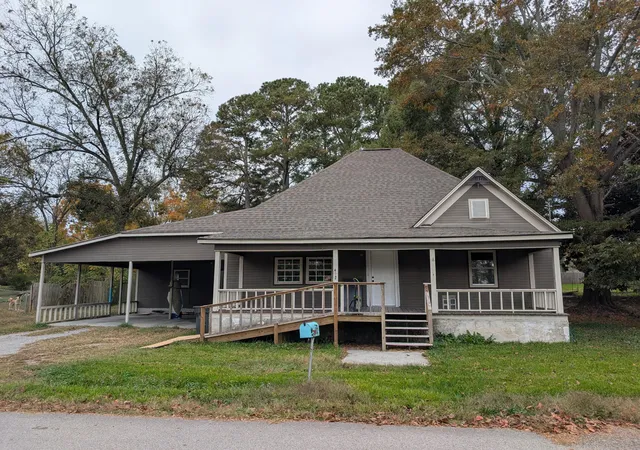

Street View
$249,900
Monthly Est:$1,244
 4 Beds
 2 Baths
2 full baths
 1,776sqft
412 Magnolia St, La Fayette, GA 30728
$249,900
$1,244/moEst:
Get Pre-Approved
Single Family Residence
Built in 1922
$-- HOA
0.46 acre lot
$141/sq.ft
Description
Welcome home to this beautifully updated 4-bedroom, 2-bath home in LaFayette, GA!
This one-level home offers a fresh, refreshed interior with numerous recent updates, including an updated kitchen, new appliances, new carpet, new vinyl flooring, and fresh paint throughout. With four bedrooms and two full bathrooms, there is plenty of room for comfortable everyday living. Conveniently located near local schools, downtown LaFayette, shopping, and restaurants, this home offers both comfort and convenience. Additional photos coming soon as final updates are completed.
Special financing available for eligible home buyers such as USDA 100% financing or Georgia Dream!
Don't miss your opportunity to see all this home has to offer!
- Houzeo last checked: 10 minutes ago
- Listing updated: November 5, 2026 at 7:55 pm
- Listing Provided by: Corey Ballew (423) 529-0696 DRE #332263 | REAL Broker (844) 591-7325
- Source: Greater Chattanooga AOR MLS-AL | MLS#: 1545807

Property Details
Status
Active
Type
Single Family Residence
No. of Stories
-
County
City
Neighborhood
--
Year Built
1922
HOA Fees
-
Finished Area
1,776 sqft
Lot Size
0.46 acre lot
Basement Area
- sqft
MLS Name
Greater Chattanooga AOR MLS
MLS Number
1545807
MLS Status
Active
Days on Market
1

Continue Your Journey in App
Find your dream home, receive real-time updates, and many more!
Continue Your Journey in App
Find your dream home, receive real-time updates, and many more!
Location
Facts & Features
Rooms
Bedrooms & bathrooms
Bedrooms: 4
Bathrooms: 2
Interior
Appliances
Water Heater, Range Hood, Microwave, Free Standing Refrigerator, Free Standing Electric Range
Window Features
Aluminum Frames, Vinyl Frames
Sewer
Public Sewer
Cooling
Central Air, Electric
Flooring
Carpet, Vinyl
Interior Features
Ceiling Fan(s), En Suite, Kitchen Island, Plumbed, Primary Downstairs, Tub/shower Combo
Heating
Central, Electric
Exterior Features
Storage
Construction
Year Built
Year Built: 1922
Home type
Single Family Residence
Construction Materials
Other
Roof
Asphalt
Architectural Style
Ranch
Foundation Details
Raised, Slab
Utilities & Energy
Pool Features
None
Security Features
Other
Laundry Features
Electric Dryer Hookup, In Hall, Main Level, Washer Hookup
Utilities
Cable Available, Electricity Connected, Phone Available, Sewer Connected, Water Connected
Water Source
Public
Parking Features
Driveway, Gravel, Off Street, Other
Basement
Crawl Space
Other Features
Patio And Porch Features
Covered, Front Porch
Subdivision Name
W T Corley
Community Features
None
Lot Features
Back Yard, City Lot, Cleared, Few Trees, Front Yard
Price History
| Date | Event | Price |
|---|---|---|
11/05/2026 Source: | Listed for Sale | $249,900 -15.17% $141/sqft |
10/25/2026 Source: | Price Increased | $294,599 +110.58% $166/sqft |
04/19/2026 Source: | Off Market | $139,900 $79/sqft |
04/16/2026 Source: | Price Decreased | $139,900 -6.67% $79/sqft |
02/25/2026 Source: | Listed for Sale | $149,900 $84/sqft |


Nearby Homes




Find Homes by Property Features in La Fayette, GA
Nearby New Homes For Sale


Based on information from the Greater Chattanooga REALTORS® (or, alternatively, from the MLS of Chattanooga, Inc.) through Nov 06, 2026, 05:45PM. IDX information is provided exclusively for consumers' personal, non-commercial use; it may not be used for any purpose other than to identify prospective properties consumers may be interested in purchasing, and the data is deemed reliable but is not guaranteed accurate by the MLS. © 2026 the Greater Chattanooga REALTORS®. All Rights Reserved. Angela Fowler | Angela Fowler Real Estate, LLC. | (423) 320-4620 | afowler@catt.com Mailing Address: 452 Kailors Cove Cir Ringgold, GA 30736
 Advertising Broker: Angela Fowler | Angela Fowler Real Estate, LLC.
