- Overview
- Description
- Property Details
- Location
- Facts & Features
- Getting Around
- Nearby Homes
 Price Drop: $50K (10/07)


Street View
$699,000
Monthly Est:$3,479
 3 Beds
 3 Baths
2 full baths + 1 half bath
 2,815sqft
415 Highway 151, La Fayette, GA 30728
$699,000
$3,479/moEst:
Get Pre-Approved
Single Family Residence
Built in 1994
$-- HOA
18.71 acres lot
$248/sq.ft
Description
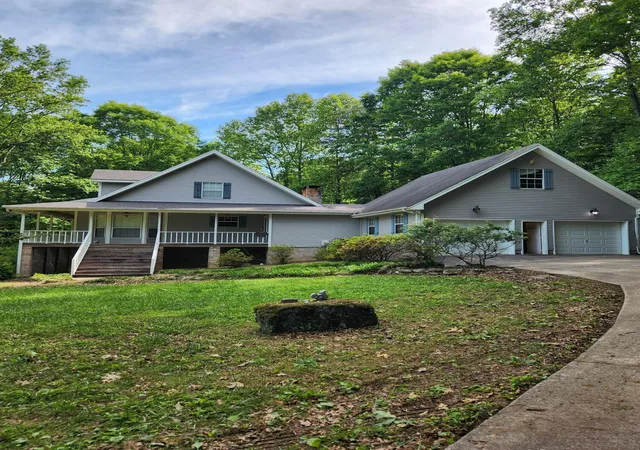
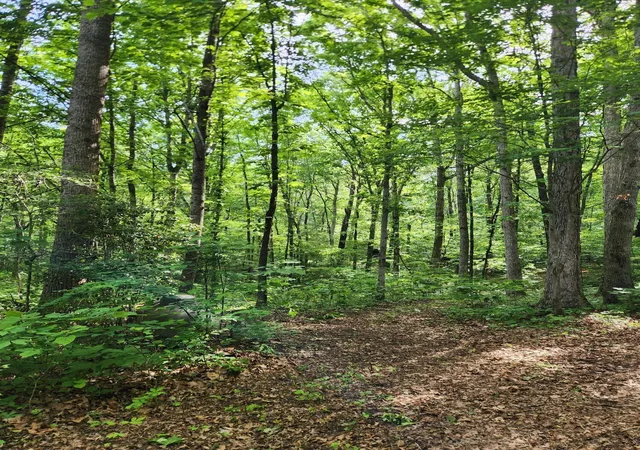
Welcome to the beautiful home on 18+ acres which is surrounded by natural settings, privacy and the serene setting of the Chattahoochee National Forest which adjoins the property on the south side and rear. The property represents a perfect blend of country but only approximately 15 minutes to interstate travel. This home was custom built by the owner with lovely cathedral ceiling in the foyer and living room with gas log fireplace. You will enjoy a roomy eat in kitchen with Jenn-Air electric range, dishwasher and refrigerator and you can also enjoy the formal dining room. The laundry room is off the kitchen which exits into the garage.There is an office/study that could be converted into an additional bedroom.
The primary bedroom is located on the mail level with full bathroom and walk in closet. Upstairs you will find 2 large bedrooms with walk in closets and additional attic storage connected with a stunning catwalk overlooking the living/great room and a full bathroom. The attic over the garage could be converted to additional living space.
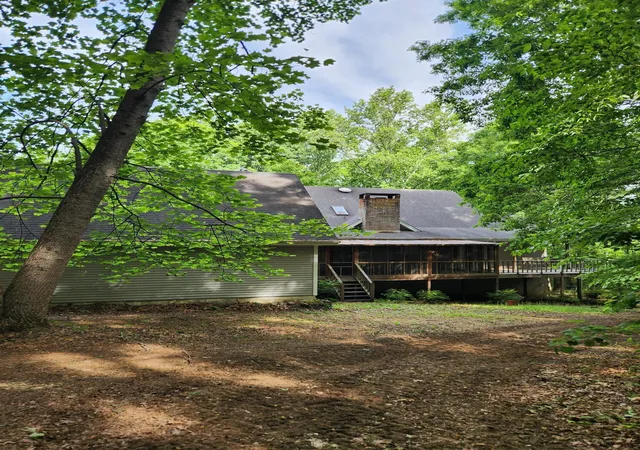
Exterior features a wrap porch with a large rear screened and open porch to enjoy the private wooded back acreage. Detached carport and storage shed. The full utility basement features a wood burning heater.
SELLER IS ALSO PROVIDING A 1 YEAR HOME WARRANTY VALUE UP TO $700.00
The owner welcomes you to view the property and wishes the new owner to make years of memories as she did with her family.
- Houzeo last checked: 14 minutes ago
- Listing updated: October 7, 2026 at 12:42 am
- Listing Provided by: Kim Littlejohn (423) 645-5792 DRE #GA206387 | Teems & Teems Realty (706) 638-6996
- Source: Greater Chattanooga AOR MLS-AL | MLS#: 1534410

Property Details
Status
Active
Type
Single Family Residence
No. of Stories
1
County
City
Neighborhood
--
Year Built
1994
HOA Fees
-
Finished Area
2,815 sqft
Lot Size
18.71 acres lot
Basement Area
- sqft
MLS Name
Greater Chattanooga AOR MLS
MLS Number
1534410
MLS Status
Active
Days on Market
2

Continue Your Journey in App
Find your dream home, receive real-time updates, and many more!
Download App
Continue Your Journey in App
Find your dream home, receive real-time updates, and many more!
Location
Facts & Features
Rooms
Bedrooms & bathrooms
Bedrooms: 3
Bathrooms: 3
Interior
Flooring
Carpet, Linoleum, Tile
Interior Features
Breakfast Nook, Cathedral Ceiling(s), Ceiling Fan(s), Double Vanity, Recessed Lighting, Separate Shower, Split Bedrooms, Walk In Closet(s)
Sewer
Septic Tank
Appliances
Refrigerator, Electric Range, Dishwasher
Exterior Features
Private Yard
Heating
Central, Wood Stove
Cooling
Central Air
Construction
Year Built
Year Built: 1994
Home type
Single Family Residence
Roof
Shingle
Construction Materials
Vinyl Siding
Foundation Details
Block
Utilities & Energy
Fireplace Features
Gas Log, Living Room, Propane
Pool Features
None
Parking Features
Driveway, Garage, Garage Faces Side, Off Street
Laundry Features
Electric Dryer Hookup, Inside, Laundry Room, Main Level, Washer Hookup
Basement
Full, Unfinished
Utilities
Cable Available, Electricity Connected, Phone Available, Water Connected, Propane
Water Source
Public
Other Features
Community Features
None
Patio And Porch Features
Covered, Front Porch, Porch Screened
Lot Features
Agricultural, Rural, Wooded
Subdivision Name
None
Price History
| Date | Event | Price |
|---|---|---|
08/06/2026 Source: | Price Decreased | $699,000 -6.68% $248/sqft |
07/16/2026 Source: | Price Decreased | $749,000 -3.35% $266/sqft |
06/03/2026 Source: | Price Decreased | $775,000 -13.88% $275/sqft |
05/29/2026 Source: | Price Increased | $899,900 +6.00% $320/sqft |
05/20/2026 Source: | Price Decreased | $849,000 -5.66% $302/sqft |


Show more
Nearby Homes





Find Homes by Property Features in La Fayette, GA
Nearby New Homes For Sale


Based on information from the Greater Chattanooga REALTORS® (or, alternatively, from the MLS of Chattanooga, Inc.) through Oct 09, 2026, 09:15AM. IDX information is provided exclusively for consumers' personal, non-commercial use; it may not be used for any purpose other than to identify prospective properties consumers may be interested in purchasing, and the data is deemed reliable but is not guaranteed accurate by the MLS. © 2026 the Greater Chattanooga REALTORS®. All Rights Reserved. Angela Fowler | Angela Fowler Real Estate, LLC. | (423) 320-4620 | afowler@catt.com Mailing Address: 452 Kailors Cove Cir Ringgold, GA 30736
 Advertising Broker: Angela Fowler | Angela Fowler Real Estate, LLC.