- Overview
- Description
- Property Details
- Location
- Facts & Features
- Getting Around
- Nearby Homes


Street View
$2,290,000
Monthly Est:$11,398
 3 Beds
 3 Baths
3 full baths
 3,552sqft
1144 Wooddale Church Rd, Strawberry Plains, TN 37871
$2,290,000
$11,398/moEst:
Get Pre-Approved
Single Family Residence
Built in 2021
$-- HOA
19.58 acres lot
$645/sq.ft
Description
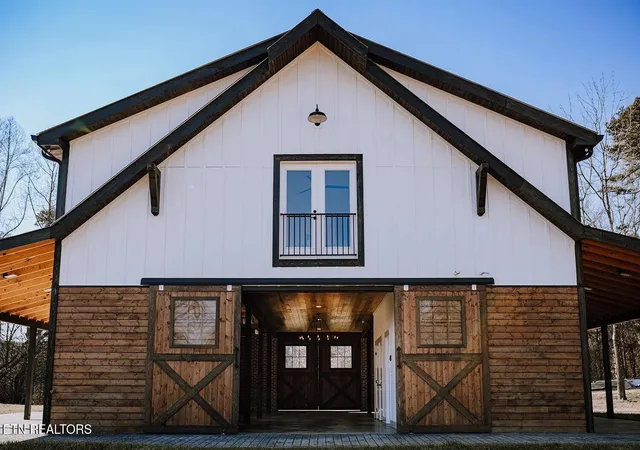
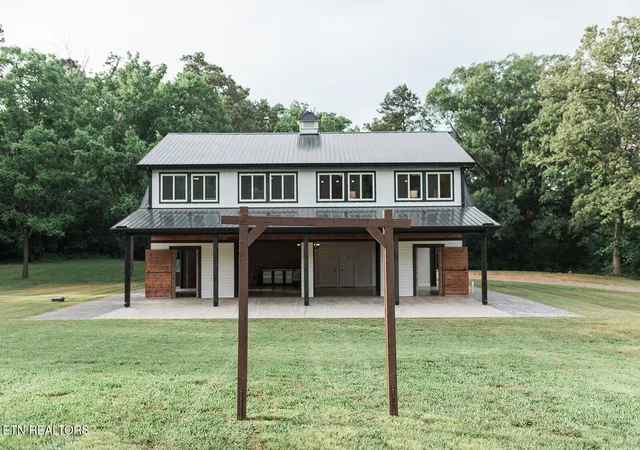
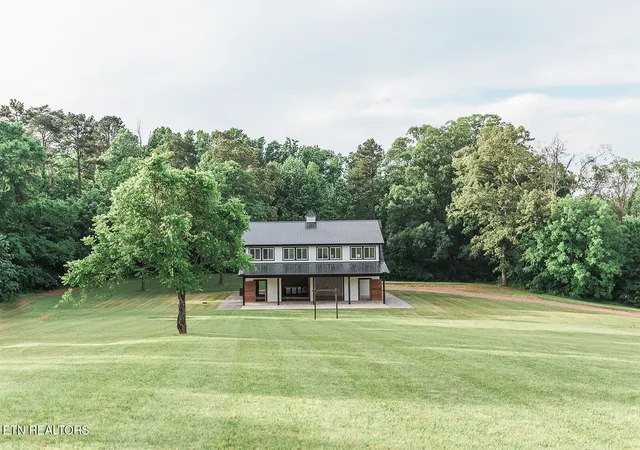
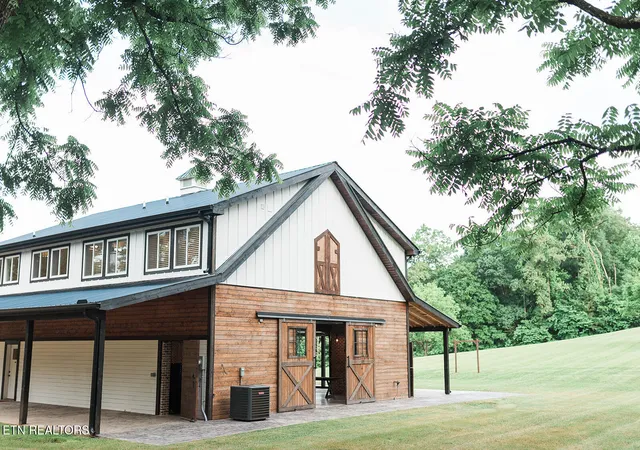
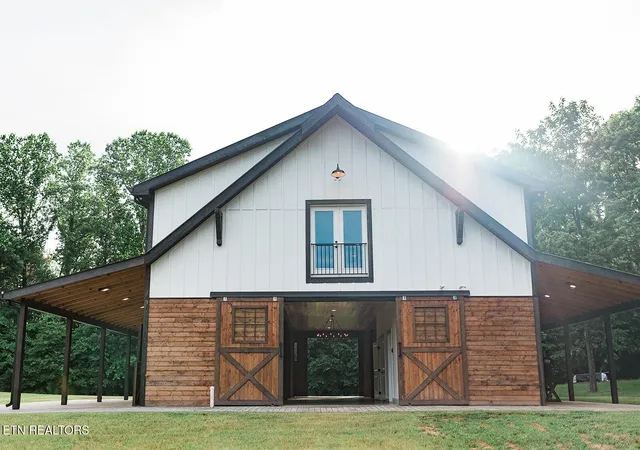
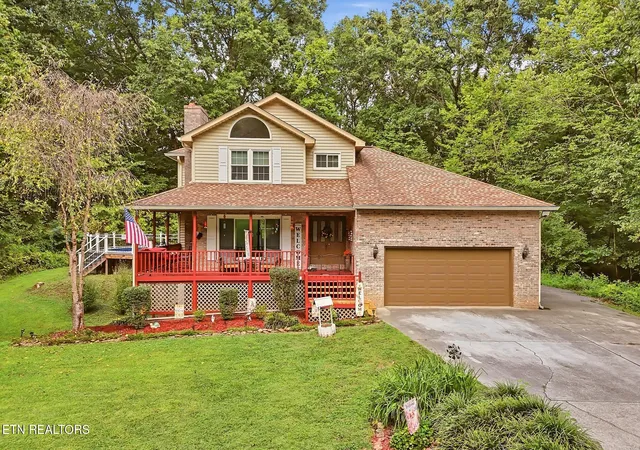
Welcome to Holston Springs, where privacy, acreage, and endless possibilities come together on 19.58 beautiful acres. Built in 2021, this impressive 3 bedroom, 3 full bath home features soaring vaulted ceilings and a balcony overlooking the property, providing the perfect place to take in the surrounding views.
The home features stainless steel appliances and offers the peace of mind of newer major systems, including a metal roof, HVAC system, and tankless water heater, all dating to the home's 2021 construction.
Outside, enjoy a spacious brick-paver stamped concrete patio with both covered and uncovered areas, perfect for entertaining guests, outdoor dining, or simply relaxing and enjoying the secluded acreage. The property also includes a storage shed, providing additional space for equipment, tools, and outdoor essentials.
A standout feature is the approximately 10,000 square foot equestrian arena, accented by distinctive Italian limestone statues. The expansive lower level adds even more versatility and is already equipped with a mini-split unit, full bathroom, kitchen, and washer/dryer. With its size and existing amenities, the lower level offers numerous possibilities. A future owner could potentially finish the space with additional bedrooms and create separate living quarters or adding horse stalls and utilize the space as a barn or garage to complement the property's equestrian setup.
Whether you're looking for an equestrian or farm property, multigenerational living potential, additional guest space, or simply room to spread out, Holston Springs offers a rare combination of acreage, flexibility, and fully modern and unique amenities all on nearly 20 acres. This one you don't want to miss! Schedule your private showing today! Buyer to verify all information.
- Houzeo last checked: 13 minutes ago
- Listing updated: September 30, 2026 at 2:34 pm
- Listing Provided by: Jay Glass (865) 200-9275 | Wallace (865) 584-4000
- Source: East Tennessee REALTORS® MLS-TN | MLS#: 1352369

Property Details
Status
Active
Type
Single Family Residence
No. of Stories
-
County
City
Neighborhood
--
Year Built
2021
HOA Fees
-
Finished Area
3,552 sqft
Lot Size
19.58 acres lot
Basement Area
- sqft
MLS Name
East Tennessee REALTORS® MLS
MLS Number
1352369
MLS Status
Active
Days on Market
53
Open House

Continue Your Journey in App
Find your dream home, receive real-time updates, and many more!
Download App
Continue Your Journey in App
Find your dream home, receive real-time updates, and many more!
Location
Facts & Features
Rooms
Bedrooms & bathrooms
Bedrooms: 3
Bathrooms: 3
Interior
Exterior Features
Windows Vinyl, Prof Landscaped, Balcony
Sewer
Septic Tank, Perc Test On File
Interior Features
Walk In Closet(s), Cathedral Ceiling(s)
Cooling
Central Cooling, Ceiling Fan(s)
Appliances
Tankless Water Heater, Dishwasher, Disposal, Microwave, Range, Refrigerator, Self Cleaning Oven
Heating
Central, Propane, Electric
Flooring
Hardwood, Tile
Construction
Year Built
Year Built: 2021
Home type
Single Family Residence
Architectural Style
Contemporary, Traditional
Construction Materials
Wood Siding, Frame
Utilities & Energy
Basement
Slab
Parking Features
Garage Faces Side, Off Street Parking, Garage Door Opener, Attached
Fireplace Features
None
Security Features
Smoke Detector
Water Source
Well
Other Features
Patio And Porch Features
Porch Covered, Patio
Lot Features
Private, Wooded, Irregular Lot, Level, Rolling Slope
Price History
| Date | Event | Price |
|---|---|---|
08/19/2026 Source: | Listed for Sale | $2,290,000 -8.36% $645/sqft |
08/27/2025 Source: | Off Market | $2,499,000 -9.13% $704/sqft |
03/07/2025 Source: | Listed for Sale | $2,750,000 -64.52% $774/sqft |
05/17/2024 Source: | Price Decreased | $7,750,000 -8.82% $2,182/sqft |
03/08/2024 Source: | Listing Removed | $8,499,900 +1316.89% $2,393/sqft |


Show more
Nearby Homes


Find Homes by Property Features in Strawberry Plains, TN

Based on information from the Knoxville Area Association of REALTORS MLS through Oct 11, 2026, 08:45AM. Information is provided exclusively for consumers’ personal, non-commercial use. It may not be used for any purpose other than to identify prospective properties that consumers may be interested in purchasing. The data is deemed reliable but is not guaranteed accurate by the MLS. This website may not include listings or property addresses of sellers who have directed their listing brokers to withhold their listing or their property address from display on the Internet. © 2026 Knoxville Area Association of REALTORS® MLS. All Rights Reserved. Angela Fowler Real Estate, LLC | 423.320.4620 | afowler@catt.com Mailing Address: 452 Kailors Cove Cir, Ringgold, GA 30736
 Advertising Broker: Angela Fowler | Angela Fowler Real Estate, LLC.