Realty Solution
Powered by 
- 19
- Overview
- Description
- Property Details
- Location
- Facts & Features
- Getting Around
- Nearby Homes




Listed by: Alicia Cole (626) 253-3495 DRE #02196436, Wendy Ginter DRE #01995567 | KALEO REAL ESTATE COMPANY (626) 609-2130
$1,875,000
Monthly Est:$9,333
 3 Beds
 3 Baths
2 full baths + 1 half bath
 2,670sqft
1145 E Sierra Madre Ave, Glendora, CA 91741
$1,875,000
$9,333/moEst:
Get Pre-Approved
Single Family Residence
Built in 1963
$-- HOA
37,809 sqft lot
$702/sq.ft
Description
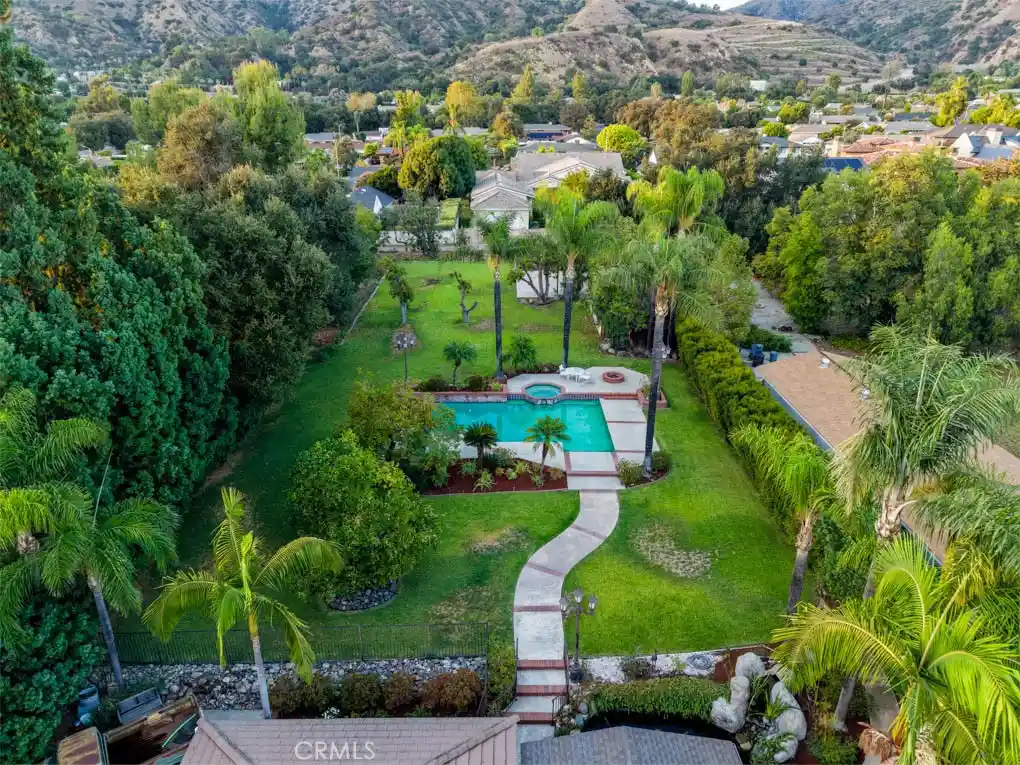
Discover a rare find in North Glendora, where scale, privacy, and possibility come together in 1145 E Sierra Madre Ave, a true exception.
Set back on nearly a one-acre lot and surrounded by natural greenery, the property offers a true sense of seclusion. Trees frame the grounds, a koi pond adds a peaceful touch to the yard, and the overall feeling is one of stillness, a place that invites you to slow down the moment you arrive.
The home is beautifully maintained, with large windows throughout and French doors in the living room that open directly onto the backyard deck, inviting the outdoors in. Wherever you stand, nature becomes part of the room. Inside, 3 generously sized bedrooms and a flexible office, along with 2 1/2 bathrooms, offer room to live and work comfortably. The downstairs primary suite offers a private, quiet retreat of its own, with barn doors leading to a remodeled ADA-accessible ensuite bath and a walk-in closet.
The kitchen is thoughtfully designed and highly functional, with an adjoining dining nook that's perfect for everyday meals. The layout is built for real, easy living, while two fireplaces add warmth to the interior, creating a cozy retreat on cooler evenings. Convenient indoor laundry and an attached three-car garage add everyday practicality to the home, with plenty of additional parking and room for an RV or other recreational vehicles.
Outside, the grounds continue to unfold: a pool and jacuzzi perfect for gatherings, a basketball court for weekend games, and mature fruit trees, including avocado, tangerine, grapefruit, persimmon, and loquat, scattered across the property.
And then there's the land itself, nearly a full flat acre, ready to use. With this much space, you can customize the yard to your vision, possibly build an ADU by adding meaningful long-term potential to a property that already feels one of a kind.
The location is equally rare. Local hiking trails wind through the foothills just minutes away, while Glendora Mountain Road, known worldwide among cyclists, offers one of the region's most iconic rides right from your doorstep. Downtown Glendora Village is close by, with local dining, shops, community events, and a farmers market throughout the year. The area is served by highly rated schools, rounding out a location that offers both natural beauty and everyday convenience.
This is serenity, privacy, and possibility, in a setting that rarely comes to market.
- Houzeo last checked: 4 hours ago
- Listing updated: October 14, 2026 at 6:02 pm
- Source: California Regional MLS-CA | MLS#: CV26197190

Property Details
Status
Active
Type
Single Family Residence
No. of Stories
2
County
City
Neighborhood
--
Year Built
1963
HOA Fees
-
Finished Area
2,670 sqft
Lot Size
37,809 sqft lot
Basement Area
- sqft
MLS Name
California Regional MLS
MLS Number
CV26197190
MLS Status
Active
Days on Market
49
Cumulative Days on Market
35

Continue Your Journey in App
Find your dream home, receive real-time updates, and many more!
Continue Your Journey in App
Find your dream home, receive real-time updates, and many more!
Location
Facts & Features
Rooms
Bedrooms & bathrooms
Bedrooms: 3
Bathrooms: 3
Interior
Interior Features
Breakfast Area, Ceiling Fans, Living Room Deck Attached, Recessed Lighting, Sunken Living Room, Main Level Primary, Walk In Closets
Window Features
Double Pane Windows, Plantation Shutters
Cooling
Central Air
Appliances
Double Oven, Dishwasher, Gas Cooktop, Disposal, Gas Oven, Gas Range, Gas Water Heater, Water To Refrigerator, Water Heater
Exterior Features
Koi Pond, Rain Gutters, Fire Pit
Heating
Central
Sewer
Cesspool, Septic Type Unknown
Flooring
Wood
Construction
Year Built
Year Built: 1963
Home type
Single Family Residence
Property Condition
Turnkey
Architectural Style
Traditional
Foundation Details
Raised, See Remarks
Construction Materials
Drywall, Copper Plumbing
Utilities & Energy
Fireplace Features
Den, Family Room, Gas
Pool Features
In Ground, Private
Electric
Electricity On Property, Standard
Parking Features
Door Multi, Driveway, Garage Faces Front, Garage, Rv Access Parking
Security Features
Carbon Monoxide Detectors, Smoke Detectors
Laundry Features
Washer Hookup, Inside, Laundry Room
Water Source
Public
Utilities
Electricity Connected, Natural Gas Connected, See Remarks, Water Connected
Other Features
Disclosures
Death On Property3yrs
Lot Features
Zero To One Unit Acre, Drip Irrigation Bubblers, Front Yard, Lawn, Landscaped, Level, Rectangular Lot, Sprinkler System, Yard
Community Features
Biking, Curbs, Foothills, Hiking, Sidewalks
Patio And Porch Features
Rear Porch, Deck, Patio
Price History
| Date | Event | Price |
|---|---|---|
10/05/2026 Source: | Price Decreased | $1,875,000 -5.78% $702/sqft |
09/09/2026 Source: | Listed for Sale | $1,990,000 $745/sqft |

Nearby Homes



Find Homes by Property Features in Glendora, CA


Based on information from California Regional Multiple Listing Service, Inc. as of Oct 29, 2026, 02:15PM and /or other sources. All data, including all measurements and calculations of area, is obtained from various sources and has not been, and will not be, verified by broker or MLS. All information should be independently reviewed and verified for accuracy. Properties may or may not be listed by the office/agent presenting the information. Information being provided is for consumers’ personal, non-commercial use and may not be used for any purpose other than to identify prospective properties consumers may be interested in purchasing. This website may not include listings or property addresses of sellers who have directed their listing brokers to withhold their listing or their property address from display on the Internet. © 2026 California Regional Multiple Listing Service. All Rights Reserved.
 Advertising Broker: William Johnson DRE #01463271 | William Johnson Brokerage
