- Overview
- Description
- Property Details
- Location
- HOA Management
- Facts & Features
- Getting Around
- Nearby Homes



$435,000
Monthly Est:$2,165
 5 Beds
 5 Baths
4 full baths + 1 half bath
 3,453sqft
1145 Stonewolf Trl, Fairview Heights, IL 62208
$435,000
$2,165/moEst:
Get Pre-Approved
Single Family Residence
Built in 1997
$37.5/mo HOA
27,007.2 sqft lot
$126/sq.ft
Description
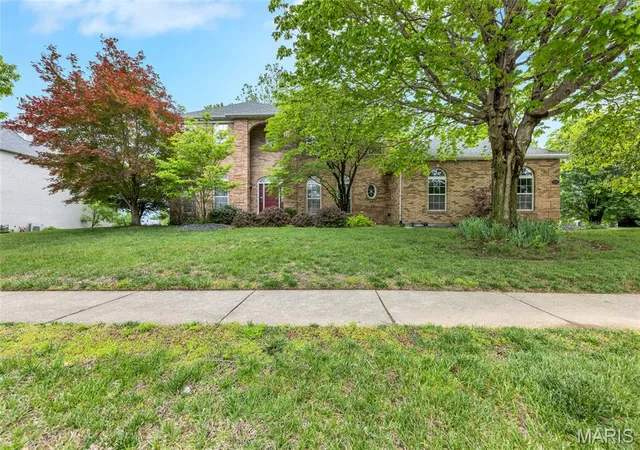
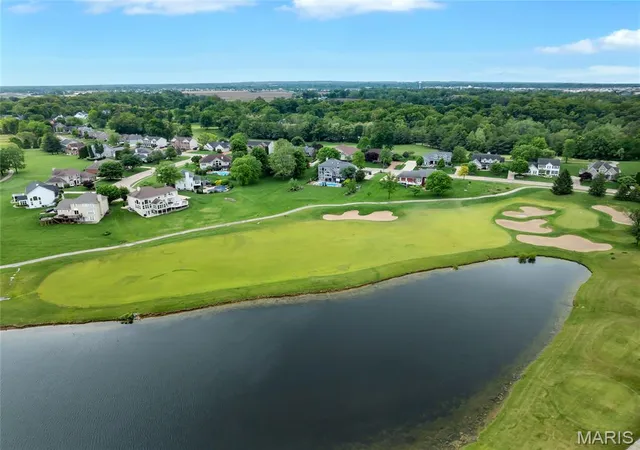
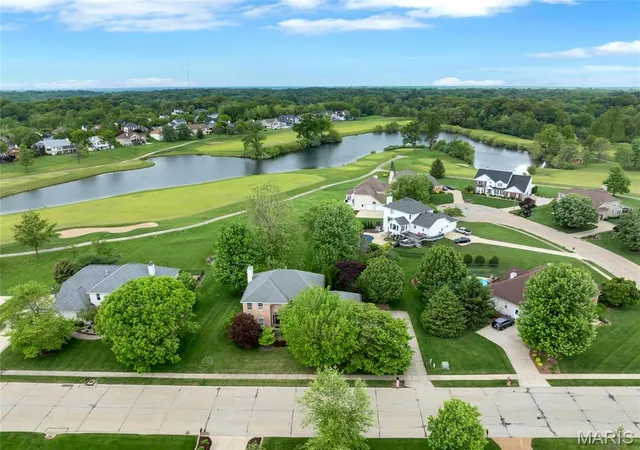
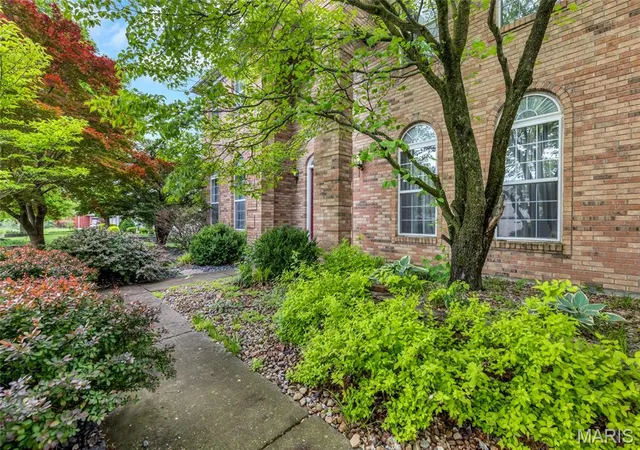
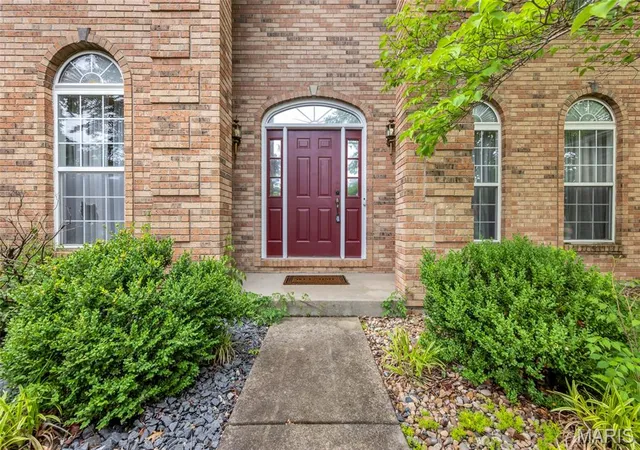
Prepare to be impressed from the moment you arrive! This stunning 5 bedroom, 4.5 bathroom brick front home set against the backdrop of breathtaking golf course and lake views is truly a rare find in Fairview Heights. With its beautiful brick exterior, extensive landscaping, and mature shade trees creating incredible curb appeal, this home makes a lasting first impression before you ever step inside.
The thoughtfully designed main level offers an elegant and functional layout perfect for both everyday living and effortless entertaining. The formal dining room sets the stage for memorable gatherings, while the spacious living room provides a comfortable retreat for relaxing. The stunning family room is an absolute showstopper, featuring a bay window that frames the gorgeous views, a cozy fireplace, and a wet bar — everything you need to host in style. The huge kitchen has been beautifully updated with new flooring, countertops, and fresh paint, and comes complete with all appliances, a cheerful breakfast area, a convenient built-in desk, and sliding doors that open to the expansive deck — the perfect spot to soak in the breathtaking lake and golf course views right from your own backyard. A dedicated laundry room rounds out the main level with added everyday convenience.
Head upstairs to discover the luxurious primary bedroom suite, complete with a generous walk-in closet and a private attached bathroom. Three additional spacious bedrooms and two full bathrooms complete the upper level, providing plenty of comfortable accommodations for family and guests alike.
The walk-out lower level is an entertainer's dream, boasting a sprawling rec room perfect for game days, movie nights, and gatherings of all kinds. A fifth bedroom, full bathroom, and ample storage area round out this incredible space, ideal for guests, a home office, or a private retreat.
Step outside and experience the true magic of this property, the spectacular deck overlooks the serene lake and lush golf course, creating a picture perfect setting for morning coffee, evening cocktails, and everything in between. The mature shade trees and professionally landscaped grounds only add to the tranquil, resort like atmosphere.
Additional highlights include a transferrable golf membership fee, water softener, and a brand new roof for added peace of mind!
- Houzeo last checked: 9 minutes ago
- Listing updated: August 24, 2026 at 3:54 pm
- Listing Provided by: Linda Frierdich (618) 281-7621 | Century 21 Advantage (618) 281-7621
- Source: MARIS MLS-MO | MLS#: MIS26025864

Property Details
Status
Active
Type
Single Family Residence
No. of Stories
-
County
City
Neighborhood
--
Year Built
1997
HOA Fees
$37.5/mo
Finished Area
3,453 sqft
Lot Size
27,007.2 sqft lot
Basement Area
- sqft
MLS Name
MARIS MLS
MLS Number
MIS26025864
MLS Status
Active
Days on Market
163
Cumulative Days on Market
51

Continue Your Journey in App
Find your dream home, receive real-time updates, and many more!
Download App
Continue Your Journey in App
Find your dream home, receive real-time updates, and many more!
Location
HOA Management
STONEWOLF AMD
HOA Fees
$450/ Annually
Amenities
 Amenities and services may be covered by one or multiple associations and service providers.
 Other
Other
Disclaimer: Amenities are based on third-party information and may vary; buyers must independently verify all amenities, as information is deemed reliable but not guaranteed.
Facts & Features
Rooms
Bedrooms & bathrooms
Bedrooms: 5
Bathrooms: 5
Living Room
Level: Main
Area: 156.00 Square Feet
Dimensions: 12x13
Dining Room
Level: Main
Area: 156.00 Square Feet
Dimensions: 13x12
Kitchen
Level: Main
Area: 192.00 Square Feet
Dimensions: 12x16
Breakfast Room
Level: Main
Area: 192.00 Square Feet
Dimensions: 12x16
Laundry
Level: Main
Area: 42.00 Square Feet
Dimensions: 6x7
Family Room
Level: Main
Area: 323.00 Square Feet
Dimensions: 17x19
Bathroom 2
Level: Main
Area: 25.00 Square Feet
Dimensions: 5x5
Primary Bedroom
Level: Upper
Area: 196.00 Square Feet
Dimensions: 14x14
Primary Bathroom
Level: Upper
Area: 120.00 Square Feet
Dimensions: 12x10
Bedroom 2
Level: Upper
Area: 168.00 Square Feet
Dimensions: 14x12
Bathroom 3
Level: Upper
Area: 96.00 Square Feet
Dimensions: 16x6
Bedroom 3
Level: Upper
Area: 156.00 Square Feet
Dimensions: 12x13
Bathroom 4
Level: Upper
Area: 72.00 Square Feet
Dimensions: 12x6
Bedroom 4
Level: Upper
Area: 156.00 Square Feet
Dimensions: 12x13
Recreation Room
Level: Lower
Area: 486.00 Square Feet
Dimensions: 27x18
Bedroom 5
Level: Lower
Area: 144.00 Square Feet
Dimensions: 12x12
Bathroom 5
Level: Lower
Area: 48.00 Square Feet
Dimensions: 8x6
Utility Room
Level: Lower
Area: 465.00 Square Feet
Dimensions: 31x15
Interior
Cooling
Ceiling Fan(s), Central Air
Heating
Forced Air
Sewer
Public Sewer
Appliances
Dishwasher, Microwave, Electric Oven, Electric Range, Refrigerator
Window Features
Bay Window(s)
Interior Features
Bar, Breakfast Bar, Cathedral Ceiling(s), Coffered Ceiling(s), Dining/living Room Combo, Separate Dining, Separate Shower, Soaking Tub, Storage, Walk In Closet(s)
Flooring
Carpet, Concrete, Laminate, Luxury Vinyl, Marble
Construction
Year Built
Year Built: 1997
Home type
Single Family Residence
Construction Materials
Brick, Vinyl Siding
Architectural Style
Traditional
Foundation Details
Concrete Perimeter
Utilities & Energy
Water Source
Public
Laundry Features
Main Level
Association Amenities
Other
Security Features
Secured Garage/parking, Smoke Detector(s)
Parking Features
Attached, Driveway, Garage, Garage Door Opener, Garage Faces Side
Fireplace Features
Family Room, Gas Log
Basement
9 Ft + Pour, Bathroom, Partially Finished, Radon Mitigation, Storage Space, Sump Pump, Walk Out Access
Electric
Ameren
Other Features
Disclosures
Seller Property Disclosure
Community Features
Golf
Lot Features
Adjoins Common Ground, Adjoins Open Ground, Back Yard, Close To Clubhouse, Few Trees, Front Yard, On Golf Course, Sprinklers In Front, Sprinklers In Rear
Patio And Porch Features
Deck
Subdivision Name
Stonewolf Amd
Price History
| Date | Event | Price |
|---|---|---|
08/24/2026 Source: | Listed for Sale | $435,000 -5.41% $126/sqft |
07/14/2026 Source: | Listing Removed | $459,900 $133/sqft |
06/19/2026 Source: | Price Decreased | $459,900 -2.15% $133/sqft |
05/14/2026 Source: | Price Decreased | $470,000 -2.08% $136/sqft |
04/28/2026 Source: | Listed for Sale | $480,000 +2.24% $139/sqft |

Show more
Nearby Homes
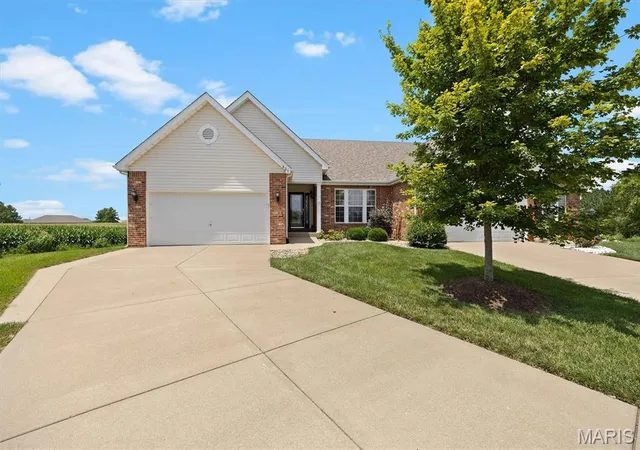
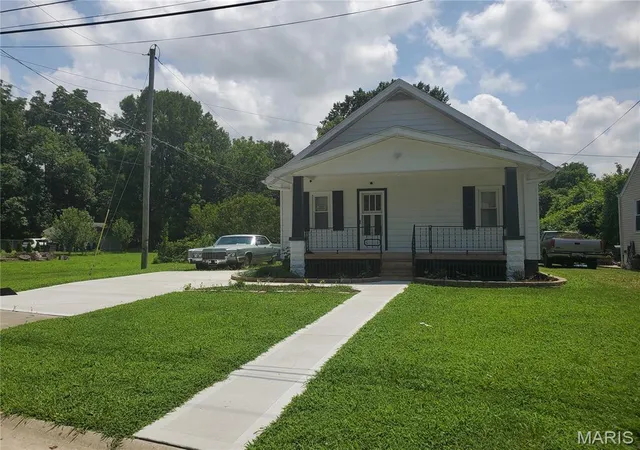
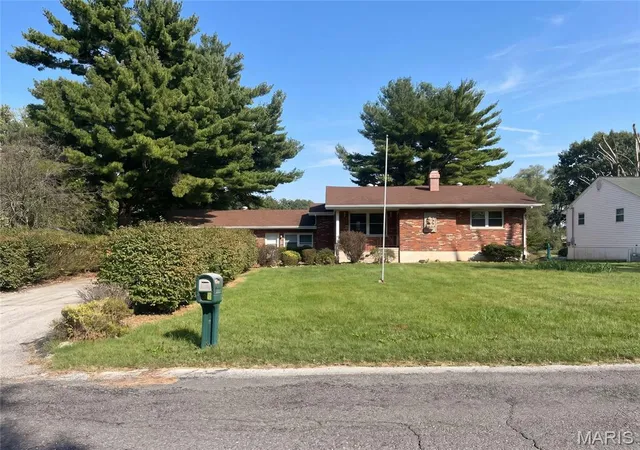
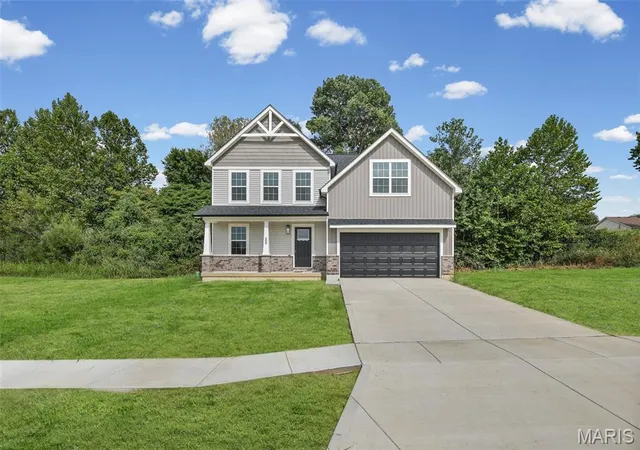
Find Homes by Property Features in Fairview Heights, IL
Nearby New Homes For Sale


Based on information from Mid America Regional Information Systems, Inc. through Oct 09, 2026, 11:46AM. All data is obtained from various sources and may not have been verified by broker or MLS GRID. Supplied Open House Information is
subject to change without notice. All information should be independently reviewed and verified for accuracy. Properties may or may not be listed by the office/agent presenting the information. Some IDX listings have been excluded from this website.
Properties displayed may be listed or sold by various participants in the MLS. Property data presented reflect information otherwise available from public records. The REALTOR® providing this information may not have represented the buyer or seller
in some or all of the transactions.
IDX information is provided exclusively for consumers’ personal noncommercial use, that it may not be used for any purpose other than to identify prospective properties consumers may be interested in purchasing, that the data is deemed reliable but is not guaranteed by MLS GRID, and that the use of the MLS GRID Data may be subject to an end user license agreement prescribed by the Member Participant’s applicable MLS if any and as amended from time to time. © 2026 Mid America Regional Information Systems, Inc. All Rights Reserved.
 Advertising Broker: Nicholas Huscroft | Chosen Realty