- 0
- 6
- Overview
- Description
- Property Details
- Location
- Facts & Features
- Getting Around
- Nearby Homes


Street View
$779,900
Monthly Est:$3,882
 4 Beds
 4 Baths
3 full baths
 4,591sqft
11458 Burr St, Crown Point, IN 46307
$779,900
$3,882/moEst:
Get Pre-Approved
Single Family Residence
Built in 1994
$-- HOA
4.35 acres lot
$170/sq.ft
Description
NEW PHOTOS HAVE BEEN ADDED TO SHOW POTENTIAL DESIGN POSSIBILITIES! CROWN POINT ACREAGE! 4+ WOODED ACRES ~ 4591 sq ft CUSTOM HOME ~ HEATED 4 CAR ATTACHED GARAGE ~ CROWN POINT SCHOOLS ~ PRE INSPECTED ~ BUY WITH CONFIDENCE! Nestled on over 4 beautifully wooded acres, this exceptional custom built home offers the perfect blend of privacy, luxury, and convenience. Enjoy a peaceful country setting while just minutes from shopping, dining, and all that Crown Point has to offer! Designed with quality craftsmanship throughout this meticulously cared for home. This distinctive 4 Bed, 4 Bath home offers the room Buyers are looking for ~ a spacious mirrored bonus room, 2 fireplac...
Continue Reading- Houzeo last checked: 13 minutes ago
- Listing updated: September 19, 2026 at 6:51 pm
- Listing Provided by: Cheryl Kasparian (219) 306-3244 | (219) 306-3244
- Source: Northwest Indiana REALTORS® Association MLS-IN | MLS#: 843069

Property Details
Status
Active
Type
Single Family Residence
No. of Stories
-
County
City
Neighborhood
--
Year Built
1994
HOA Fees
-
Finished Area
4,591 sqft
Lot Size
4.35 acres lot
Basement Area
- sqft
MLS Name
Northwest Indiana REALTORS® Association MLS
MLS Number
843069
MLS Status
Active
Days on Market
57

Continue Your Journey in App
Find your dream home, receive real-time updates, and many more!
Download App
Continue Your Journey in App
Find your dream home, receive real-time updates, and many more!
Facts & Features
Rooms
Bedrooms & bathrooms
Bedrooms: 4
Bathrooms: 4
Interior
Appliances
Built In Gas Range, Water Softener Owned, Washer, Range Hood, Refrigerator, Microwave, Gas Cooktop, Dishwasher, Disposal, Dryer
Sewer
Septic Tank
Interior Features
Ceiling Fan(s), Walk In Closet(s), Soaking Tub, Recessed Lighting, Pantry, Kitchen Island, Eat In Kitchen, Entrance Foyer, Double Vanity, Crown Molding
Exterior Features
Lighting, Storage, Rain Gutters
Window Features
Blinds, Insulated Windows, Bay Window(s)
Heating
Energy Star Qualified Equipment, Natural Gas, Forced Air
Utilities & Energy
Basement
Bath/stubbed, Walk Out Access, Sump Pump, Partially Finished, Full, Daylight
Security Features
Carbon Monoxide Detector(s), Security System, Security Lights, Smoke Detector(s), Fire Alarm
Pool Features
None
Parking Features
Attached, Paved, Oversized, Heated Garage, Garage Faces Side, Driveway, Asphalt, Garage Door Opener
Laundry Features
Electric Dryer Hookup, Washer Hookup, Sink, Main Level, Laundry Room, Gas Dryer Hookup
Water Source
Well
Utilities
Electricity Connected, Water Connected, Natural Gas Connected, Natural Gas Available
Fireplace Features
Family Room, Wood Burning, Living Room, Gas Log
Electric
200+ Amp Service, Generator, Circuit Breakers
Other Features
Subdivision Name
Valley View Estates
Patio And Porch Features
Deck, Other
Lot Features
Landscaped, Wooded
Price History
| Date | Event | Price |
|---|---|---|
08/21/2026 Source: | Listed for Sale | $779,900 $170/sqft |

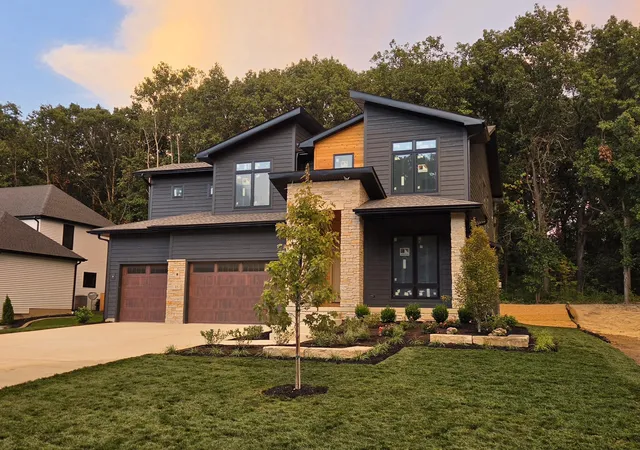
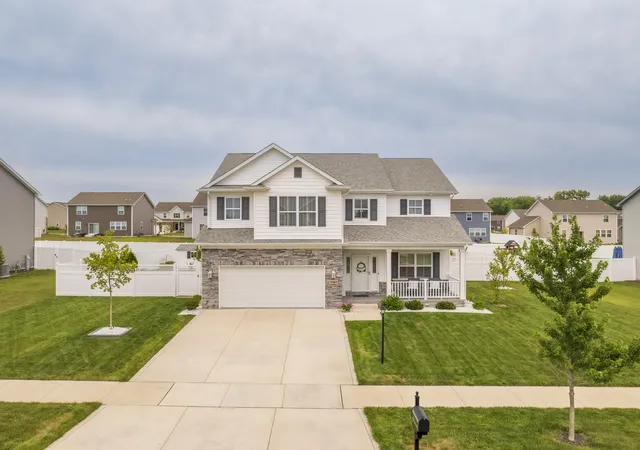
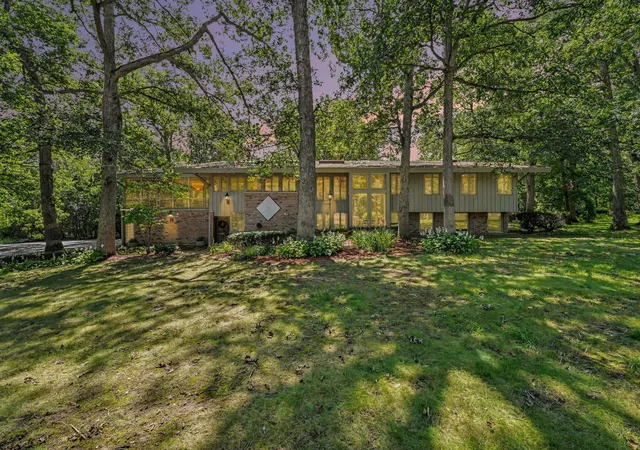
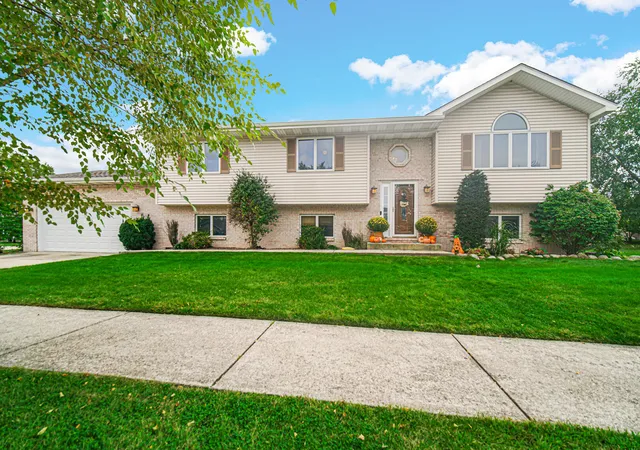
Nearby Homes
Find Homes by Property Features in Crown Point, IN
Nearby New Homes For Sale

Based on information provided by the Northwest Indiana REALTORS® Association, Inc. Multiple Listing Service through Sep 23, 2026, 06:15AM as submitted to and distributed by MLS GRID. Information Deemed Reliable But Not Guaranteed. All data is obtained from various sources and may not have been verified by broker or MLS GRID. Supplied Open House Information is subject to change without notice. All information is provided exclusively for personal, non-commercial use, and may not be used for any purpose other than to identify prospective properties consumers may be interested in purchasing. All information should be independently reviewed and verified for accuracy. Properties may or may not be listed by the office/agent presenting the information. © 2026 Northwest Indiana REALTORS® Association, Inc. Multiple Listing Service. All rights reserved.
 Advertising Broker: Donna Mink | Mink Realty

Love this home?
Here's 4 things you can do

Your local real estate expert. Speak directly with agent about the home & pricing.

Book your private tour
as early as Today at 09:00 AM

Rates starting from 6.3%. Secure financing early to move quickly when you're ready.

Fastest way to get your offer in. Speak directly with agent to negotiate the offer.


