- Overview
- Description
- Property Details
- Location
- HOA Management
- Facts & Features
- Getting Around
- Nearby Homes
 New Construction
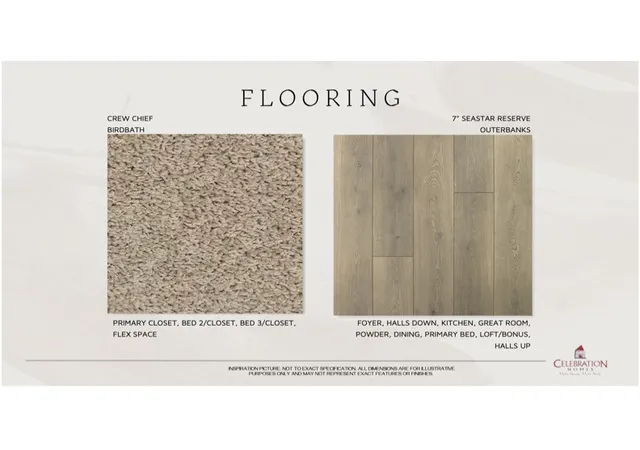

Street View
$438,900
Monthly Est:$2,185
 3 Beds
 3 Baths
2 full baths + 1 half bath
 1,974sqft
1146 June Wilde Ridge, Spring Hill, TN 37174
$438,900
$2,185/moEst:
Get Pre-Approved
Townhouse
Built in 2026
$236/mo HOA
-- sqft lot
$222/sq.ft
Description
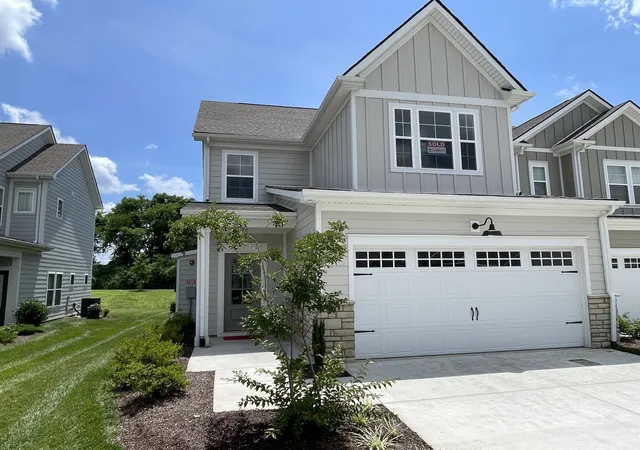
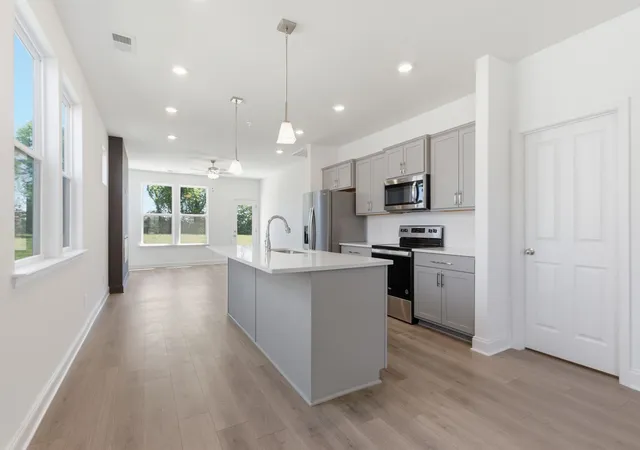
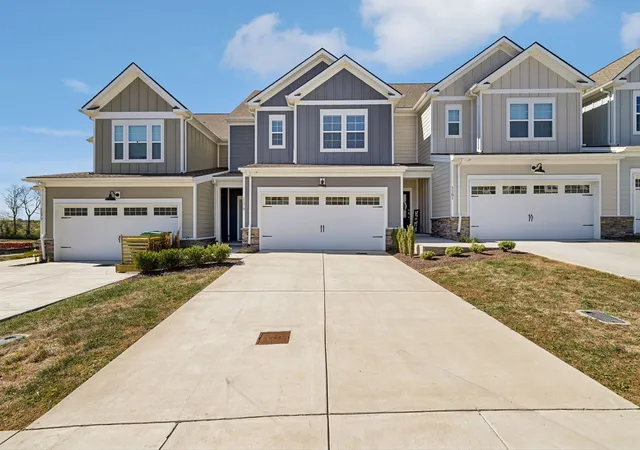
CONSTRUCTION IS UNDERWAY FOR THIS END UNIT TOWNHOME designed for modern living. This open-concept floor plan is filled with natural light and plank flooring and flows seamlessly from the foyer through the dining area, kitchen, and Great Room—ideal for both everyday living and entertaining. The main-level Primary Suite provides comfort and convenience, featuring a tiled shower with bench seat, dual vanities, and a spacious walk-in closet.
Celebration Homes offers hardwood stair treads leading to the upstairs, where a versatile loft offers the perfect space for a home office or secondary living area, along with two well-appointed bedrooms that share a full bath. Storage is plentiful, including a generous 14’ x 9’ finished flex room.
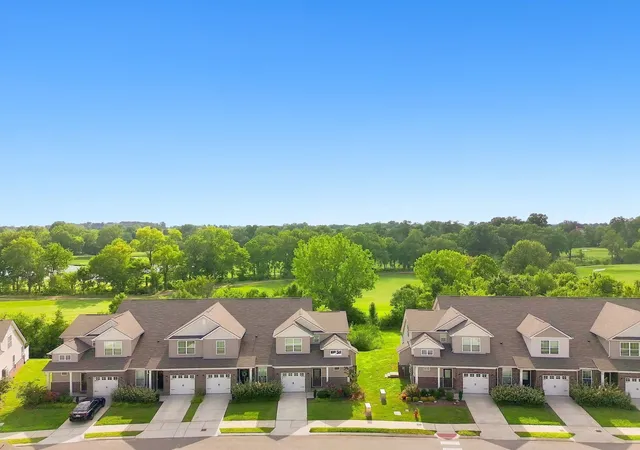
This home includes an impressive selection of upgrades, such as thoughtfully placed enhanced trim, soft-close 42" cabinetry, Whirlpool stainless steel appliances, upgraded lighting, upgraded vanities in all bathrooms, and premium plumbing fixtures and hardware throughout. Outside, enjoy the ease of a two-car garage and relax on the oversized concrete patio overlooking scenic common areas and walking trails.
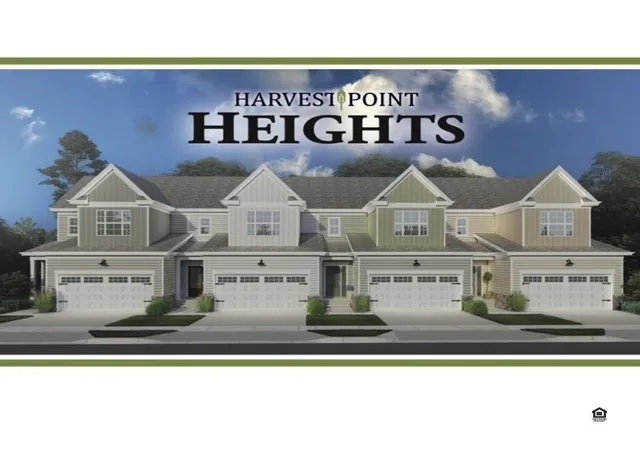
Harvest Point Height owners have access to the Resort-style pool, open air cabana, playground, dog park, community garden, shops and walking trails!
Don’t miss this opportunity to make a Celebration Home uniquely yours. And be sure to ask about our builder incentives when using Encompass Home Loans and Lehman Title!
- Houzeo last checked: 14 minutes ago
- Listing updated: October 16, 2026 at 6:20 pm
- Listing Provided by: Tim Duncan (615) 962-5758 DRE #351870, George Carter (615) 500-8085 DRE #298218 | Celebration Homes (615) 771-9949
- Source: Nashville (RealTracs Mid) MLS-TN | MLS#: 3611231

Property Details
Status
Active
Type
Townhouse
No. of Stories
2
County
City
Neighborhood
--
Year Built
2026
HOA Fees
$236/mo
Finished Area
1,974 sqft
Lot Size
-- sqft lot
Basement Area
- sqft
MLS Name
Nashville (RealTracs Mid) MLS
MLS Number
3611231
MLS Status
Active
Days on Market
26

Continue Your Journey in App
Find your dream home, receive real-time updates, and many more!
Continue Your Journey in App
Find your dream home, receive real-time updates, and many more!
Location
HOA Management
N/A
HOA Fees
$236/ Monthly
Amenities
 Amenities and services may be covered by one or multiple associations and service providers.
 Bike Trails
 Park Playground
 Club House
 Insurance
 Maintenance
 Pool
 Walk path
Underground Utilities
Recreation Facilities
Disclaimer: Amenities are based on third-party information and may vary; buyers must independently verify all amenities, as information is deemed reliable but not guaranteed.
Facts & Features
Rooms
Bedrooms & bathrooms
Bedrooms: 3
Bathrooms: 3
Interior
Interior Features
Ceiling Fan(s), Entrance Foyer, Extra Closets, Open Floorplan, Pantry, Walk In Closet(s)
Cooling
Ceiling Fan(s), Central Air, Electric
Appliances
Electric Oven, Electric Range, Dishwasher, Disposal, Microwave
Heating
Central, Electric, Heat Pump
Sewer
Public Sewer
Flooring
Carpet, Laminate, Tile
Construction
Year Built
Year Built: 2026
Home type
Townhouse
Foundation Details
Slab
Roof
Shingle
Construction Materials
Fiber Cement, Hardboard Siding
Utilities & Energy
Association Amenities
Clubhouse, Dog Park, Park, Playground, Pool, Sidewalks, Underground Utilities, Trail(s)
Basement
None
Parking Features
Garage Door Opener, Garage Faces Front
Security Features
Carbon Monoxide Detector(s), Fire Sprinkler System, Smoke Detector(s)
Laundry Features
Electric Dryer Hookup, Washer Hookup
Water Source
Public
Utilities
Electricity Available, Water Available
Other Features
Subdivision Name
Harvest Point Heights
Patio And Porch Features
Porch, Covered, Patio
Price History
| Date | Event | Price |
|---|---|---|
07/17/2026 Source: | Listed for Sale | $438,900 +2.81% $222/sqft |
05/01/2026 Source: | Price Change | $426,900 $216/sqft |
04/02/2026 Source: | Off Market | $426,900 +7.02% $216/sqft |
04/02/2026 Source: | Listed for Sale | $398,900 -0.25% $202/sqft |
01/23/2025 Source: | Off Market | $399,900 $203/sqft |

Nearby Homes
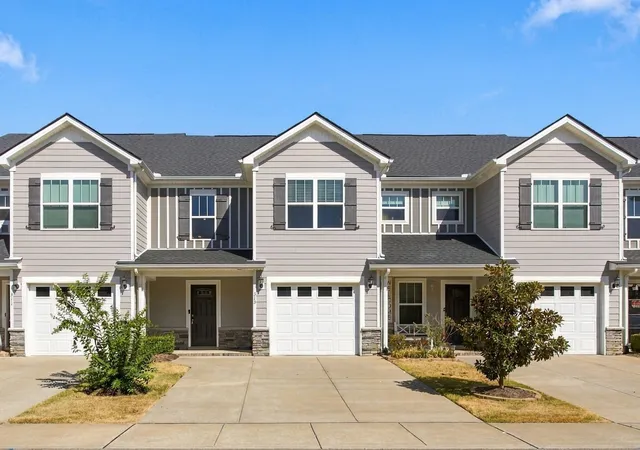
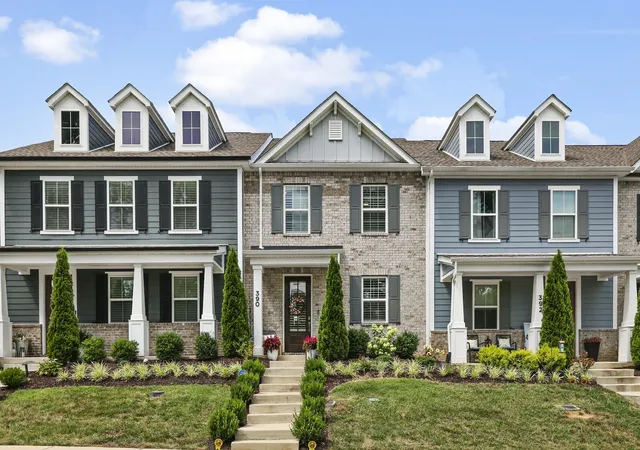
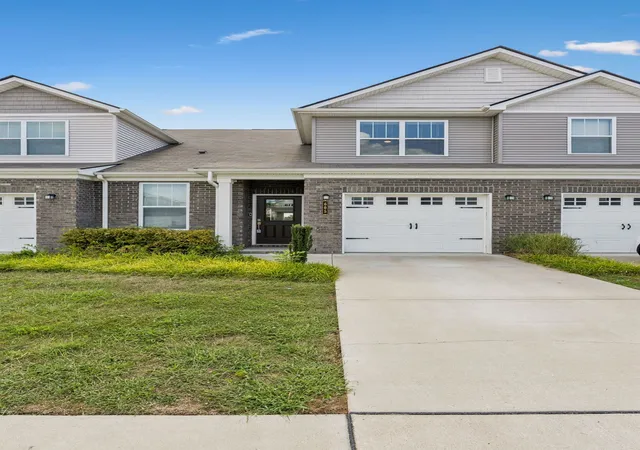
Find Homes by Property Features in Spring Hill, TN
Nearby New Homes For Sale

Based on information from Realtracs® through Oct 30, 2026, 07:30AM. Data courtesy of Realtracs® MLS as distributed by MLS GRID. Some IDX listings have been excluded from this website. All data is obtained from various sources and may not have been verified by the broker or MLS GRID. Supplied Open House Information is subject to change without notice. All information should be independently reviewed and verified for accuracy. Properties may or may not be listed by the office/agent presenting the information. IDX information is provided exclusively for consumers’ personal, noncommercial use. It may not be used for any purpose other than to identify prospective properties consumers may be interested in purchasing. The data is deemed reliable but is not guaranteed by MLS GRID. The use of the MLS GRID Data may be subject to an end-user license agreement prescribed by Realtracs® MLS. © 2026 RealTracs Solutions. All Rights Reserved. Angela Fowler Real Estate, LLC | 423.320.4620 | afowler@catt.com Mailing Address: 452 Kailors Cove Cir, Ringgold, GA 30736
 Advertising Broker: Angela Fowler | Angela Fowler Real Estate, LLC.
