- Overview
- Description
- Property Details
- Location
- Facts & Features
- Getting Around
- Nearby Homes



$674,998
Monthly Est:$3,360
 3 Beds
 3 Baths
3 full baths
 1,722sqft
1146 Pine Mountain Rd, Sevierville, TN 37862
$674,998
$3,360/moEst:
Get Pre-Approved
Single Family Residence
Built in 1979
$-- HOA
1.75 acres lot
$392/sq.ft
Description
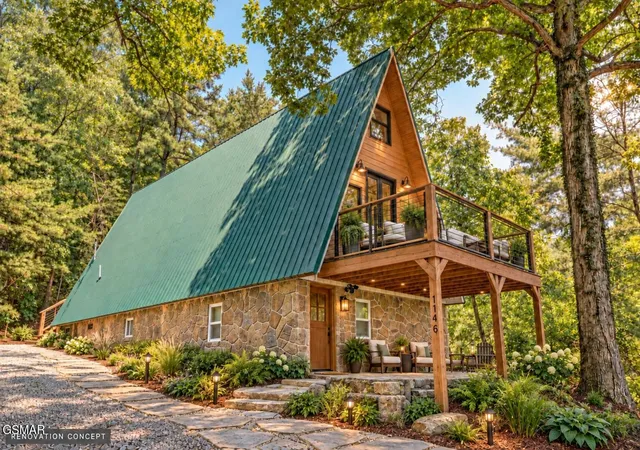
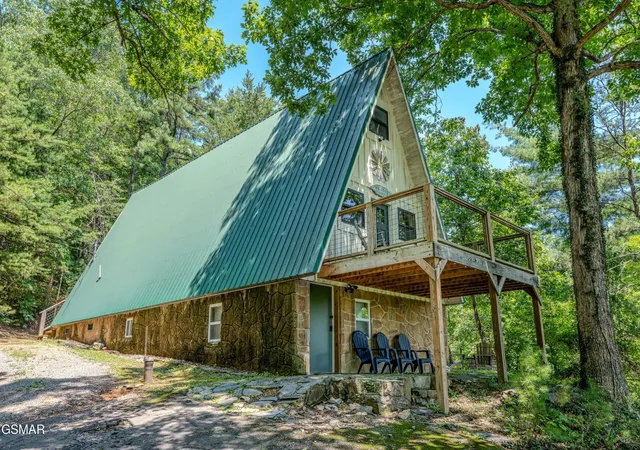
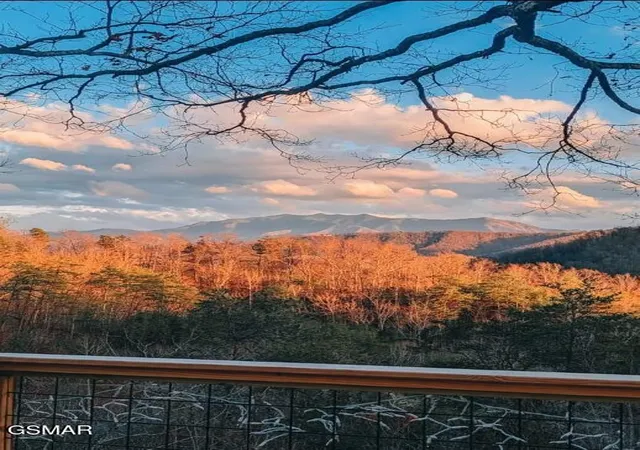
Beautifully renovated inside, with the opportunity to bring its outdoor setting to its full potential through landscaping updates, this A-frame offers expansive Mount LeConte views just minutes from the heart of Pigeon Forge. With more than 1,700 square feet, 3 bedrooms, 3 full bathrooms, and sleeping accommodations for up to 8 guests, the cabin combines a guest-ready interior with the location, views, amenities, and easy access investors seek in a Smoky Mountain short-term rental.
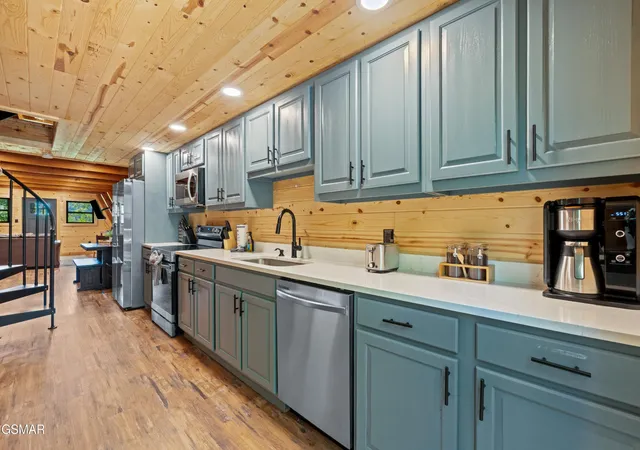
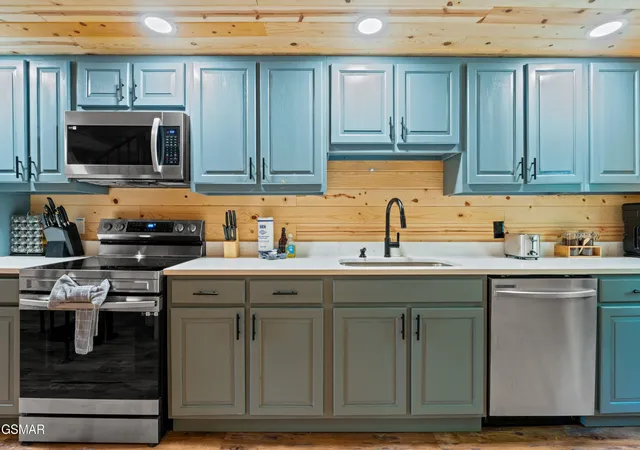
The thoughtfully remodeled main level features an updated galley kitchen with new cabinetry, countertops, stainless steel appliances, and a farmhouse sink. An open living and dining area, smart TV, reading nook, and access to decks on both sides create inviting spaces to gather and unwind. Outside, mountain views, rocking chairs, outdoor dining, a firepit, grill, and hot tub offer plenty of ways to enjoy the mountain setting.
Upstairs, a private queen bedroom is joined by an arcade-equipped game area and a full bathroom with a custom tile shower. The lower level offers two king bedrooms and a newly renovated full bathroom with a tub/shower combination--a comfortable arrangement for families and multiple couples. A queen sleeper sofa in the living room provides additional sleeping capacity.
With the interior renovation complete, the opportunity lies in the landscaping. Refreshing planting beds, tidying pathways, and enhancing the grounds would complement the finished interior and help this cabin reach its full potential. Mature hardwoods provide a private mountain feel, while convenient paved-road access without steep climbs keeps Pigeon Forge attractions within easy reach.
For investors seeking a renovated, guest-ready cabin with room to further enhance its outdoor appeal, this property offers a compelling combination of existing amenities and future potential.
- Houzeo last checked: 11 minutes ago
- Listing updated: September 21, 2026 at 7:25 pm
- Listing Provided by: Jeana Maddux (888) 519-5113 DRE #348719 | eXp Realty (888) 519-5113
- Source: Nashville (RealTracs Mid) MLS-TN as distributed by MLS GRID | MLS#: 3591787

Property Details
Status
Active
Type
Single Family Residence
No. of Stories
3
County
City
Neighborhood
--
Year Built
1979
HOA Fees
-
Finished Area
1,722 sqft
Lot Size
1.75 acres lot
Basement Area
- sqft
MLS Name
Nashville (RealTracs Mid) MLS
MLS Number
3591787
MLS Status
Active
Days on Market
55

Continue Your Journey in App
Find your dream home, receive real-time updates, and many more!
Continue Your Journey in App
Find your dream home, receive real-time updates, and many more!
Location
Facts & Features
Rooms
Bedrooms & bathrooms
Bedrooms: 3
Bathrooms: 3
Interior
Sewer
Septic Tank
Heating
Central
Appliances
Dishwasher, Dryer, Electric Range, Microwave, Refrigerator, Washer
Flooring
Luxury Vinyl
Cooling
Central Air
Construction
Year Built
Year Built: 1979
Home type
Single Family Residence
Construction Materials
Block, Frame
Roof
Metal
Architectural Style
A Frame
Utilities & Energy
Water Source
Well
Basement
Finished
Other Features
Subdivision Name
Other
Patio And Porch Features
Deck
Price History
| Date | Event | Price |
|---|---|---|
08/12/2026 Source: | Price Increased | $699,999 +3.70% $407/sqft |
08/12/2026 Source: | Price Change | $674,999 $392/sqft |
08/12/2026 Source: | Price Increased | $674,998 +323.20% $392/sqft |
07/06/2026 Source: | Listed for Sale | $159,500 $93/sqft |
08/02/2025 Source: | Off Market | $159,500 -76.54% $93/sqft |


Show more
Nearby Homes










Find Homes by Property Features in Sevierville, TN
Nearby New Homes For Sale

Based on information from Realtracs® through Nov 09, 2026, 08:16AM. Data courtesy of Realtracs® MLS as distributed by MLS GRID. Some IDX listings have been excluded from this website. All data is obtained from various sources and may not have been verified by the broker or MLS GRID. Supplied Open House Information is subject to change without notice. All information should be independently reviewed and verified for accuracy. Properties may or may not be listed by the office/agent presenting the information. IDX information is provided exclusively for consumers’ personal, noncommercial use. It may not be used for any purpose other than to identify prospective properties consumers may be interested in purchasing. The data is deemed reliable but is not guaranteed by MLS GRID. The use of the MLS GRID Data may be subject to an end-user license agreement prescribed by Realtracs® MLS. © 2026 RealTracs Solutions. All Rights Reserved. Angela Fowler Real Estate, LLC | 423.320.4620 | afowler@catt.com Mailing Address: 452 Kailors Cove Cir, Ringgold, GA 30736
 Advertising Broker: Angela Fowler | Angela Fowler Real Estate, LLC.
