- Overview
- Description
- Property Details
- Location
- HOA Management
- Facts & Features
- Getting Around
- Nearby Homes
 New Construction

Street View
$2,310,600
Monthly Est:$11,501
 5 Beds
 6 Baths
5 full baths + 1 half bath
 3,992sqft
1146 Prado Ln, Winter Garden, FL 34787
$2,310,600
$11,501/moEst:
Get Pre-Approved
Single Family Residence
Built in 2026
$150/mo HOA
10,353 sqft lot
$579/sq.ft
Description
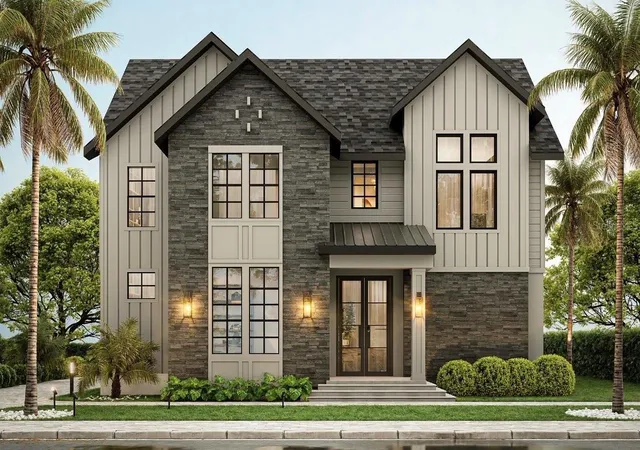
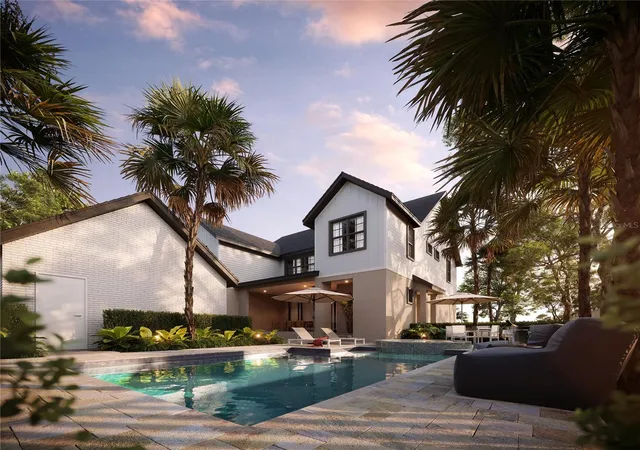
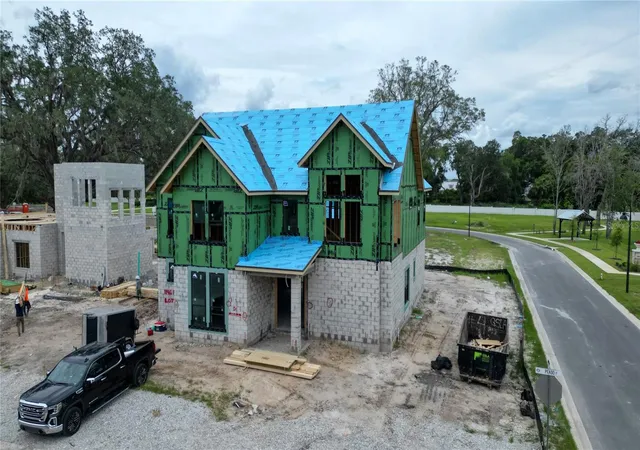
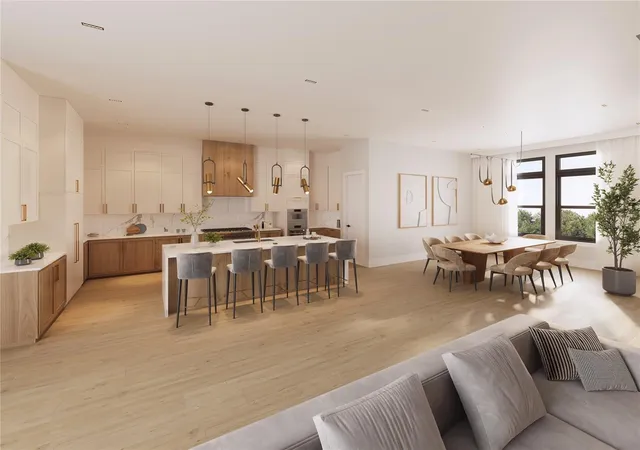
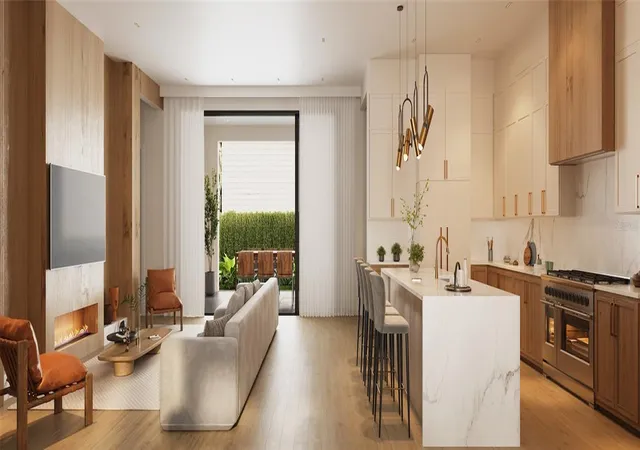
Pre-Construction. To be built. Introducing the Hearth Stone Model by Davila Homes. Discover the perfect blend of modern luxury and everyday comfort in the Hearth Stone, a beautifully designed 3,992-square-foot residence by Davila Homes. With 5 spacious bedrooms and 5.5 elegantly finished bathrooms, this home offers the ideal balance of open living and private retreat—crafted to meet the needs of today’s modern family. Step inside and experience a thoughtfully designed open-concept floor plan that seamlessly connects the gourmet kitchen, dining area, and great room—creating a warm, inviting space that’s perfect for both relaxed living and stylish entertaining. High-end finishes, designer details, and natural light throughout the home elevate every moment spent inside. The Heath Stone also features a 2-car detached garage, providing ample room for vehicles, storage, or even a dedicated hobby space. Located in The Grove community in the heart of Oakland, residents enjoy easy access to parks, scenic trails, top-rated schools, dining, and major highways—with a quick commute to Orlando and Disney. And coming soon, the Harvest District, a 30,000-square-foot retail complex, will add even more convenience and vibrancy to the area. The Hearth Stone model by Davila Homes truly defines inspired living—schedule your private tour today to experience its exceptional design and lifestyle firsthand.
- Houzeo last checked: 6 hours ago
- Listing updated: July 30, 2026 at 4:08 pm
- Listing Provided by: Heather Spirazza (407) 757-6022 , Alexis Anderson | REGENCY REAL ESTATE LLC (407) 469-5021
- Source: Stellar MLS-FL | MLS#: O6359354

Property Details
Status
Active
Type
Single Family Residence
No. of Stories
-
County
City
Neighborhood
--
Year Built
2026
HOA Fees
$150/mo
Finished Area
3,992 sqft
Lot Size
10,353 sqft lot
Basement Area
- sqft
MLS Name
Stellar MLS
MLS Number
O6359354
MLS Status
Active
Days on Market
341
Cumulative Days on Market
257

Continue Your Journey in App
Find your dream home, receive real-time updates, and many more!
Download App
Continue Your Journey in App
Find your dream home, receive real-time updates, and many more!
Location
HOA Management
Access Management
HOA Fees
$150/ Monthly
Disclaimer: Amenities are based on third-party information and may vary; buyers must independently verify all amenities, as information is deemed reliable but not guaranteed.
Facts & Features
Rooms
Bedrooms & bathrooms
Bedrooms: 5
Bathrooms: 6
Living Room
Level: First
Area: 477.36 Square Feet
Dimensions: 23.4x20.4
Kitchen
Level: First
Area: 300.00 Square Feet
Dimensions: 20x15
Primary Bedroom
Level: Second
Area: 238.00 Square Feet
Dimensions: 17x14
Interior
Sewer
Public Sewer
Appliances
Dishwasher, Microwave, Range Hood, Refrigerator, Tankless Water Heater
Flooring
Hardwood, Tile
Cooling
Central Air
Heating
Central
Exterior Features
Outdoor Kitchen, Sidewalk, Storage
Interior Features
Open Floorplan, Stone Counters, Thermostat
Construction
Year Built
Year Built: 2026
Home type
Single Family Residence
Foundation Details
Slab
Roof
Shingle
Construction Materials
Block, Hardi Plank Type, Stone, Stucco
Property Condition
Pre Construction
Utilities & Energy
Fireplace Features
Electric
Laundry Features
Laundry Room, Upper Level
Utilities
Cable Available, Electricity Available, Natural Gas Available, Sewer Available, Water Available
Water Source
None
Pool Features
In Ground
Other Features
Subdivision Name
Grove At The Harvest District
Price History
| Date | Event | Price |
|---|---|---|
11/15/2025 Source: | Price Increased | $2,310,600 +8.44% $579/sqft |
11/15/2025 Source: | Listed for Sale | $2,130,760 $534/sqft |

Nearby Homes










Find Homes by Property Features in Winter Garden, FL
Nearby New Homes For Sale

Based on information from Stellar MLS® through Oct 22, 2026, 03:45PM as submitted to and distributed by MLS GRID. All data is obtained from various sources and may not have been verified by the broker or MLS GRID. Supplied Open House Information is subject to change without notice. All information should be independently reviewed and verified for accuracy. Properties may or may not be listed by the office/agent presenting the information. IDX information is provided exclusively for consumers’ personal non-commercial use. It may not be used for any purpose other than to identify prospective properties consumers may be interested in purchasing. The data is deemed reliable but is not guaranteed by MLS GRID. The use of the MLS GRID Data may be subject to an end-user license agreement prescribed by the Member Participant’s applicable MLS, if any, and as amended from time to time. © 2026 Stellar MLS. All Rights Reserved.
 Advertising Broker: Fred McGill | Simple Showing, Inc
