- Overview
- Description
- Property Details
- Location
- Facts & Features
- Getting Around
- Nearby Homes

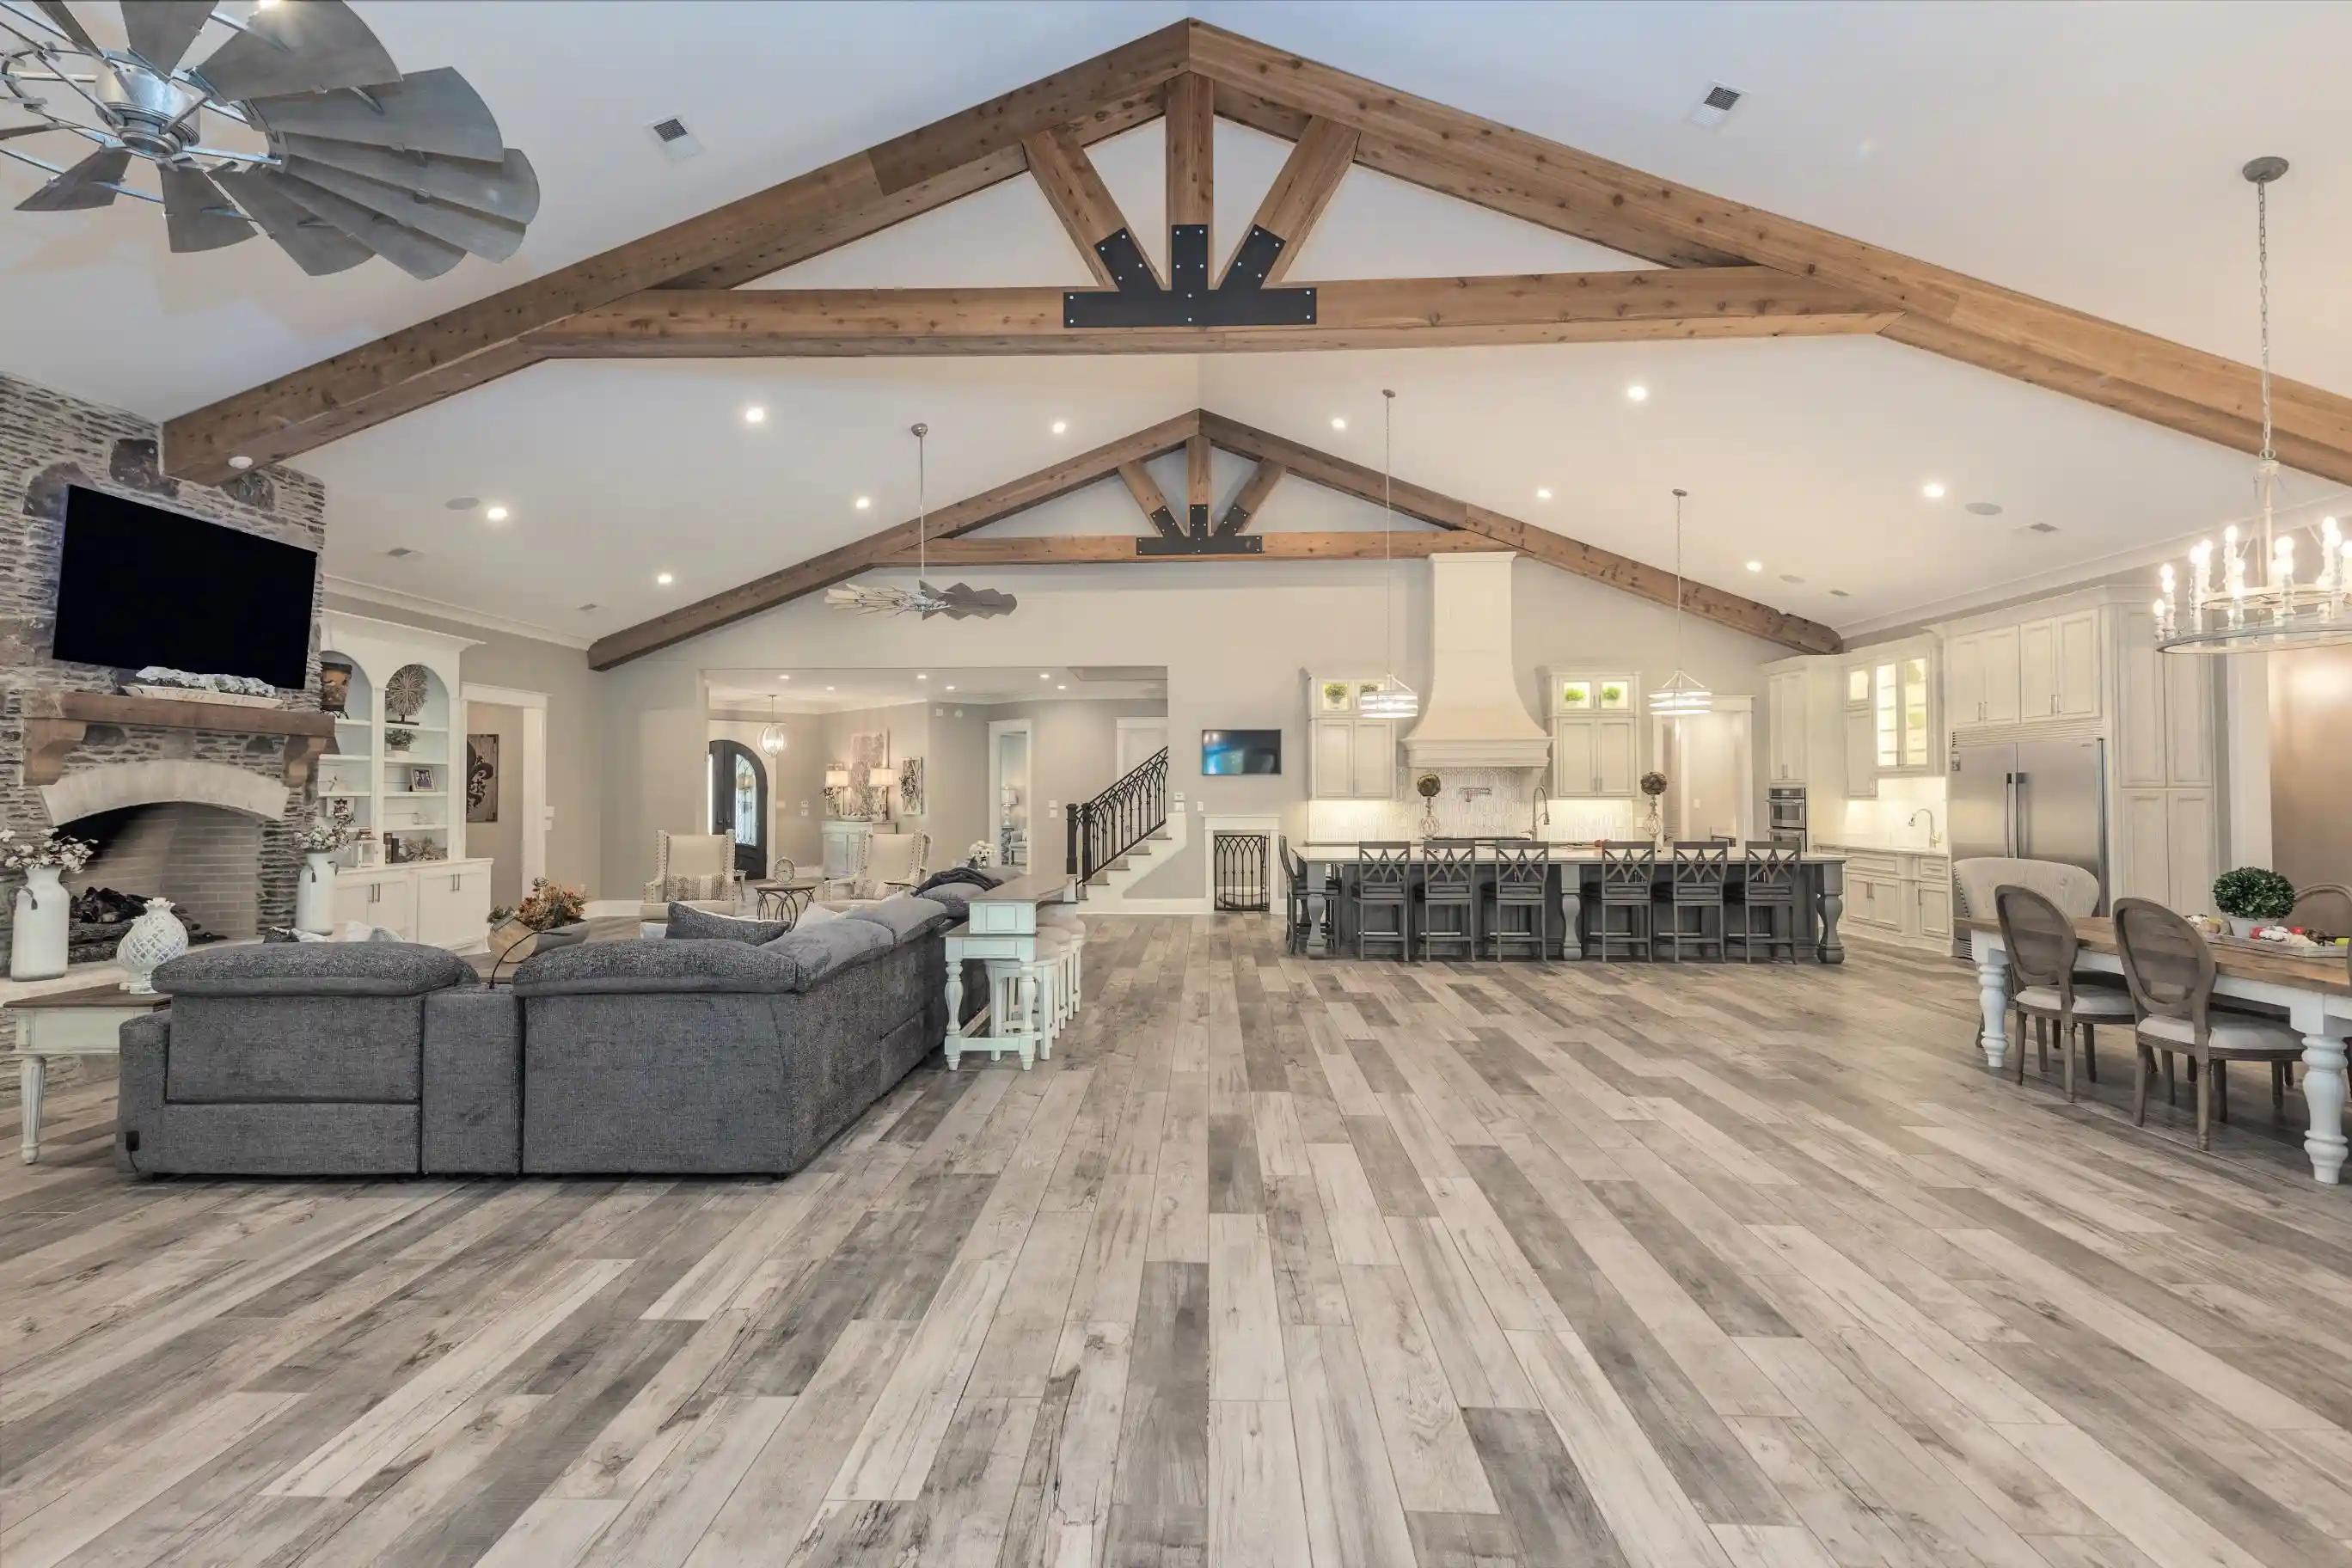


$3,950,000
Monthly Est:$19,661
 7 Beds
 9 Baths
7 full baths + 2 half baths
 12,233sqft
11469 Monterey Rd, Eads, TN 38028
$3,950,000
$19,661/moEst:
Get Pre-Approved
Single Family Residence
Built in 2019
$-- HOA
8.67 acres lot
$323/sq.ft
Description
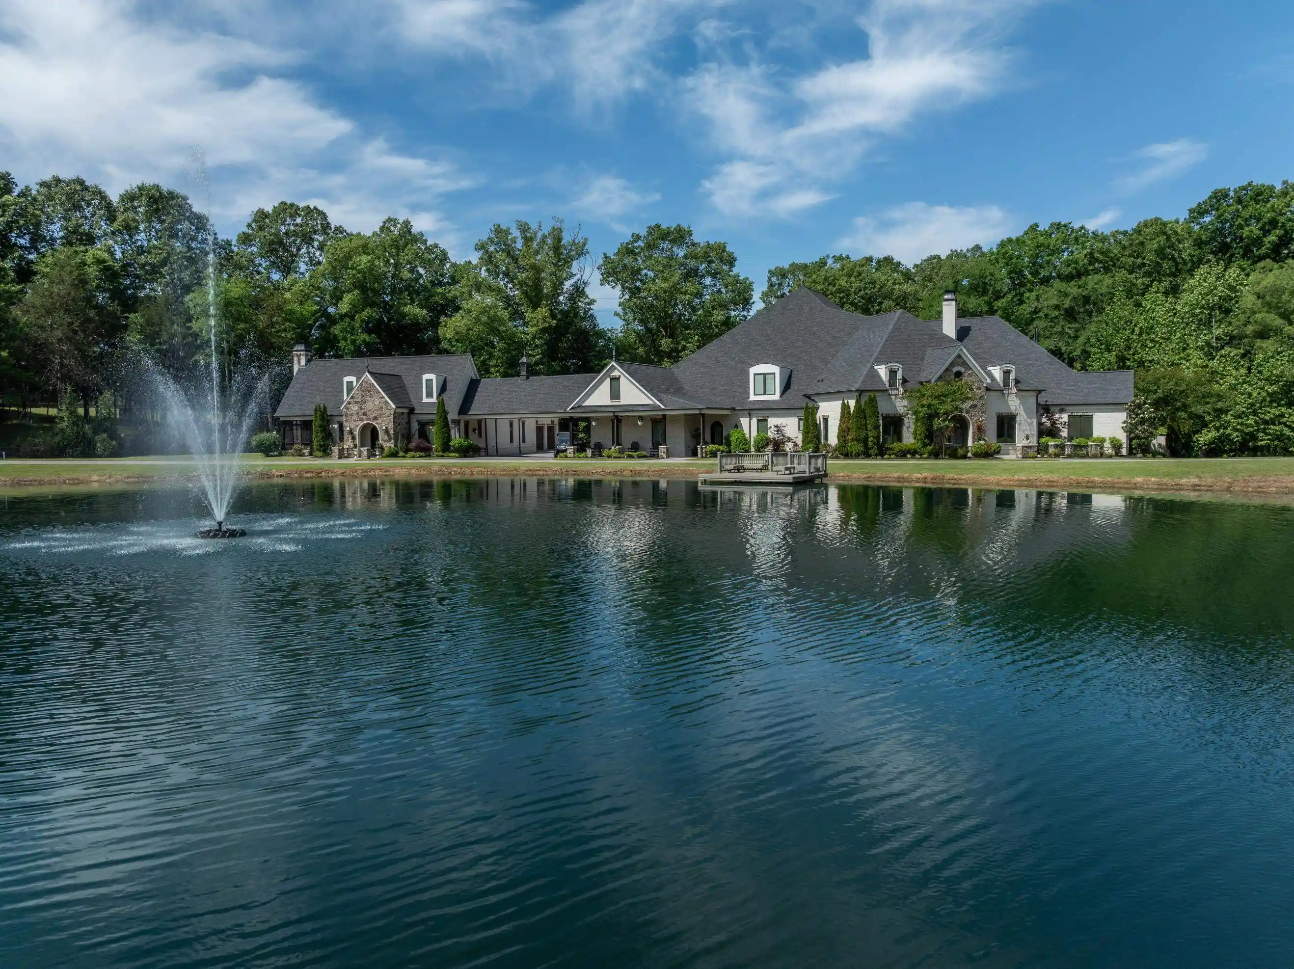
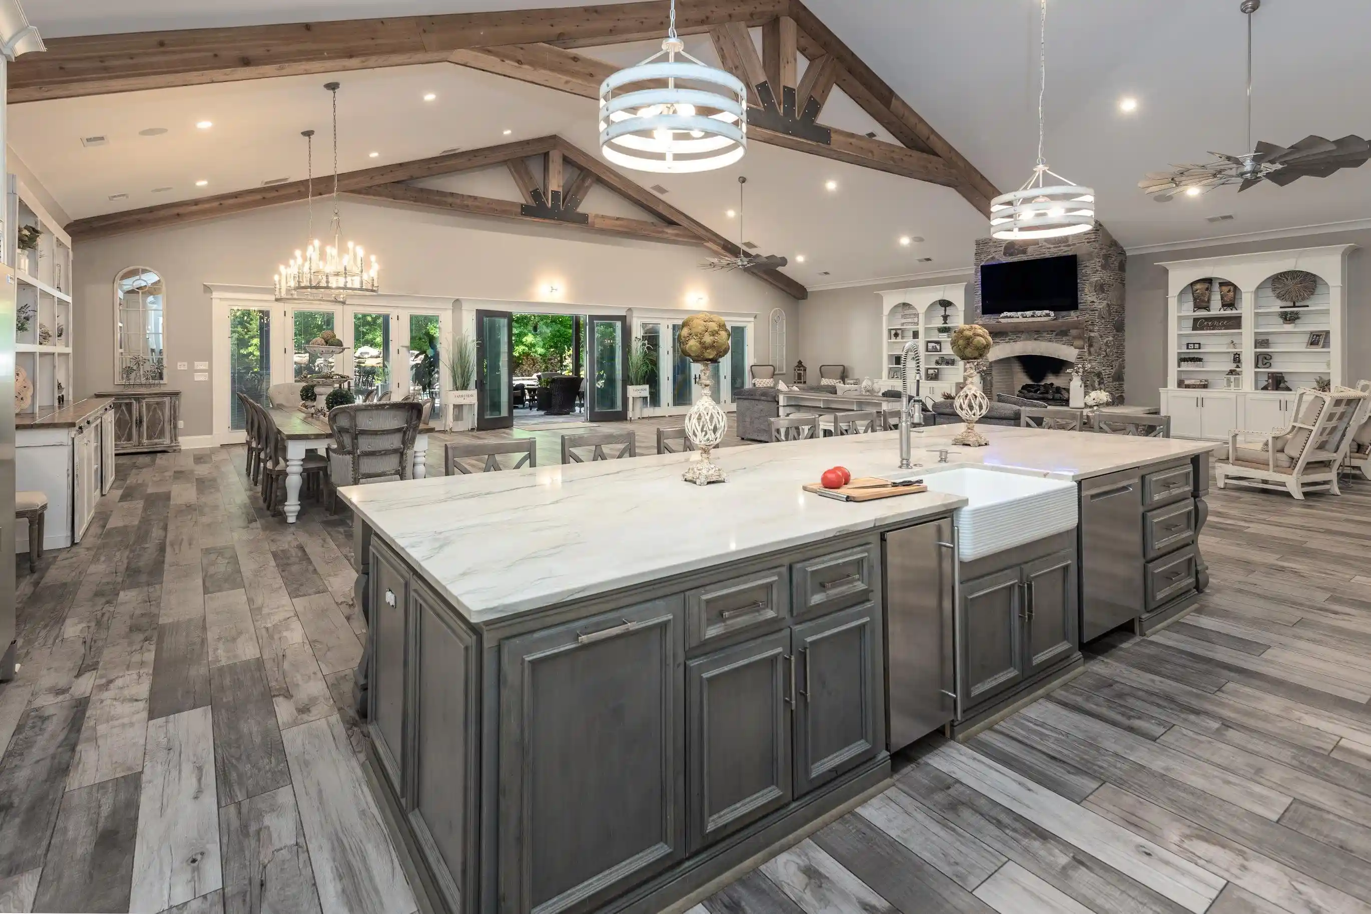
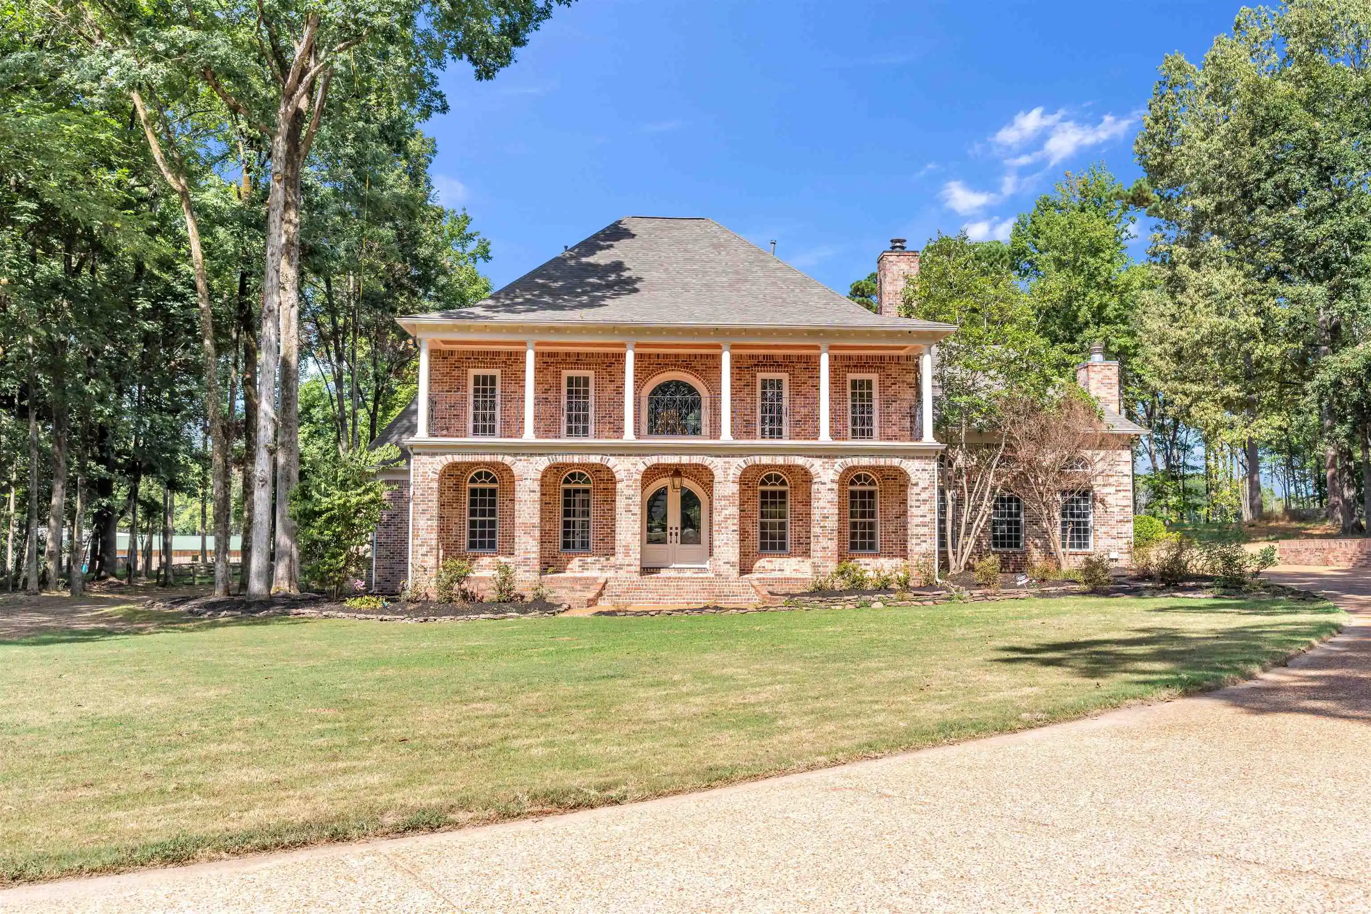
Custom estate property located on 8.67 acres in the heart of Eads, TN. One owner home by Dave Moore. The main house measures over 12,000 square feet with most of the living space on one floor. Huge outdoor living space overlooking fabulous pool, hot tub. This house was built for entertaining inside and out. The details for the main property are endless so please ask your REALTOR for a list of the amenities of this home. A separate second house is close to the main house & has the finest of finishes as the main home. This home is all on one level and includes a three car garage, storm shelter, screened outdoor living area with fireplace and outdoor kitchen. Second home measures approximately 2500 square feet. Close by on the property is a large shop/storage space. This shop is heated and cooled and fit an RV. Shop has a living quarters, full bath, laundry facility and kitchen. Shop measures 60x60 & includes a compressor and tons of storage space. Wrap around porch perfect for sunsets.
- Houzeo last checked: 0 minutes ago
- Listing updated: September 17, 2026 at 3:37 pm
- Listing Provided by: Cathleen Black (901) 483-3476 | Marx-Bensdorf, REALTORS (901) 682-1868
- Source: Memphis MLS (MAARMLS)-TN | MLS#: 10221527

Property Details
Status
Active
Type
Single Family Residence
No. of Stories
1.5
County
City
Neighborhood
--
Year Built
2019
HOA Fees
-
Finished Area
12,233 sqft
Lot Size
8.67 acres lot
Basement Area
- sqft
MLS Name
Memphis MLS (MAARMLS)
MLS Number
10221527
MLS Status
Active
Days on Market
150
Cumulative Days on Market
126

Continue Your Journey in App
Find your dream home, receive real-time updates, and many more!
Download App
Continue Your Journey in App
Find your dream home, receive real-time updates, and many more!
Location
Facts & Features
Rooms
Bedrooms & bathrooms
Bedrooms: 7
Bathrooms: 9
Interior
Cooling
3 Or More Systems, Central
Exterior Features
Pool Cleaning Equipment, Gas Grill, Dog Run, Porch, Patio, Covered Patio, On Site Storage, Well Landscaped Grounds, Storage, Pet Area, Boat Dock, Generator, Outdoor Kitchen, Pet Washing Station
Sewer
2+ Water Heaters, Septic Tank, Tankless Water Heater
Interior Features
All Window Treatments, Attic Access, Mud Room, Pet Washing Station, Security System, Smoke Detector(s), Vent Hood/exhaust Fan, Walk In Closet(s), Wet Bar, 2 Or More Baths, 2nd Bedroom, 3rd Bedroom, 4th Of More Bedrooms, Den/great Room, Kitchen, Laundry Room, Media Room, Office, Other (see Remarks), Primary Bedroom, Breakfast Bar, Great Room, Island In Kitchen, Pantry, Pot Filler, Updated/renovated Kitchen, 1 Bath, 4th Or More Bedrooms, Bonus Room, 1 Or More Br Down, Double Vanity Bath, Full Bath Down, Half Bath Down, Jacuzzi, Luxury Primary Bath, Primary Down, Separate Tub & Shower, Whirlpool(s)
Appliances
Cable Wired, Cooktop, Dishwasher, Disposal, Double Oven, Dryer, Gas Cooking, Microwave, Refrigerator, Separate Ice Maker, Washer
Flooring
9 Or More Ft. Ceiling, Heated Floor, Marble/terrazzo, Smooth Ceiling, Tile, Vaulted/coff/tray Ceiling
Heating
3 Or More Systems, Central, Gas
Construction
Year Built
Year Built: 2019
Home type
Single Family Residence
Construction Materials
Double Pane Window(s)
Foundation Details
Slab
Roof
Composition Shingles
Architectural Style
Traditional
Utilities & Energy
Security Features
Burglar Alarm, Dead Bolt Lock(s), Fire Alarm, Iron Door(s), Monitored Alarm System, Security Camera(s), Smoke Detector(s), Storm Shelter
Fireplace Features
Gas Starter, In Den/great Room, In Other Room, Masonry
Pool Features
In Ground
Parking Features
Driveway/pad, Garage Door Opener(s), More Than 3 Coverd Spaces, Side Load Garage, Storage Room(s), Workshop(s)
Other Features
Subdivision Name
Monterey Rd.
Lot Features
Lake/pond On Property, Professionally Landscaped, Some Trees, Water Access, Water View
Price History
| Date | Event | Price |
|---|---|---|
09/17/2026 Source: | Listed for Sale | $3,950,000 $323/sqft |

Getting Around 11469 Monterey Rd
Bike Score®

Somewhat Bikeable
17/100
Walk Score®

Car-Dependent
0/100
Data provided by Redfin
Nearby Homes





Find Homes by Property Features in Eads, TN


Based on information from the Memphis Area Association of REALTORS(R) (alternatively, from the Memphis Area Association of REALTORS® MLS) through Oct 11, 2026, 03:45PM. The information provided is for the consumer's personal, noncommercial use and may not be used for any purpose other than to identify prospective properties that the consumer may be interested in purchasing. Information deemed reliable but is not guaranteed accurate. Some or all of the listings displayed may not belong to the firm whose website is being visited. Listing content and images Copyright 2026 Memphis Area Association of REALTORS®. Information provided is for the consumer's personal, non-commercial use and may not be used for any purpose other than to identify prospective properties consumers may be interested in purchasing. Do not rely upon listing data without independently verifying it. © 2025 Memphis Area Association of REALTORS®. All Rights Reserved. Angela Fowler Real Estate, LLC | 423.320.4620 Mailing Address: 452 Kailors Cove Cir, Ringgold, GA 30736
 Advertising Broker: Angela Fowler | Angela Fowler Real Estate, LLC.