- Overview
- Description
- Property Details
- Location
- Facts & Features
- Getting Around
- Nearby Homes

Street View
$1,249,000
Monthly Est:$6,217
 5 Beds
 5 Baths
5 full baths
 6,686sqft
815 Dent Rd, Eads, TN 38028
$1,249,000
$6,217/moEst:
Get Pre-Approved
Single Family Residence
Built in 2002
$-- HOA
4.18 acres lot
$187/sq.ft
Description
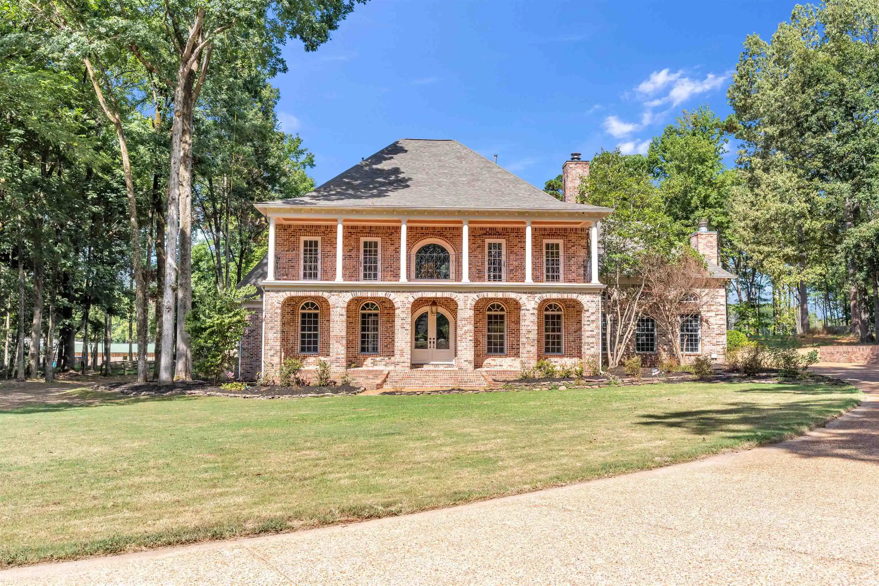
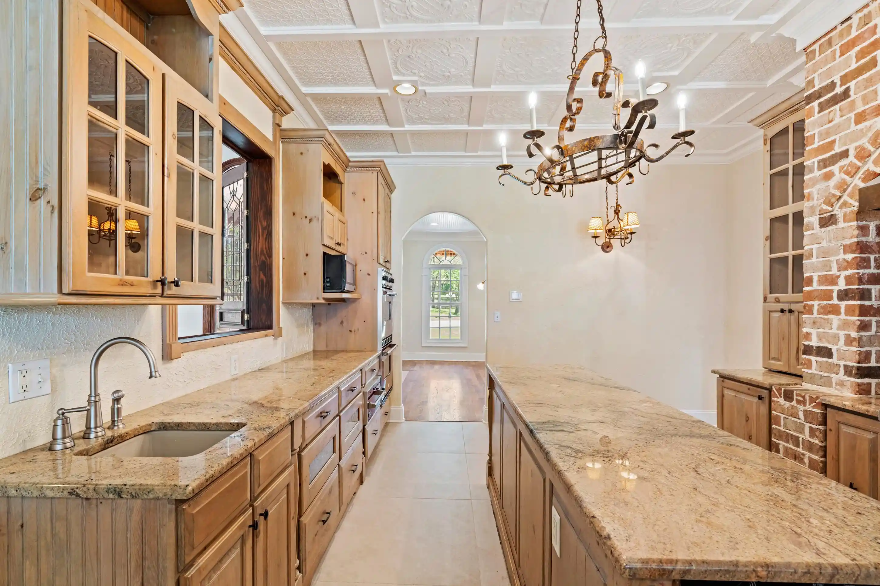
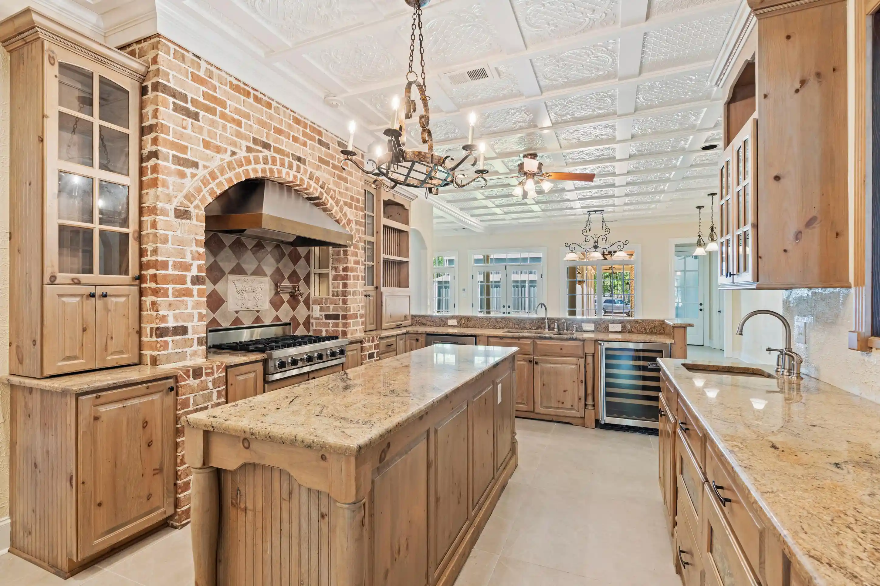
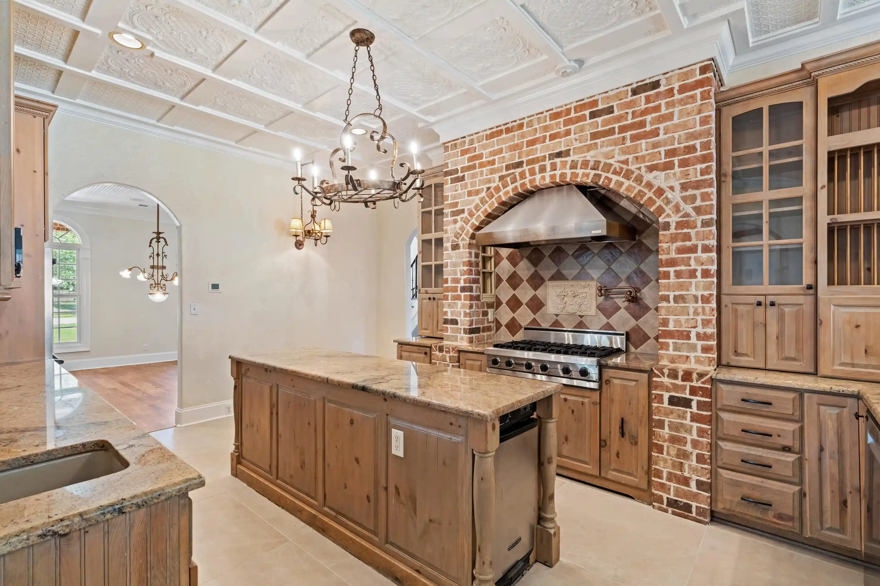
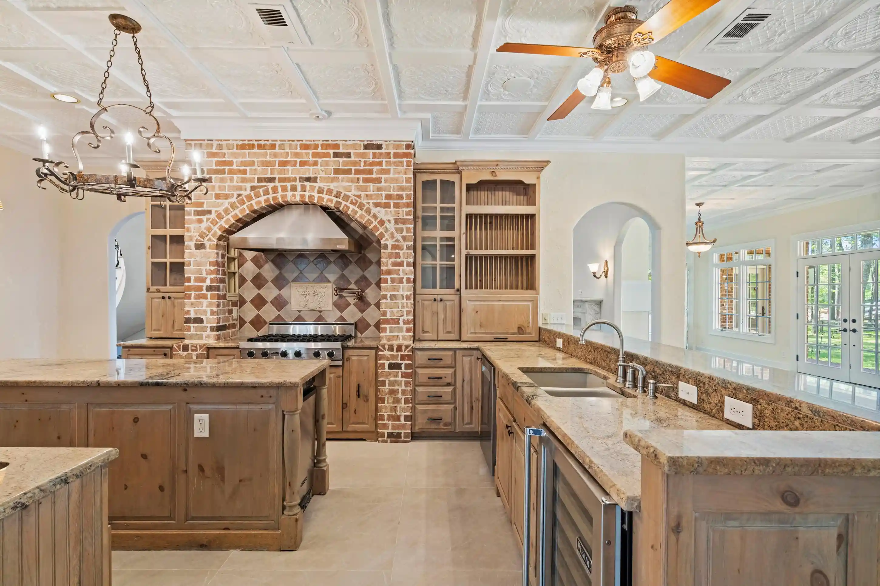
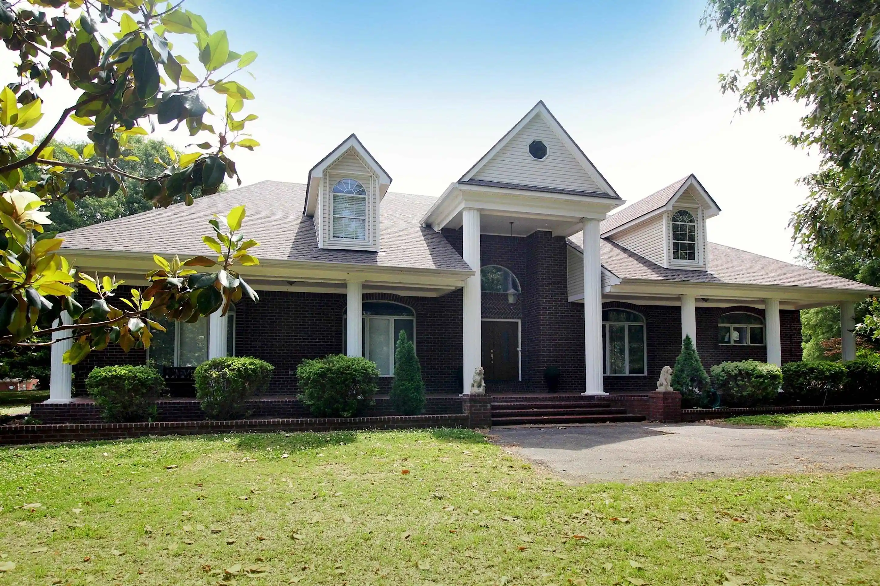
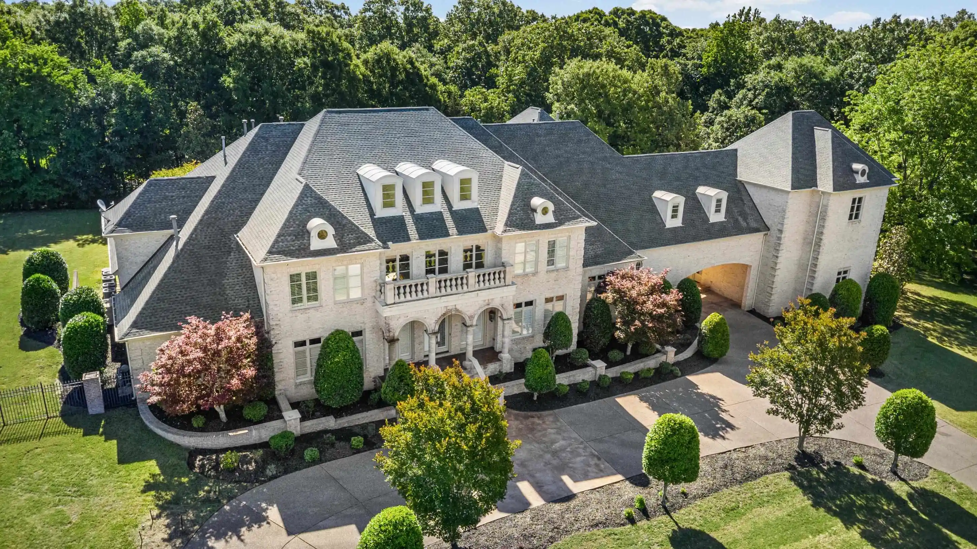
Experience elevated estate-style living in sought-after Eads. No HOA + no city taxes. This stately brick home offers serene water views, wraparound porches, & iron-railed balconies. Inside, a dramatic two-story foyer with a 20-foot ceiling, sweeping curved staircase, & dazzling chandelier creates a grand first impression. The masculine great room features custom millwork, abundant natural light, & 20-foot ceilings, while the chef’s kitchen includes a signature brick arch, custom cabinetry, double ovens, & gas range. The primary suite offers a soaking tub, Delta spa-jetted shower, private entrance, heated floor & hidden safe room. Outdoors, enjoy lush landscaping, expansive entertaining areas, & a 50x50 barn w/ multiple bays ideal for cars, projects, or toys. Septic runs perimeter of lot so a pool can be added in backyard. $215K in recent updates including roof & gutters in 2024, plus HVAC is less than 5 years. Upgrade list & septic map in MLS! Centrally located to Cville & interstate!
- Houzeo last checked: 0 minutes ago
- Listing updated: June 4, 2026 at 9:11 pm
- Listing Provided by: Ashley Wisch (901) 361-1293 | eXp Realty, LLC (888) 519-5113
- Source: Memphis MLS (MAARMLS)-TN | MLS#: 10219040

Property Details
Status
Active
Type
Single Family Residence
No. of Stories
2
County
City
Neighborhood
--
Year Built
2002
HOA Fees
-
Finished Area
6,686 sqft
Lot Size
4.18 acres lot
Basement Area
- sqft
MLS Name
Memphis MLS (MAARMLS)
MLS Number
10219040
MLS Status
Active
Days on Market
183
Cumulative Days on Market
61

Continue Your Journey in App
Find your dream home, receive real-time updates, and many more!
Download App
Continue Your Journey in App
Find your dream home, receive real-time updates, and many more!
Location
Facts & Features
Rooms
Bedrooms & bathrooms
Bedrooms: 5
Bathrooms: 5
Interior
Cooling
220 Wiring, 3 Or More Systems, Central
Exterior Features
Auto Lawn Sprinkler, Storage Building, Covered Patio, Barn/stable, On Site Storage, Balcony, Well Landscaped Grounds, Storage, Workshop
Sewer
Public Water, Septic Tank
Interior Features
All Window Treatments, Attic Access, Monitored Alarm, Rear Stairs To Playroom, Security System, Walk In Attic, Walk In Closet(s), 2 Or More Baths, Den/great Room, Dining Room, Kitchen, Laundry Room, Living Room, Office, Primary Bedroom, Sun Room, Eat In Kitchen, Great Room, Island In Kitchen, Pantry, Pot Filler, Separate Den, Separate Dining Room, Separate Living Room, 2 Or More Baths, 2nd Bedroom, 3rd Bedroom, 4th Or More Bedrooms, Bonus Room, Office, Play Room/rec Room, 1 Or More Br Down, Double Vanity Bath, Full Bath Down, Luxury Primary Bath, Primary Down, Separate Tub & Shower
Appliances
Dishwasher, Disposal, Double Oven, Dryer, Gas Cooking, Microwave, Refrigerator, Self Cleaning Oven, Trash Compactor, Washer
Flooring
9 Or More Ft. Ceiling, Heated Floor, Part Carpet, Part Hardwood, Smooth Ceiling, Tile, Two Story Foyer
Heating
3 Or More Systems, Central, Gas
Construction
Year Built
Year Built: 2002
Home type
Single Family Residence
Construction Materials
Brick Veneer, Wood Window(s)
Foundation Details
Partial Basement, Slab
Roof
Composition Shingles
Architectural Style
French
Utilities & Energy
Fireplace Features
In Den/great Room, In Living Room, Masonry
Pool Features
None
Parking Features
More Than 3 Coverd Spaces, Side Load Garage, Workshop(s)
Other Features
Subdivision Name
Stoddert
Lot Features
Lake/pond On Property, Professionally Landscaped, Some Trees, Water Frontage, Water View
Price History
| Date | Event | Price |
|---|---|---|
06/04/2026 Source: | Listed for Sale | $1,249,000 -7.41% $187/sqft |
01/07/2026 Source: | Off Market | $1,349,000 $202/sqft |

Nearby Homes





Find Homes by Property Features in Eads, TN


Based on information from the Memphis Area Association of REALTORS(R) (alternatively, from the Memphis Area Association of REALTORS® MLS) through Oct 11, 2026, 03:45PM. The information provided is for the consumer's personal, noncommercial use and may not be used for any purpose other than to identify prospective properties that the consumer may be interested in purchasing. Information deemed reliable but is not guaranteed accurate. Some or all of the listings displayed may not belong to the firm whose website is being visited. Listing content and images Copyright 2026 Memphis Area Association of REALTORS®. Information provided is for the consumer's personal, non-commercial use and may not be used for any purpose other than to identify prospective properties consumers may be interested in purchasing. Do not rely upon listing data without independently verifying it. © 2025 Memphis Area Association of REALTORS®. All Rights Reserved. Angela Fowler Real Estate, LLC | 423.320.4620 Mailing Address: 452 Kailors Cove Cir, Ringgold, GA 30736
 Advertising Broker: Angela Fowler | Angela Fowler Real Estate, LLC.