- Overview
- Description
- Property Details
- Location
- HOA Management
- Facts & Features
- Getting Around
- Nearby Homes

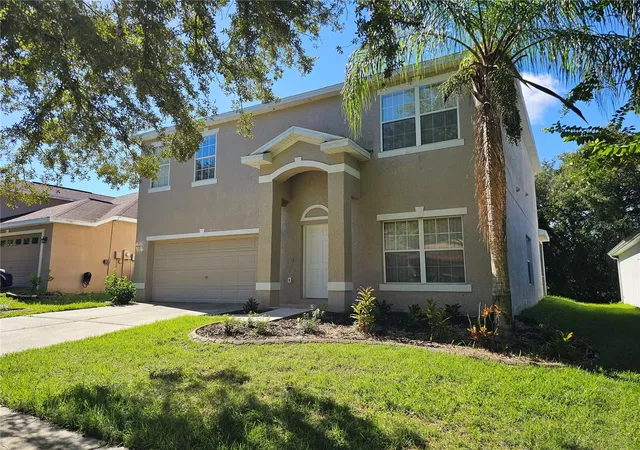
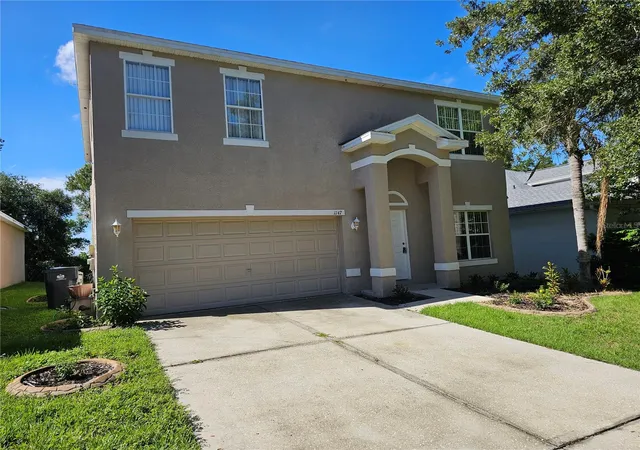
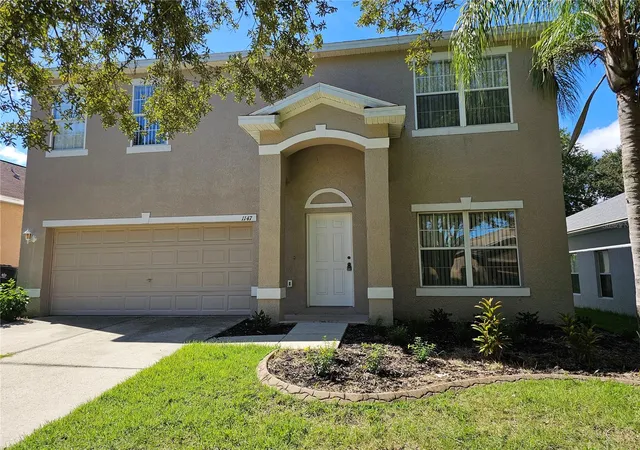
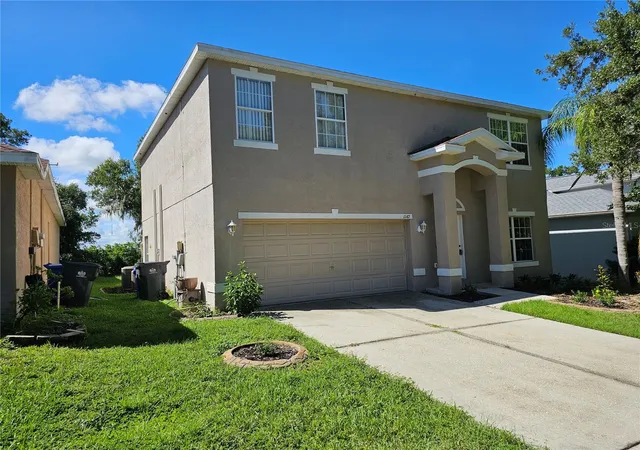
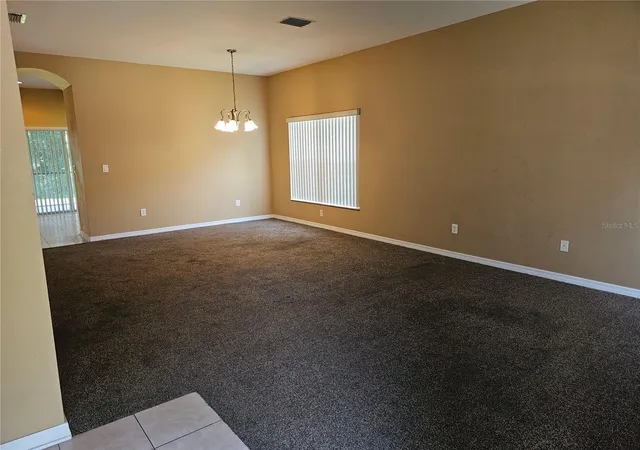


$432,000
Monthly Est:$2,150
 4 Beds
 3 Baths
2 full baths + 1 half bath
 2,357sqft
1147 Emerald Hl Way, Valrico, FL 33594
$432,000
$2,150/moEst:
Get Pre-Approved
Single Family Residence
Built in 2005
$98/mo HOA
8,250 sqft lot
$183/sq.ft
Description
HUGE PRICE REDUCTION ! SELLER SAYS SELL ! EXTRAORDINARY LUXURY IN DIAMOND HILLS ~ Resort-Style Living • Premium Private Homesite • Fabulous Gated Golf Community • FREE 1-Year Home Warranty. * Motivated Seller !! *
Rare Opportunity to Own One of Diamond Hills' Most Desirable Homes!
Welcome to this beautifully upgraded 4-bedroom, 2.5-bath residence in the highly sought-after gated Diamond Hills Golf Community. Featuring expansive living spaces, a premium oversized deep lot with no backyard neighbors, and exceptional privacy, this move-in-ready home delivers the perfect blend of luxury, comfort, and lifestyle.
*Grand Open-Concept Design*
A dramatic entry leads into oversized formal living and dining areas filled with natural light. Perfect for entertaining or everyday living, the spacious floor plan flows effortlessly throughout the home.
*Beautiful Kitchen at the Heart of the Home*
Enjoy nearly new stainless steel appliances, rich wood cabinetry, a large pantry, and a sunny breakfast area. Sliding glass doors open to the screened lanai, creating seamless indoor-outdoor living and making this kitchen a natural gathering place.
*Spacious Family Room*
The oversized tiled family room offers the perfect setting for movie nights, celebrations, and relaxing evenings with family and friends.
*Luxurious Owner's Retreat*
Escape to your private sanctuary featuring a spa-inspired bath with a garden soaking tub, oversized walk-in shower, mirrored vanity, huge walk-in closet, and a spacious bedroom with room for a sitting area.
Generously sized secondary bedrooms and a built-in office nook provide flexibility for family, guests, remote work, or hobbies. An upstairs laundry room adds everyday convenience.
*Premium Private Homesite*
Situated on an exceptionally deep lot with no rear neighbors, this property offers rare privacy, peaceful views, mature landscaping, and a serene outdoor setting.
*Resort-Style Outdoor Living*
Relax or entertain on the large screened and covered lanai, perfect for morning coffee, evening cocktails, and enjoying Florida's beautiful weather year-round.
~Live the Diamond Hills Lifestyle~
Residents enjoy premier community amenities including:
* Golf Course
* Resort-Style Pool
* Fitness Center
* Tennis Courts
* Walking Trails
* Beautiful Green Spaces
~BONUS: FREE 1-Year Home Warranty Included~
Enjoy added confidence with a complimentary home warranty covering major systems and appliances.
Luxury • Privacy • Space • Value
Beautifully upgraded and ideally located in one of Valrico's most desirable gated golf communities, this exceptional home offers an unmatched combination of comfort, privacy, and peace of mind.
Schedule your private showing today before this incredible opportunity is gone! Call Today !! Seller Says "Let's Make A
Deal Today !"
- Houzeo last checked: 12 hours ago
- Listing updated: September 29, 2026 at 9:01 pm
- Listing Provided by: Glenn Goff, PA (813) 655-7272 , Rebecca Goff | GOFF & ASSOCIATES REALTORS (813) 655-7272
- Source: Stellar MLS-FL | MLS#: TB8544256

Property Details
Status
Active
Type
Single Family Residence
No. of Stories
2
County
City
Neighborhood
--
Year Built
2005
HOA Fees
$98/mo
Finished Area
2,357 sqft
Lot Size
8,250 sqft lot
Basement Area
- sqft
MLS Name
Stellar MLS
MLS Number
TB8544256
MLS Status
Active
Days on Market
37
Cumulative Days on Market
29

Continue Your Journey in App
Find your dream home, receive real-time updates, and many more!
Download App
Continue Your Journey in App
Find your dream home, receive real-time updates, and many more!
Location
HOA Management
GREEN ACRE PROPERTIES INC
HOA Fees
$1,176/ Annually
Amenities
 Amenities and services may be covered by one or multiple associations and service providers.
 Gym
Gym
 Security Gate
 Golf
Golf
 Tennis
 Pool
Pool
 Sports Court
wheel Chair
Recreation Facilities
Disclaimer: Amenities are based on third-party information and may vary; buyers must independently verify all amenities, as information is deemed reliable but not guaranteed.
Facts & Features
Rooms
Bedrooms & bathrooms
Bedrooms: 4
Bathrooms: 3
Foyer
Level: First
Area: 36.00 Square Feet
Dimensions: 6x6
Living Room
Level: First
Area: 168.00 Square Feet
Dimensions: 14x12
Dining Room
Level: First
Area: 168.00 Square Feet
Dimensions: 14x12
Kitchen
Level: First
Area: 130.00 Square Feet
Dimensions: 13x10
Dinette
Level: First
Area: 130.00 Square Feet
Dimensions: 13x10
Florida Room
Level: First
Area: 304.00 Square Feet
Dimensions: 19x16
Balcony/Porch/Lanai
Level: First
Area: 240.00 Square Feet
Dimensions: 10x24
Bedroom 1
Level: Second
Area: 132.00 Square Feet
Dimensions: 11x12
Bedroom 2
Level: Second
Area: 132.00 Square Feet
Dimensions: 11x12
Bedroom 3
Level: Second
Area: 168.00 Square Feet
Dimensions: 12x14
Primary Bedroom
Level: Second
Area: 300.00 Square Feet
Dimensions: 20x15
Primary Bathroom
Level: Second
Area: 168.00 Square Feet
Dimensions: 14x12
Laundry
Level: Second
Area: 66.00 Square Feet
Dimensions: 11x6
Office
Level: Second
Area: 48.00 Square Feet
Dimensions: 12x4
Bathroom 1
Level: Second
Area: 55.00 Square Feet
Dimensions: 11x5
Interior
Flooring
Carpet, Ceramic Tile
Sewer
Public Sewer
Heating
Central, Electric, Heat Pump, Zoned
Appliances
Dishwasher, Disposal, Electric Water Heater, Microwave, Range, Refrigerator
Interior Features
Accessibility Features, Built In Features, Ceiling Fans(s), Eat In Kitchen, High Ceilings, Living Room/dining Room Combo, Open Floorplan, Primary Bedroom Upstairs, Solid Surface Counters, Solid Wood Cabinets, Split Bedroom, Walk In Closet(s), Window Treatments
Window Features
Aluminum Frames, Blinds, Window Treatments
Cooling
Central Air, Mini Split Unit(s), Zoned
Exterior Features
Dog Run, Lighting, Private Mailbox, Private Yard, Sidewalk, Sprinkler Metered
Construction
Year Built
Year Built: 2005
Home type
Single Family Residence
Property Condition
Completed
Architectural Style
Colonial, Contemporary, Florida, French Provincial, Key West, Mediterranean, Traditional
Foundation Details
Stem Wall
Construction Materials
Block, Concrete, Stucco, Frame
Roof
Shingle
Utilities & Energy
Parking Features
Driveway, Garage Door Opener, Ground Level, Oversized, Parking Pad
Association Amenities
Fitness Center, Gated, Golf Course, Pickleball Court(s), Pool, Racquetball, Recreation Facilities, Tennis Court(s), Wheelchair Access
Laundry Features
Electric Dryer Hookup, Inside, Laundry Room, Upper Level, Washer Hookup
Water Source
Public
Security Features
Security Gate
Utilities
Bb/hs Internet Available, Cable Available, Cable Connected, Electricity Available, Electricity Connected, Fire Hydrant, Phone Available, Public, Sewer Available, Sewer Connected, Sprinkler Meter, Underground Utilities, Water Available, Water Connected
Pool Features
Auto Cleaner, Child Safety Fence, Deck, Gunite, Heated, In Ground, Outside Bath Access
Other Features
Vegetation
Mature Landscaping, Oak Trees, Trees/landscaped
Lot Features
Cleared, In County, Landscaped, Near Golf Course, Oversized Lot, Rolling Slope, Sidewalk, Paved, Unincorporated
Patio And Porch Features
Covered, Front Porch, Patio, Porch, Rear Porch, Screened
Subdivision Name
Diamond Hill Ph 2
Community Features
Association Recreation Owned, Deed Restrictions, Fitness Center, Gated Community No Guard, Golf Carts Ok, Golf, Playground, Pool, Racquetball, Sidewalks, Special Community Restrictions, Tennis Court(s), Wheelchair Access, Street Lights
Price History
| Date | Event | Price |
|---|---|---|
08/31/2026 Source: | Price Decreased | $432,000 -1.80% $183/sqft |
08/31/2026 Source: | Price Increased | $439,900 +19895.45% $187/sqft |
08/19/2026 Source: #MFRTB8517520 | Price Decreased | $2,200 -4.35% $1/sqft |
07/09/2026 Source: | Price Decreased | $2,300 -4.17% $1/sqft |
06/29/2026 Source: | Price Increased | $2,400 +9.09% $1/sqft |

Show more
Nearby Homes
Find Homes by Property Features in Valrico, FL

Based on information from Stellar MLS® through Oct 07, 2026, 06:00AM as submitted to and distributed by MLS GRID. All data is obtained from various sources and may not have been verified by the broker or MLS GRID. Supplied Open House Information is subject to change without notice. All information should be independently reviewed and verified for accuracy. Properties may or may not be listed by the office/agent presenting the information. IDX information is provided exclusively for consumers’ personal non-commercial use. It may not be used for any purpose other than to identify prospective properties consumers may be interested in purchasing. The data is deemed reliable but is not guaranteed by MLS GRID. The use of the MLS GRID Data may be subject to an end-user license agreement prescribed by the Member Participant’s applicable MLS, if any, and as amended from time to time. © 2026 Stellar MLS. All Rights Reserved.
 Advertising Broker: Fred McGill | Simple Showing, Inc