- Overview
- Description
- Property Details
- Location
- HOA Management
- Facts & Features
- Getting Around
- Nearby Homes



$669,000
Monthly Est:$3,330
 4 Beds
 4 Baths
3 full baths + 1 half bath
 2,929sqft
1519 Brilliant Cut Way, Valrico, FL 33594
$669,000
$3,330/moEst:
Get Pre-Approved
Single Family Residence
Built in 2005
$99/mo HOA
11,608 sqft lot
$228/sq.ft
Description
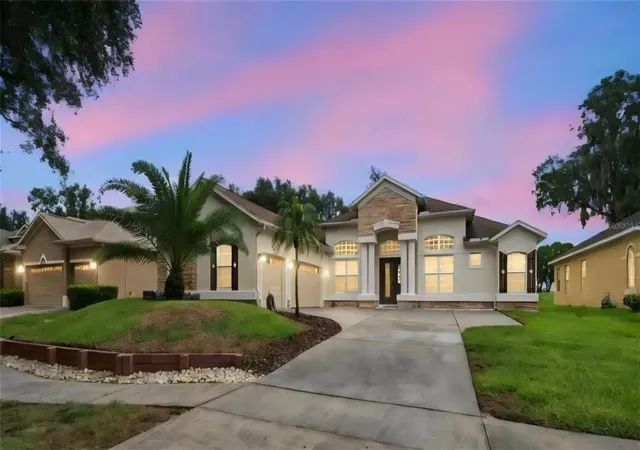
Modern Finishes | Golf Course Views | Thoughtful Upgrades
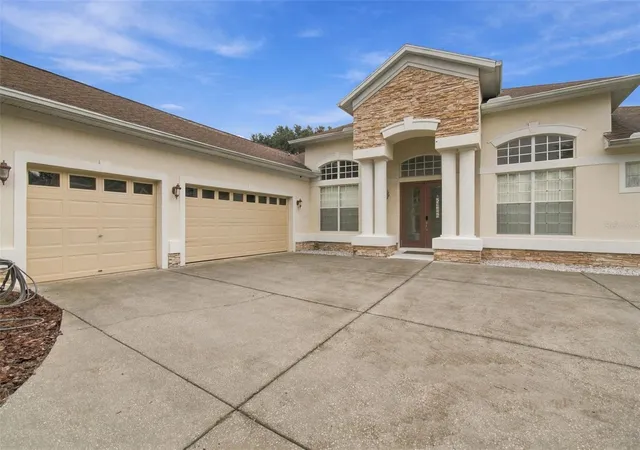
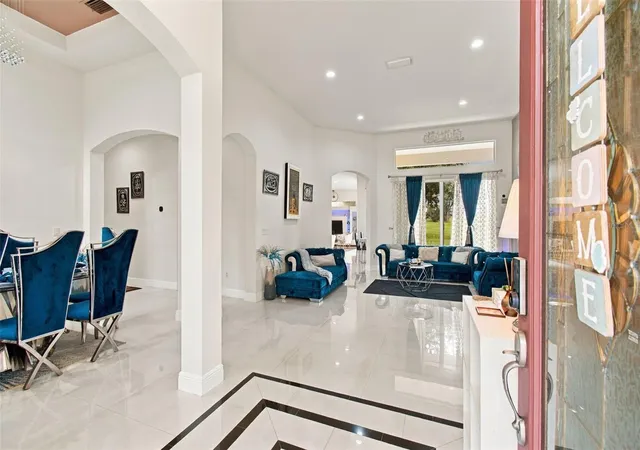
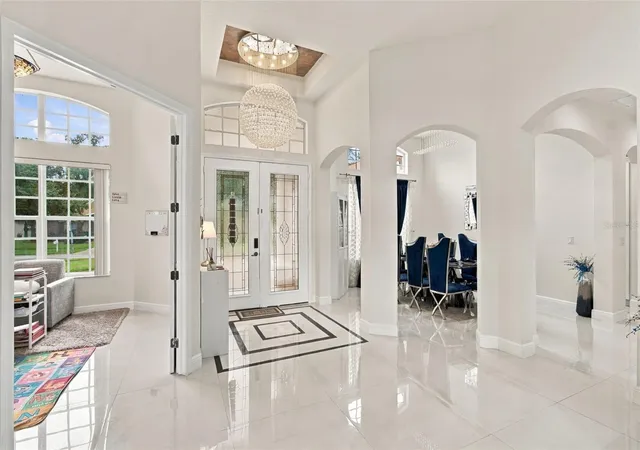
Beautifully remodeled and freshly painted, this home offers the perfect blend of modern finishes, comfort, and functionality, complemented by beautiful golf course views. Featuring new cabinetry and flooring, a dedicated home office, and a customized kitchen island, this home is thoughtfully designed for both everyday living and entertaining.
The upgraded kitchen features a special-edition Samsung smart refrigerator, cooktop appliances installed in December 2025, an oven with a built-in air fryer, elegant glass backsplash, convenient pot filler, custom cabinetry with pullout storage, a built-in pantry, under-cabinet lighting, and dimmer switches. Additional interior highlights include wood flooring in the bedrooms, energy-efficient custom blinds, LED ceiling lighting, custom chandeliers, and a central vacuum system.
Enjoy remodeled showers completed in 2021 and a spa system in every bathroom for added comfort. The thoughtfully designed laundry room features a full-size utility sink, extra storage cabinets, a folding station, a built-in shoe cabinet, and a dedicated storage cabinet for cleaning essentials, including a vacuum cleaner, mop, and broom.
Major updates include fresh interior paint in 2026, a new sprinkler system and water heater installed in 2025, and a main AC system installed in 2020. A water filtration system adds further everyday convenience.
With its beautiful golf course setting, modern upgrades, customized details, and practical storage solutions, this home offers an exceptional combination of style, comfort, and functionality.
Note: Water softener does not convey.
- Houzeo last checked: 13 minutes ago
- Listing updated: October 17, 2026 at 7:05 pm
- Listing Provided by: Sara Hamdar (313) 622-0440 | FUTURE HOME REALTY INC (813) 855-4982
- Source: Stellar MLS-FL as distributed by MLS GRID | MLS#: TB8557438

Property Details
Status
Active
Type
Single Family Residence
No. of Stories
-
County
City
Neighborhood
--
Year Built
2005
HOA Fees
$99/mo
Finished Area
2,929 sqft
Lot Size
11,608 sqft lot
Basement Area
- sqft
MLS Name
Stellar MLS
MLS Number
TB8557438
MLS Status
Active
Days on Market
22
Cumulative Days on Market
2

Continue Your Journey in App
Find your dream home, receive real-time updates, and many more!
Continue Your Journey in App
Find your dream home, receive real-time updates, and many more!
Location
HOA Management
Green ACre Property Management
HOA Fees
$296.99/ Quarterly
Amenities
 Amenities and services may be covered by one or multiple associations and service providers.
 Park Playground
 Golf
 Pool
 Gym
 Club House
 Tennis
 Security Gate
Disclaimer: Amenities are based on third-party information and may vary; buyers must independently verify all amenities, as information is deemed reliable but not guaranteed.
Facts & Features
Rooms
Bedrooms & bathrooms
Bedrooms: 4
Bathrooms: 4
Bedroom 2
Level: First
Area: 132.00 Square Feet
Dimensions: 12x11
Bedroom 3
Level: First
Area: 156.00 Square Feet
Dimensions: 13x12
Bedroom 4
Level: First
Area: 168.00 Square Feet
Dimensions: 14x12
Den
Level: First
Area: 143.00 Square Feet
Dimensions: 13x11
Dining Room
Level: First
Area: 144.00 Square Feet
Dimensions: 12x12
Family Room
Level: First
Area: 391.00 Square Feet
Dimensions: 23x17
Kitchen
Level: First
Area: 240.00 Square Feet
Dimensions: 16x15
Living Room
Level: First
Area: 300.00 Square Feet
Dimensions: 20x15
Primary Bathroom
Level: First
Primary Bedroom
Level: First
Area: 252.00 Square Feet
Dimensions: 18x14
Dinette
Level: First
Area: 77.00 Square Feet
Dimensions: 11x7
Interior
Appliances
Cooktop, Dishwasher, Disposal, Electric Water Heater, Kitchen Reverse Osmosis System, Microwave, Range Hood, Refrigerator
Window Features
Blinds
Sewer
Public Sewer
Cooling
Central Air
Flooring
Tile, Wood
Interior Features
Ceiling Fans(s), Central Vaccum, High Ceilings, Kitchen/family Room Combo, Open Floorplan, Solid Surface Counters, Solid Wood Cabinets, Split Bedroom, Tray Ceiling(s), Walk In Closet(s)
Heating
Central, Electric, Radiant Ceiling
Exterior Features
Garden, Private Mailbox, Rain Gutters, Sidewalk, Sprinkler Metered
Construction
Year Built
Year Built: 2005
Home type
Single Family Residence
Construction Materials
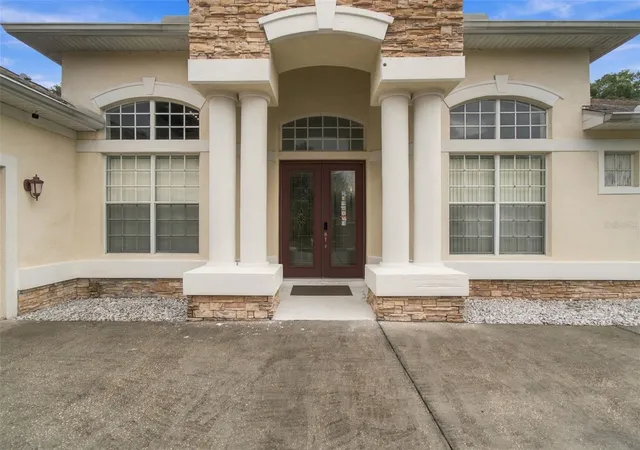
Block, Stone, Stucco
Roof
Shingle
Architectural Style
Florida
Foundation Details
Slab
Utilities & Energy
Security Features
Gated Community, Security System Owned, Smoke Detector(s)
Laundry Features
Inside
Utilities
Cable Available, Electricity Connected
Water Source
Public
Parking Features
Driveway, Garage Door Opener, Garage Faces Side, Golf Cart Parking, Guest, On Street, Oversized
Association Amenities
Clubhouse, Fitness Center, Gated, Golf Course, Park, Pool, Tennis Court(s)
Other Features
Patio And Porch Features
Covered, Deck, Patio, Porch
Subdivision Name
Diamond Hill
Community Features
Association Recreation Owned, Deed Restrictions, Fitness Center, Park, Pool, Tennis Court(s)
Vegetation
Mature Landscaping, Trees/landscaped
Lot Features
In County, On Golf Course, Sidewalk, Private
Price History
| Date | Event | Price |
|---|---|---|
10/15/2026 Source: | Listed for Sale | $669,000 +109.06% $228/sqft |
11/17/2017 Source: | Sold | $320,000 -1.20% $109/sqft |
11/17/2017 Source: | Price Decreased | $323,900 -0.34% $111/sqft |
10/09/2016 Source: | Price Change | $324,999 $111/sqft |
04/01/2016 Source: | Price Increased | $325,000 +9.43% $111/sqft |

Show more
Nearby Homes
Find Homes by Property Features in Valrico, FL

Based on information from Stellar MLS® through Nov 06, 2026, 10:15PM as submitted to and distributed by MLS GRID. All data is obtained from various sources and may not have been verified by the broker or MLS GRID. Supplied Open House Information is subject to change without notice. All information should be independently reviewed and verified for accuracy. Properties may or may not be listed by the office/agent presenting the information. IDX information is provided exclusively for consumers’ personal non-commercial use. It may not be used for any purpose other than to identify prospective properties consumers may be interested in purchasing. The data is deemed reliable but is not guaranteed by MLS GRID. The use of the MLS GRID Data may be subject to an end-user license agreement prescribed by the Member Participant’s applicable MLS, if any, and as amended from time to time. © 2026 Stellar MLS. All Rights Reserved.
 Advertising Broker: Fred McGill | Simple Showing, Inc
