- Overview
- Description
- Property Details
- Location
- Facts & Features
- Getting Around
- Nearby Homes



$700,000
Monthly Est:$3,484
 5 Beds
 5 Baths
3 full baths + 2 half baths
 2,886sqft
2715 Mock Orange Ct, Valrico, FL 33594
$700,000
$3,484/moEst:
Get Pre-Approved
Single Family Residence
Built in 1988
$-- HOA
15,400 sqft lot
$243/sq.ft
Description
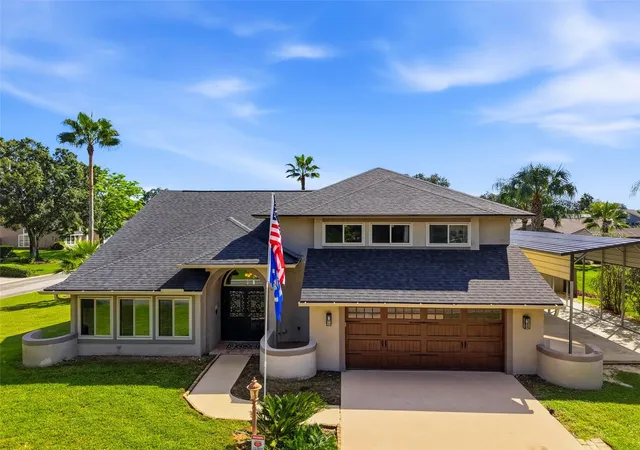
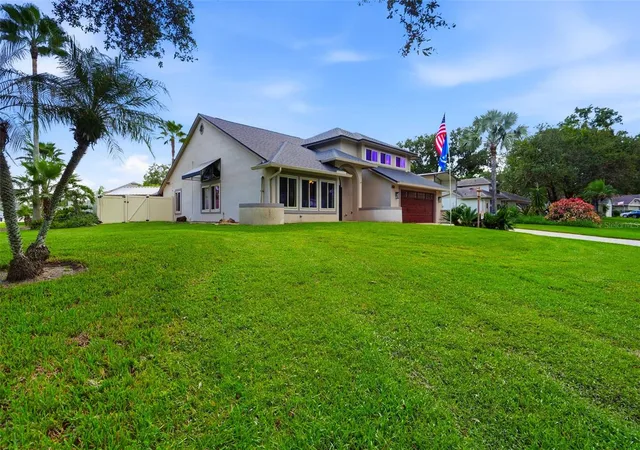
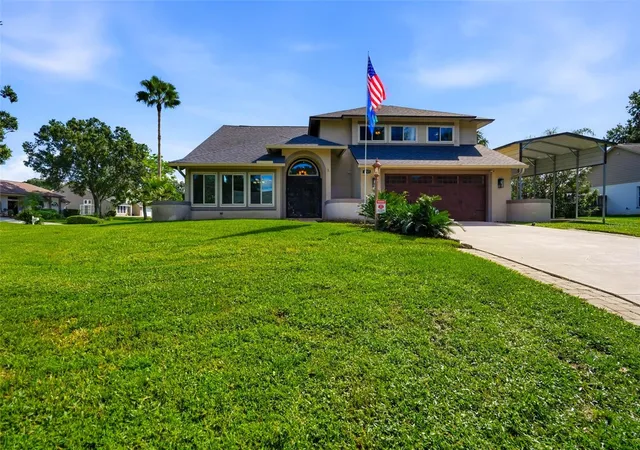
Welcome to 2715 Mock Orange Court in the heart of Valrico. Nestled in a charming smaller community that offers the perfect balance of privacy and neighborhood feel, this beautifully maintained property features NO HOA and no deed restrictions, giving you the ultimate freedom and flexibility to truly make this home your own. Purchased in April 2026, this home underwent an extensive, high-end renovation designed as a long-term dream home, with exceptional care, quality materials, and modern details added throughout. A job relocation now creates a rare opportunity for a buyer to step right into a fully updated, showcase-ready residence.
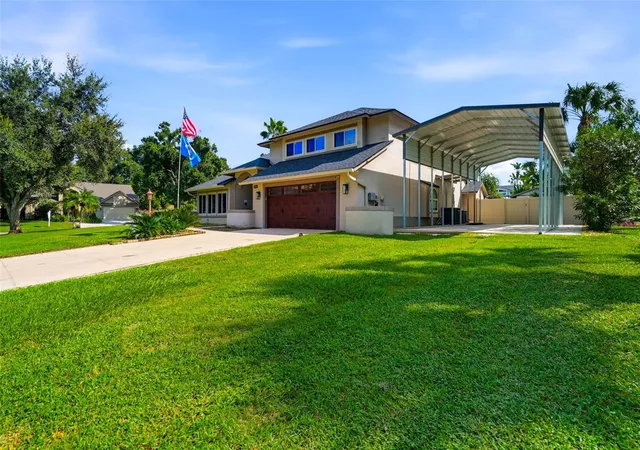
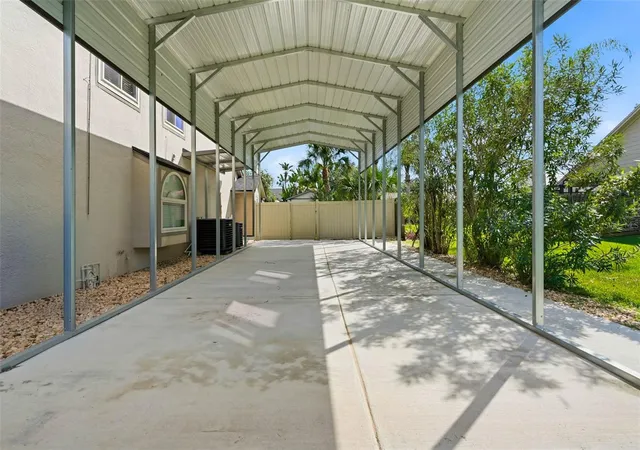
This home is packed with substantial, HIGH-VALUE UPGRADES and thoughtful energy-efficient improvements throughout. Bring your boat, RV, or extra vehicles and take full advantage of the covered RV PAD featuring a 6-inch-thick concrete slab, a 50-amp breaker, and impressive 18x40x12 dimensions. Hillsborough County has approved a variance for a future 22x30 detached garage on the east side of the home, creating even more potential for storage, hobbies, or a dedicated workspace.
A NEWER ROOF with 45-year architectural shingles was installed in 2022, while triple-pane windows and sliding glass doors installed in 2018 come with a transferable lifetime warranty. In 2025, 24 inches of attic insulation were added, achieving an impressive R70 rating for enhanced efficiency and comfort. Recent top-tier mechanical and efficiency upgrades include BRAND-NEW: PRIMARY HVAC SYSTEM, VARIABLE-SPEED POOL PUMP with a transferable 5-year warranty, hybrid heat pump hot water heater, WHOLE-HOME WATER FILTRATION SYSTEM, WATER SOFTENER, and REVERSE OSMOSIS PURIFICATION SYSTEM servicing both the kitchen sink and refrigerator. For added peace of mind, the home features a NEW complete monitored security system accompanied by outdoor security cameras.
Offering extraordinary space and versatility, the spacious interior features 5 true bedrooms, 3 full bathrooms, 2 half baths, and multiple living and entertaining spaces. Fresh paint throughout the entire home complements the bright interior, while soaring vaulted ceilings and an open-concept layout create an airy atmosphere throughout the main living areas. The ground-floor primary suite serves as a luxurious retreat, showcase-ready following a COMPLETE BATHROOM RENOVATION and two fully redesigned primary walk-in closets. Downstairs, the expansive eat-in kitchen and family room connect smoothly to the main living areas, where you will find a BRAND-NEW CUSTOM BUILT-IN BAR designed for hosting. A dedicated laundry room and a 2-car garage complete the main level.
Upstairs, BRAND-NEW LAMINATE FLOORING spans the entire second level, leading to four additional bedrooms, including one with its own private full bath, and another full hallway bathroom.
Designed for entertaining and everyday Florida living, the outdoor layout is exceptional. Enjoy the large, screened pool equipped with a brand-new gated child safety fence, a convenient poolside half bath, a custom pool bar, and a covered lanai complete with a wet sink, counter space, and built-in cabinetry. The oversized fenced backyard features a BRAND-NEW FULL SPRINKLER SYSTEM, FRESH SOD, and a 10x15 storage shed for additional utility.
Located minutes from local shopping, dining, schools, healthcare facilities, and county parks, this home combines flexibility, high-end efficiency, and modern upgrades into one unique Valrico property.
- Houzeo last checked: 8 minutes ago
- Listing updated: October 29, 2026 at 6:32 pm
- Listing Provided by: Nick Davis (813) 300-7116 , Cynthia Davis | RE/MAX PREMIER GROUP (813) 929-7600
- Source: Stellar MLS-FL as distributed by MLS GRID | MLS#: TB8555771

Property Details
Status
Active
Type
Single Family Residence
No. of Stories
-
County
City
Neighborhood
--
Year Built
1988
HOA Fees
-
Finished Area
2,886 sqft
Lot Size
15,400 sqft lot
Basement Area
- sqft
MLS Name
Stellar MLS
MLS Number
TB8555771
MLS Status
Active
Days on Market
15
Cumulative Days on Market
14

Continue Your Journey in App
Find your dream home, receive real-time updates, and many more!
Continue Your Journey in App
Find your dream home, receive real-time updates, and many more!
Location
Facts & Features
Rooms
Bedrooms & bathrooms
Bedrooms: 5
Bathrooms: 5
Interior
Sewer
Septic Tank
Interior Features
Eat In Kitchen, Kitchen/family Room Combo, Living Room/dining Room Combo, Primary Bedroom Main Floor, Vaulted Ceiling(s), Walk In Closet(s)
Exterior Features
Awning(s)
Appliances
Dishwasher, Disposal, Microwave, Range Hood, Refrigerator, Water Softener
Cooling
Central Air
Heating
Central
Flooring
Ceramic Tile, Wood
Window Features
Double Pane Windows
Construction
Year Built
Year Built: 1988
Home type
Single Family Residence
Construction Materials
Stucco, Frame
Roof
Shingle
Foundation Details
Slab
Utilities & Energy
Pool Features
In Ground, Gunite, Screen Enclosure
Water Source
Public
Laundry Features
Electric Dryer Hookup, Laundry Room, Washer Hookup
Utilities
Cable Available, Electricity Connected, Public, Water Connected
Other Features
Lot Features
Corner Lot
Vegetation
Mature Landscaping
Subdivision Name
Buckhorn Oaks Unit 2
Patio And Porch Features
Covered, Patio, Screened
Price History
| Date | Event | Price |
|---|---|---|
10/15/2026 Source: | Listed for Sale | $725,000 +3.57% $251/sqft |
10/15/2026 Source: | Price Increased | $700,000 +6.06% $243/sqft |
06/17/2026 Source: | Listing Removed | $660,000 $229/sqft |
06/03/2026 Source: | Price Decreased | $660,000 -2.22% $229/sqft |
05/24/2026 Source: | Listed for Sale | $675,000 $234/sqft |

Show more
Getting Around 2715 Mock Orange Ct
Bike Score®

Somewhat Bikeable
29/100
Walk Score®

Car-Dependent
11/100
Data provided by Redfin
Nearby Homes
Find Homes by Property Features in Valrico, FL

Based on information from Stellar MLS® through Oct 31, 2026, 01:45AM as submitted to and distributed by MLS GRID. All data is obtained from various sources and may not have been verified by the broker or MLS GRID. Supplied Open House Information is subject to change without notice. All information should be independently reviewed and verified for accuracy. Properties may or may not be listed by the office/agent presenting the information. IDX information is provided exclusively for consumers’ personal non-commercial use. It may not be used for any purpose other than to identify prospective properties consumers may be interested in purchasing. The data is deemed reliable but is not guaranteed by MLS GRID. The use of the MLS GRID Data may be subject to an end-user license agreement prescribed by the Member Participant’s applicable MLS, if any, and as amended from time to time. © 2026 Stellar MLS. All Rights Reserved.
 Advertising Broker: Fred McGill | Simple Showing, Inc
