- Overview
- Description
- Property Details
- Location
- HOA Management
- Facts & Features
- Getting Around
- Nearby Homes




$570,000
Monthly Est:$2,837
 4 Beds
 3 Baths
3 full baths
 2,650sqft
2005 Wexford Green Dr, Valrico, FL 33594
$570,000
$2,837/moEst:
Get Pre-Approved
Single Family Residence
Built in 2004
$65/mo HOA
10,200 sqft lot
$215/sq.ft
Description
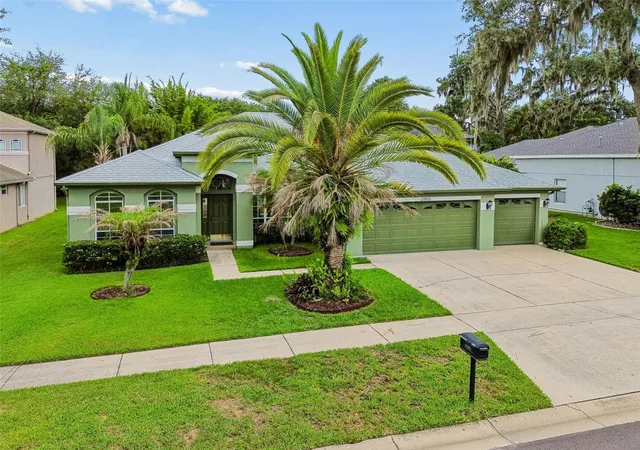
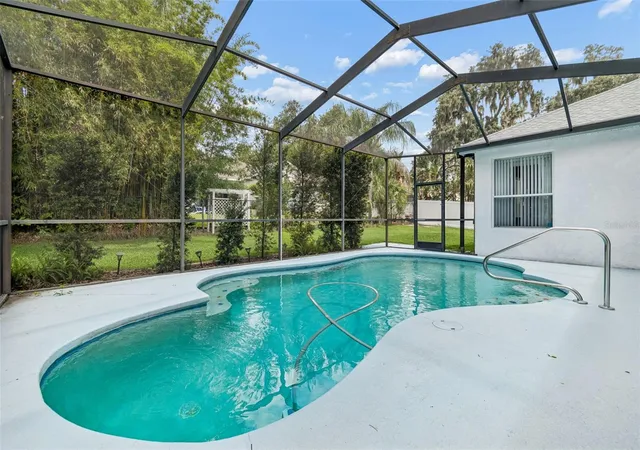
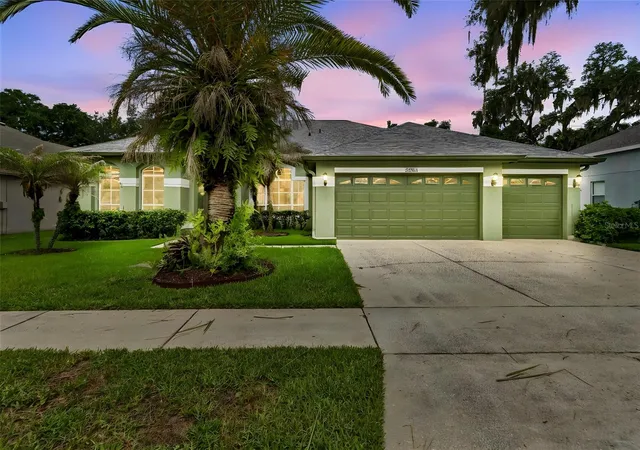
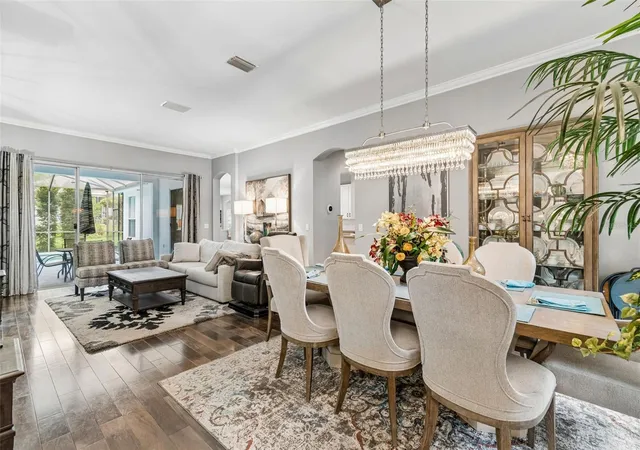
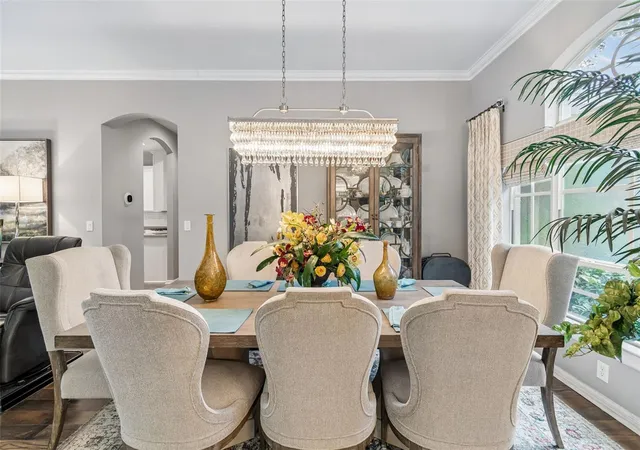
Back on market, no fault of seller. BEAUTIFULLY UPDATED, meticulously maintained, and designed for the way families live today, this exceptional pool home in the sought-after Wexford Green community offers the perfect combination of timeless style, functional living, and the peace of mind that comes from knowing the major updates have already been completed. Featuring a BRAND-NEW ROOF (2025), NEW A/C SYSTEM (2025), TWO NEW GARAGE DOOR OPENERS (2025), a freshly painted exterior, and a freshly painted interior completed in 2022, you can move in and immediately begin enjoying your new home instead of planning costly renovations. FROM THE MOMENT you step inside, rich hardwood flooring, soaring ceilings, and abundant natural light create an inviting atmosphere that's equally suited for entertaining guests or enjoying quiet evenings at home. A private executive office with double French doors offers the ideal work-from-home space, while the formal dining room is ready for holiday meals, celebrations, and special occasions. AT THE HEART OF THE HOME, the beautifully designed kitchen overlooks the spacious family room and casual dining area, making it easy to stay connected while preparing meals or hosting family and friends. Featuring 44-inch cabinetry with crown molding, granite countertops, two pantry closets, recessed lighting, Whirlpool appliances, and a gas range, the kitchen offers both exceptional storage and everyday functionality. Just beyond, a BUILT IN COMMAND center provides the perfect space for a second office, homework station, household organization, or managing life’s daily activities. The thoughtfully designed three-way split floor plan offers privacy for everyone, including a separate guest suite with its own private en-suite bath that is ideal for multigenerational living, visiting family, or long-term guests. TWO ADDITIONAL BEDROOMS are positioned on the opposite side of the home and share a convenient Jack-and-Jill bathroom. Privately tucked away, THE OWNERS SUITE offers a true escape after a long day. Two spacious walk-in closets and a completely renovated spa-inspired bathroom create a retreat you'll look forward to coming home to, featuring elegant marble-look tile, dual vanities with extensive storage, a large linen closet, an oversized walk-in shower with dual shower heads, and a freestanding soaking tub that has never been used. STEP OUTSIDE AND DISCOVER the space where memories are made. Multiple sliding glass doors seamlessly connect the living areas to the expansive screened lanai and sparkling pool, creating effortless indoor-outdoor living that's perfect for weekend barbecues, birthday celebrations, or simply relaxing with your morning coffee or evening drink. The custom Florida Gator logo adds a unique conversation piece for fans and guests alike. ADDITIONAL FEATURES INCLUDE crown molding, abundant storage throughout, a large attic storage area with pull-down access, and quality craftsmanship that reflects the care this home has received over the years. LOCATED NEAR shopping, dining, parks, medical facilities, & major commuter routes, this move-in-ready home offers the rare opportunity to enjoy generous living space, exceptional updates, flexible accommodations, & an outdoor lifestyle that can be enjoyed year-round.
- Houzeo last checked: 12 hours ago
- Listing updated: October 7, 2026 at 7:55 pm
- Listing Provided by: Lori West (813) 744-4347 | RE/MAX MARKETING SPECIALISTS (352) 686-0540
- Source: Stellar MLS-FL | MLS#: TB8519641

Property Details
Status
Active
Type
Single Family Residence
No. of Stories
1
County
City
Neighborhood
--
Year Built
2004
HOA Fees
$65/mo
Finished Area
2,650 sqft
Lot Size
10,200 sqft lot
Basement Area
- sqft
MLS Name
Stellar MLS
MLS Number
TB8519641
MLS Status
Active
Days on Market
112
Cumulative Days on Market
107

Continue Your Journey in App
Find your dream home, receive real-time updates, and many more!
Download App
Continue Your Journey in App
Find your dream home, receive real-time updates, and many more!
Location
HOA Management
PMI ARRICO REALTY AND PROPERTY MANAGEMENT
HOA Fees
$780/ Annually
Disclaimer: Amenities are based on third-party information and may vary; buyers must independently verify all amenities, as information is deemed reliable but not guaranteed.
Facts & Features
Rooms
Bedrooms & bathrooms
Bedrooms: 4
Bathrooms: 3
Primary Bedroom
Level: First
Primary Bathroom
Level: First
Office
Level: First
Living Room
Level: First
Dining Room
Level: First
Family Room
Level: First
Kitchen
Level: First
Bedroom 2
Level: First
Bedroom 3
Level: First
Bedroom 4
Level: First
Laundry
Level: First
Interior
Heating
Central
Appliances
Dishwasher, Disposal, Electric Water Heater, Microwave, Range, Refrigerator
Flooring
Carpet, Ceramic Tile, Wood
Window Features
Blinds
Interior Features
Built In Features, Ceiling Fans(s), Eat In Kitchen, High Ceilings, Kitchen/family Room Combo, Living Room/dining Room Combo, Open Floorplan, Primary Bedroom Main Floor, Solid Wood Cabinets, Split Bedroom, Stone Counters, Thermostat, Walk In Closet(s), Window Treatments
Exterior Features
Lighting, Private Mailbox, Private Yard, Rain Gutters, Sidewalk, Sprinkler Metered, Storage
Sewer
Public Sewer
Cooling
Central Air
Construction
Year Built
Year Built: 2004
Home type
Single Family Residence
Construction Materials
Block, Stucco
Roof
Shingle
Foundation Details
Slab
Architectural Style
Contemporary
Utilities & Energy
Water Source
Public
Laundry Features
Electric Dryer Hookup, Washer Hookup
Utilities
Bb/hs Internet Available, Cable Connected, Electricity Connected, Fiber Optics, Natural Gas Connected, Phone Available, Public, Sewer Connected, Sprinkler Meter, Water Connected
Parking Features
Garage Door Opener, Ground Level, Oversized
Pool Features
Deck, Gunite, Heated, In Ground, Lighting, Outside Bath Access, Pool Sweep, Screen Enclosure
Other Features
Lot Features
Cul De Sac, Level, Sidewalk, Paved
Patio And Porch Features
Covered, Enclosed, Rear Porch, Screened
Vegetation
Mature Landscaping, Trees/landscaped
Subdivision Name
Wexford Green
Community Features
Sidewalks, Special Community Restrictions
Price History
| Date | Event | Price |
|---|---|---|
10/05/2026 Source: | Price Decreased | $570,000 -2.56% $215/sqft |
09/23/2026 Source: | Contingent (Active Under Contract) | $585,000 $221/sqft |
09/23/2026 Source: | Listed for Sale | $585,000 -2.34% $221/sqft |
09/14/2026 Source: | Price Decreased | $599,000 -3.39% $226/sqft |
08/19/2026 Source: | Price Decreased | $620,000 -4.62% $234/sqft |

Show more
Nearby Homes
Find Homes by Property Features in Valrico, FL

Based on information from Stellar MLS® through Oct 07, 2026, 06:00AM as submitted to and distributed by MLS GRID. All data is obtained from various sources and may not have been verified by the broker or MLS GRID. Supplied Open House Information is subject to change without notice. All information should be independently reviewed and verified for accuracy. Properties may or may not be listed by the office/agent presenting the information. IDX information is provided exclusively for consumers’ personal non-commercial use. It may not be used for any purpose other than to identify prospective properties consumers may be interested in purchasing. The data is deemed reliable but is not guaranteed by MLS GRID. The use of the MLS GRID Data may be subject to an end-user license agreement prescribed by the Member Participant’s applicable MLS, if any, and as amended from time to time. © 2026 Stellar MLS. All Rights Reserved.
 Advertising Broker: Fred McGill | Simple Showing, Inc