- Overview
- Description
- Property Details
- Location
- Facts & Features
- Getting Around
- Nearby Homes
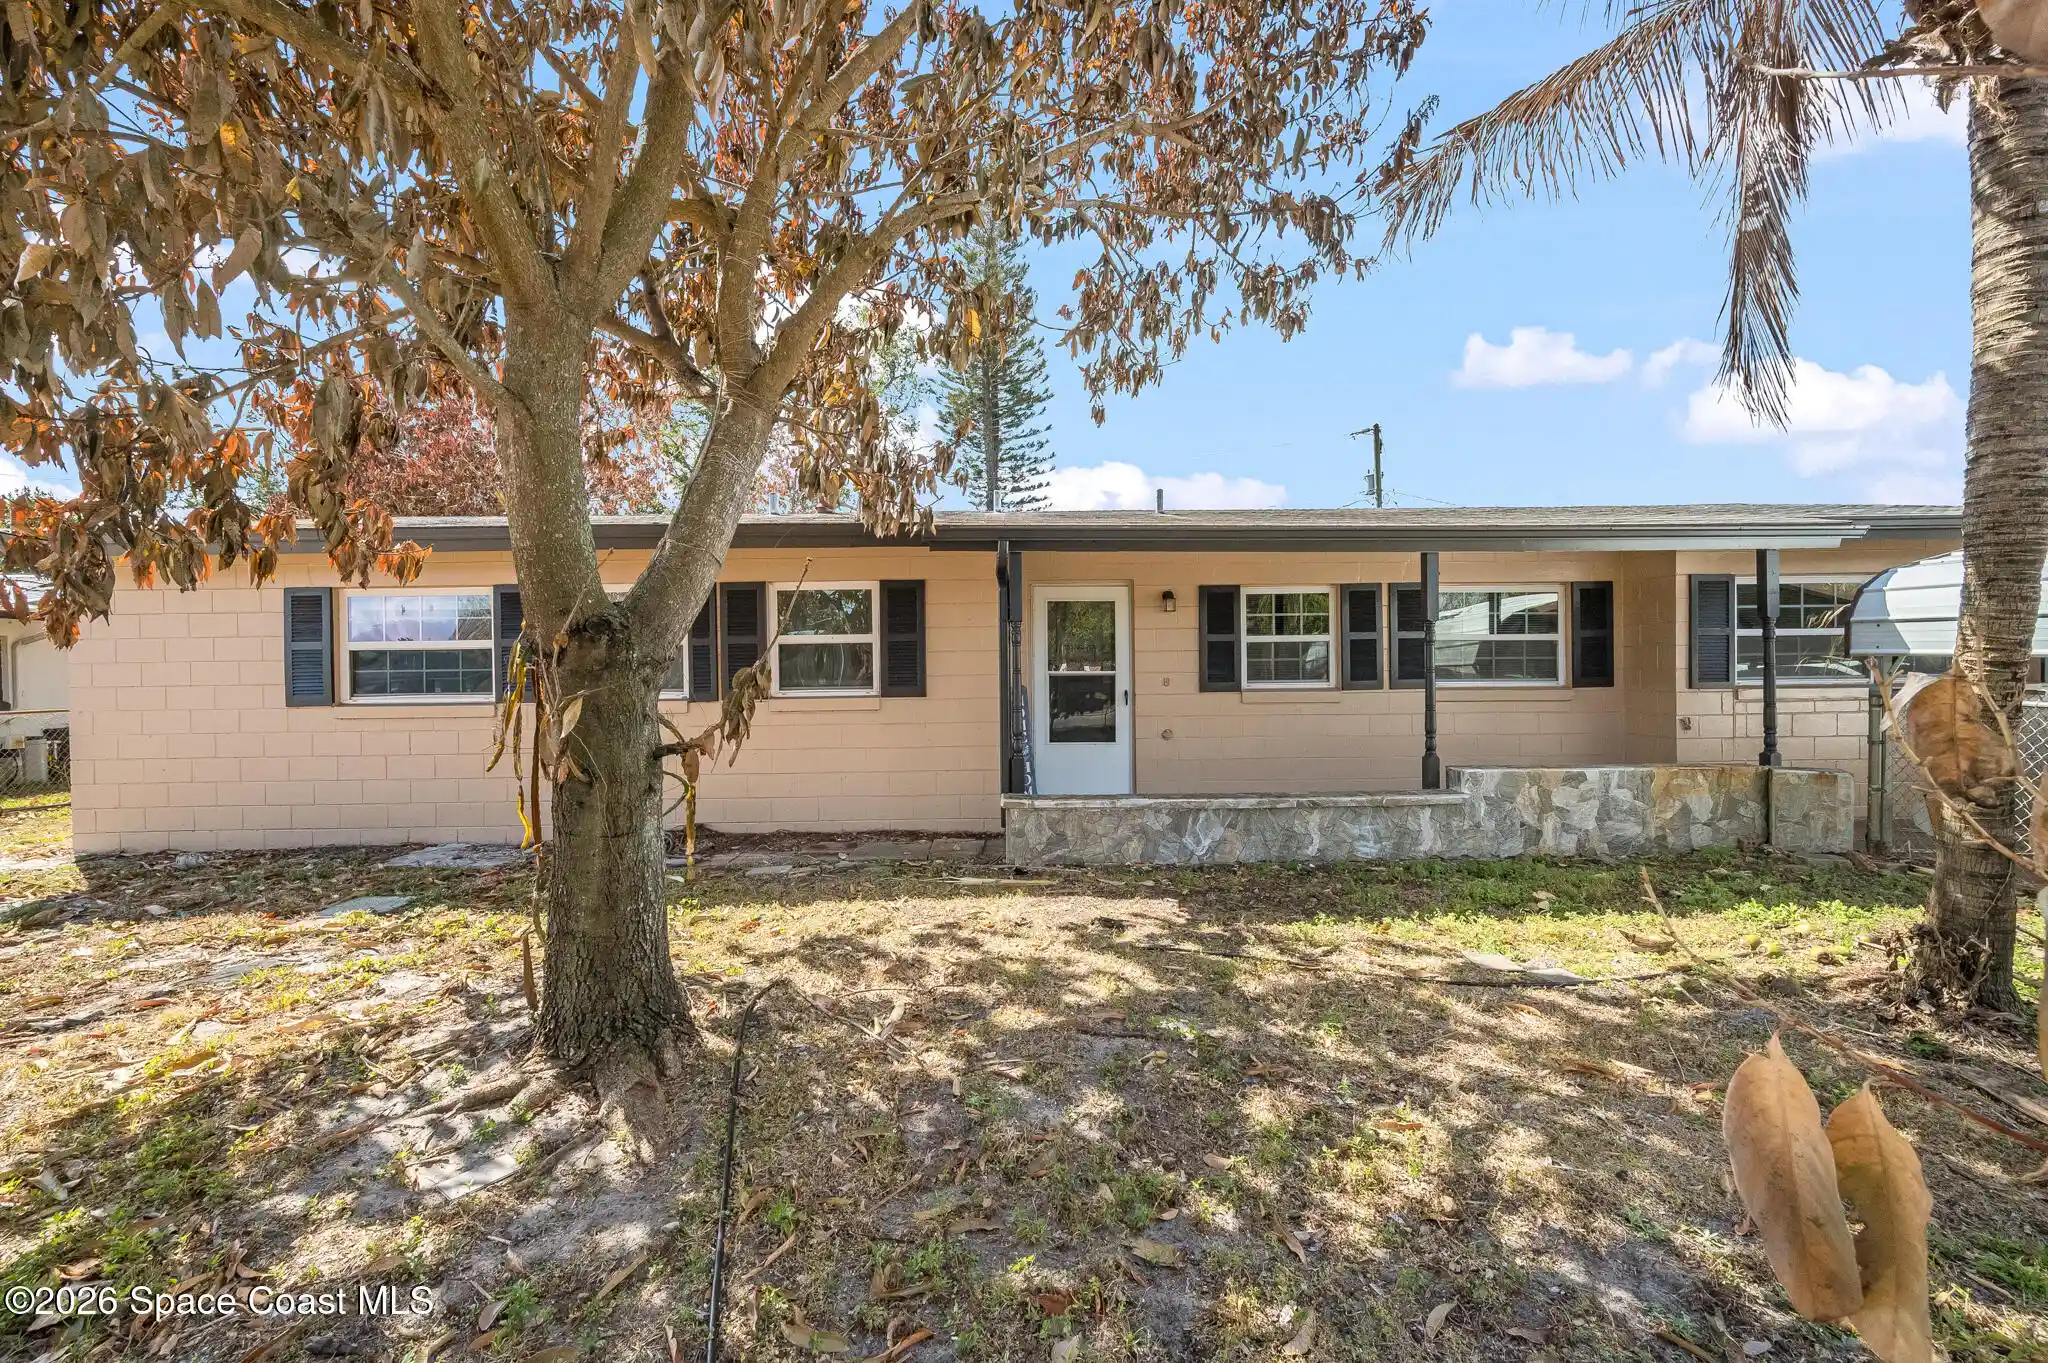


Street View
$285,000
Monthly Est:$1,419
 3 Beds
 2 Baths
2 full baths
 1,533sqft
1148 N Singleton Ave, Titusville, FL 32796
$285,000
$1,419/moEst:
Get Pre-Approved
Single Family Residence
Built in 1965
$-- HOA
0.21 acre lot
$186/sq.ft
Description
Welcome to 1148 N Singleton, offering a versatile layout and thoughtful updates throughout. The kitchen is anchored by a large island with granite countertops and stainless steel appliances, creating a functional central gathering space. Tile flooring runs throughout the home for easy maintenance. Both bathrooms have been remodeled, with the primary suite featuring a walk-in shower and the guest bath offering a tub/shower combination. The layout includes a small family room/den, a flexible bonus space that connects the dining area to the garage, and a convenient indoor laundry room. One of the standout features is the spacious two-car garage, providing ample room for vehicles, storage, hobbies, or a workshop setup. In addition, the covered carport offers extra protected parking. Major update: AC replaced January 2025. Outside, enjoy a fully fenced front yard, a mostly fenced backyard, and an additional storage shed for added storage flexibility.
- Houzeo last checked: 12 hours ago
- Listing updated: October 19, 2026 at 6:59 pm
- Listing Provided by: Sebrina Dwyer (321) 258-9558 , Jenn Clements | Coastal Life Properties LLC (321) 633-2313
- Source: Space Coast MLS (Space Coast Association of REALTORS®)-FL | MLS#: 1090240

Property Details
Status
Active
Type
Single Family Residence
No. of Stories
1
County
City
Neighborhood
--
Year Built
1965
HOA Fees
-
Finished Area
1,533 sqft
Lot Size
0.21 acre lot
Basement Area
- sqft
MLS Name
Space Coast MLS (Space Coast Association of REALTORS®)
MLS Number
1090240
MLS Status
Active
Days on Market
18

Continue Your Journey in App
Find your dream home, receive real-time updates, and many more!
Continue Your Journey in App
Find your dream home, receive real-time updates, and many more!
Location
Facts & Features
Rooms
Bedrooms & bathrooms
Bedrooms: 3
Bathrooms: 2
Interior
Appliances
Dishwasher, Dryer, Electric Oven, Refrigerator, Washer
Interior Features
Ceiling Fan(s), Kitchen Island, Primary Bathroom Shower No Tub, Primary Downstairs
Flooring
Tile
Heating
Electric, Heat Pump
Sewer
Public Sewer
Cooling
Central Air
Construction
Year Built
Year Built: 1965
Home type
Single Family Residence
Roof
Shingle
Construction Materials
Block, Concrete
Property Condition
Updated/remodeled
Utilities & Energy
Laundry Features
In Unit
Parking Features
Carport, Detached, Detached Carport, Garage
Water Source
Public
Utilities
Electricity Connected, Sewer Connected, Water Connected
Electric
100 Amp Service
Other Features
Subdivision Name
Dales Addn To Gardendale
Lot Features
Other
Price History
| Date | Event | Price |
|---|---|---|
10/16/2026 Source: | Price Decreased | $285,000 -1.72% $189/sqft |
06/01/2026 Source: | Price Decreased | $290,000 -1.53% $192/sqft |
04/26/2026 Source: | Price Increased | $294,500 +1.55% $195/sqft |
03/02/2026 Source: | Listed for Sale | $290,000 -1.69% $192/sqft |
03/02/2026 Source: | Price Increased | $295,000 +14650.00% $196/sqft |

Show more
Nearby Homes
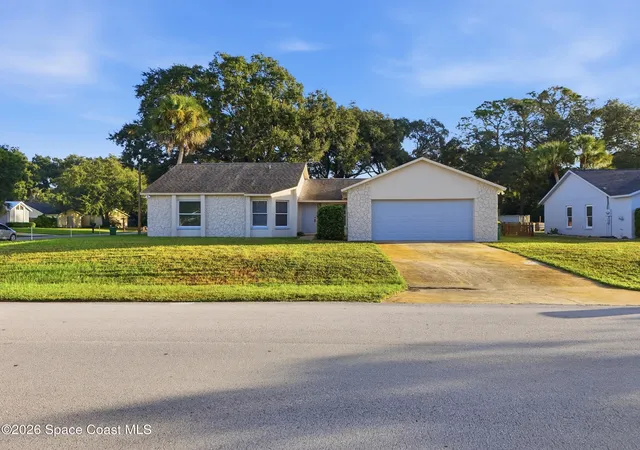
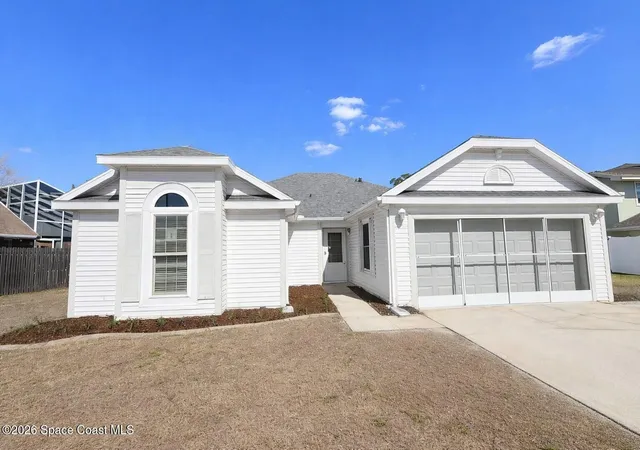
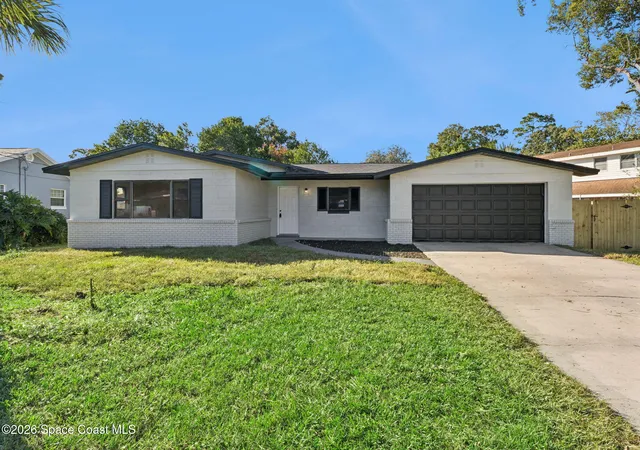
Find Homes by Property Features in Titusville, FL
Nearby New Homes For Sale

Based on information from the Space Coast MLS through Nov 02, 2026, 02:15PM. Information is provided exclusively for consumers’ personal, non-commercial use, that it may not be used for any purpose other than to identify prospective properties consumers may be interested in purchasing. All information provided is deemed reliable but is not guaranteed and should be independently verified. This website may not include listings or property addresses of sellers who have directed their listing brokers to withhold their listing or their property address from display on the Internet. © 2026 Space Coast Association of Realtors®. All Rights Reserved.
 Advertising Broker: Moe Mossa (Savvy Avenue) | Savvy Avenue, LLC
