- Overview
- Description
- Property Details
- Location
- Facts & Features
- Getting Around
- Nearby Homes

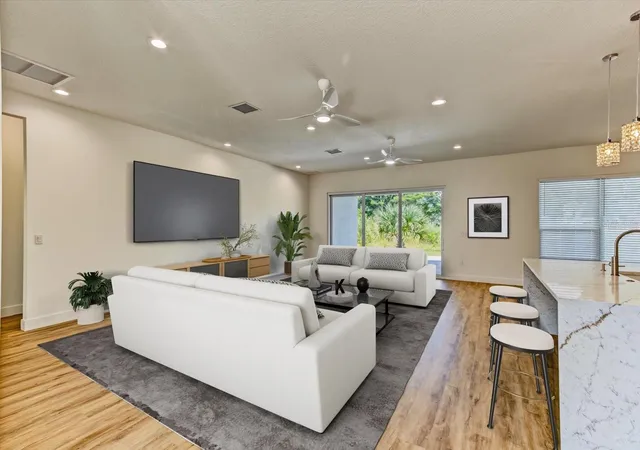


$785,000
Monthly Est:$3,907
 4 Beds
 4 Baths
3 full baths + 1 half bath
 2,954sqft
1148 Turner Ln, Altamonte Springs, FL 32714
$785,000
$3,907/moEst:
Get Pre-Approved
Single Family Residence
Built in 2024
$-- HOA
25,095 sqft lot
$266/sq.ft
Description
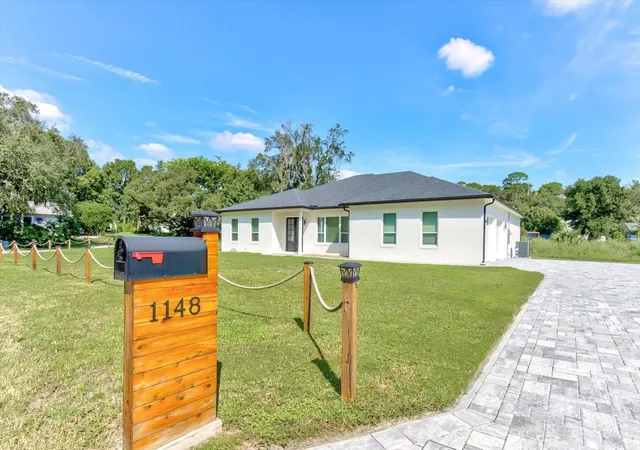
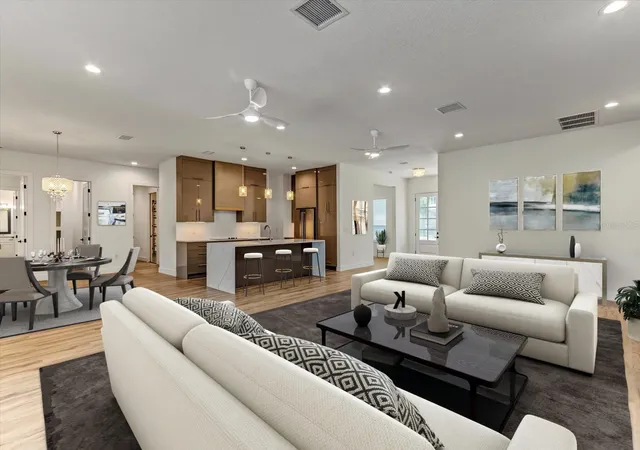
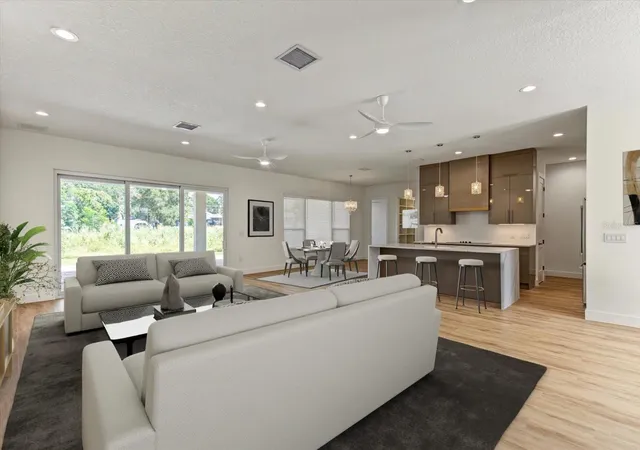
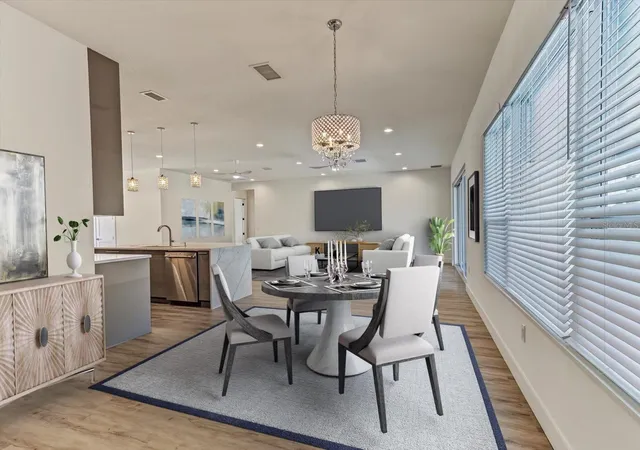
Private retreat in the heart of the Lake Brantley area! This impressive all-concrete-block NEW BUILD sits on a spacious 0.6-acre lot with NO HOA and offers exceptional privacy, flexibility, and space. The European-inspired floor plan features 4 bedrooms, a large office, 3.5 baths, dual primary suites, including one with a private entrance—ideal for multi-generational living or guests. Enjoy the open floor plan, 10-foot ceilings, a chef-inspired kitchen with top end appliances, space for a double oven or other configuration of your choice, both a walk-in and butler pantry, dedicated laundry room, and zero-entry showers. The stone paver driveway leads around to the side entry oversized 2 car garage complete with epoxy flooring allowing space for multiple vehicles, a boat, golf cart, or a workshop, with plenty of room leftover for storage, as well as a plug for your EV. Outside, the covered stone paver lanai features a summer kitchen with gas and electric connections, while the expansive lot provides room for a pool, RV/boat parking, garden, or additional outdoor living. Located at the end of a quiet private road, this unique property offers peaceful living with convenient access to area amenities and Seminole County schools. Privacy, space, flexibility, and NO HOA—this one is a must-see! Some photos have been virtually staged. Property may be under audio/video surveillance.
- Houzeo last checked: 8 hours ago
- Listing updated: October 8, 2026 at 12:16 am
- Listing Provided by: Doug Atkins (321) 277-2757 | RE/MAX TOWN & COUNTRY REALTY (407) 695-2066
- Source: Stellar MLS-FL | MLS#: O6444463

Property Details
Status
Active
Type
Single Family Residence
No. of Stories
-
County
City
Neighborhood
--
Year Built
2024
HOA Fees
-
Finished Area
2,954 sqft
Lot Size
25,095 sqft lot
Basement Area
- sqft
MLS Name
Stellar MLS
MLS Number
O6444463
MLS Status
Active
Days on Market
6
Cumulative Days on Market
85

Continue Your Journey in App
Find your dream home, receive real-time updates, and many more!
Download App
Continue Your Journey in App
Find your dream home, receive real-time updates, and many more!
Location
Facts & Features
Rooms
Bedrooms & bathrooms
Bedrooms: 4
Bathrooms: 4
Kitchen
Level: First
Primary Bedroom
Level: First
Bedroom 2
Level: First
Bedroom 3
Level: First
Bedroom 4
Level: First
Family Room
Level: First
Interior
Sewer
Septic Tank
Cooling
Central Air, Attic Fan
Appliances
Cooktop, Dishwasher, Disposal, Electric Water Heater, Range Hood, Refrigerator
Exterior Features
Outdoor Kitchen, Private Mailbox, Private Yard, Rain Gutters
Heating
Central
Window Features
Blinds, Double Pane Windows
Flooring
Luxury Vinyl, Tile
Interior Features
Built In Features, Cathedral Ceiling(s), Ceiling Fans(s), Kitchen/family Room Combo, Open Floorplan, Primary Bedroom Main Floor, Solid Surface Counters, Split Bedroom, Stone Counters, Thermostat, Walk In Closet(s), Window Treatments
Construction
Year Built
Year Built: 2024
Home type
Single Family Residence
Foundation Details
Slab
Property Condition
Completed
Construction Materials
Block
Architectural Style
Contemporary
Roof
Shingle
Utilities & Energy
Laundry Features
Inside, Laundry Room
Utilities
Cable Available
Water Source
Public
Parking Features
Driveway, Garage Faces Side
Other Features
Subdivision Name
Academy Heights
Patio And Porch Features
Rear Porch
Price History
| Date | Event | Price |
|---|---|---|
10/02/2026 Source: | Listed for Sale | $785,000 -7.54% $266/sqft |
08/20/2026 Source: | Listing Removed | $849,000 +112.25% $287/sqft |
12/13/2022 Source: | Price Increased | $400,000 +370.59% $135/sqft |
12/24/2019 Source: | Price Increased | $85,000 +0.59% $29/sqft |
08/20/2019 Source: | Price Decreased | $84,500 -2.76% $29/sqft |

Show more
Nearby Homes
Find Homes by Property Features in Altamonte Springs, FL

Based on information from Stellar MLS® through Oct 09, 2026, 02:30PM as submitted to and distributed by MLS GRID. All data is obtained from various sources and may not have been verified by the broker or MLS GRID. Supplied Open House Information is subject to change without notice. All information should be independently reviewed and verified for accuracy. Properties may or may not be listed by the office/agent presenting the information. IDX information is provided exclusively for consumers’ personal non-commercial use. It may not be used for any purpose other than to identify prospective properties consumers may be interested in purchasing. The data is deemed reliable but is not guaranteed by MLS GRID. The use of the MLS GRID Data may be subject to an end-user license agreement prescribed by the Member Participant’s applicable MLS, if any, and as amended from time to time. © 2026 Stellar MLS. All Rights Reserved.
 Advertising Broker: Fred McGill | Simple Showing, Inc