- Overview
- Description
- Property Details
- Location
- Facts & Features
- Getting Around
- Nearby Homes




$470,000
Monthly Est:$2,339
 4 Beds
 3 Baths
2 full baths + 1 half bath
 2,400sqft
626 Orchid Ln, Altamonte Springs, FL 32714
$470,000
$2,339/moEst:
Get Pre-Approved
Single Family Residence
Built in 1973
$-- HOA
8,741 sqft lot
$196/sq.ft
Description
The Sellers are motivated - For 30 years the sellers built a life, raised a family and made memories here, however NOW, it’s time for them to move on and they'd love to see this home go to someone who will appreciate what makes it special and create their own story here. If you’ve been waiting for the right opportunity, MAKE YOUR OFFER. You may be surprised by what the seller is willing to do to help pass the torch.__________________________________________________________________________________________________________________________________________________________________________________________________________________________
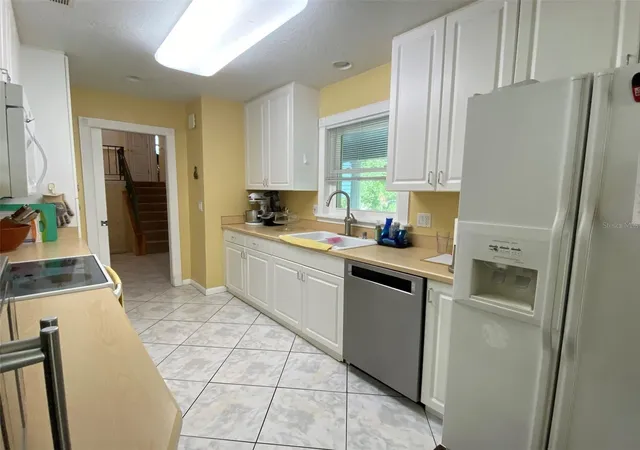
Established neighborhood in a top-rated school district. NO HOA. Nearby parks, hiking, shopping, entertainment. Quality Block Construction! Well-thought-out floor plan with 4 bedrooms, including a HUGE Master suite. Home has 2.5 baths, plenty of storage, enclosed party deck at POOL overlooking FENCED backyard, Formal Dining room, Formal living room PLUS HUGE FAMILY ROOM and a 2 car garage
**THIS HOME HAS HAD MAJOR UPDATES** : Plumbing the Whole-house was re-piped, Energy-efficient double-pane Pella windows throughout, Upgraded the electrical to all copper wiring and while these improvements may not have the "WOW" factor of Cosmetic coverings, they do represent Substantial VALUE and should provide you with peace of mind and lower your home owner insurance cost.
Speaking of long-term savings, this home also features a fully paid-for 10 kWh solar system, providing significant energy savings. The current owners report electric bills between $45 - $125 per month.
OH, Plus the warranty on the panels is for another 10 years. So to recap - UPDATED PLUMBING, UPDATED ELECTRICAL, UPDATED WINDOWS almost forget NEW POOL PUMP plus this home has a privacy FENCED backyard and an 80 GALLON WATER HEATER and Let's not forget - Sellers that are MOTIVATED
Call today to schedule your private showing!
- Houzeo last checked: 12 hours ago
- Listing updated: September 30, 2026 at 3:40 pm
- Listing Provided by: Deborah Elliott (352) 408-3868 | CHARLES RUTENBERG REALTY ORLANDO (407) 622-2122
- Source: Stellar MLS-FL | MLS#: G5104399

Property Details
Status
Active
Type
Single Family Residence
No. of Stories
3
County
City
Neighborhood
--
Year Built
1973
HOA Fees
-
Finished Area
2,400 sqft
Lot Size
8,741 sqft lot
Basement Area
- sqft
MLS Name
Stellar MLS
MLS Number
G5104399
MLS Status
Active
Days on Market
319
Cumulative Days on Market
310

Continue Your Journey in App
Find your dream home, receive real-time updates, and many more!
Download App
Continue Your Journey in App
Find your dream home, receive real-time updates, and many more!
Location
Facts & Features
Rooms
Bedrooms & bathrooms
Bedrooms: 4
Bathrooms: 3
Kitchen
Level: Second
Area: 128.00 Square Feet
Dimensions: 16x8
Dinette
Level: Second
Area: 48.00 Square Feet
Dimensions: 8x6
Dining Room
Level: Second
Area: 143.00 Square Feet
Dimensions: 13x11
Living Room
Level: Second
Area: 247.00 Square Feet
Dimensions: 19x13
Foyer
Level: Second
Area: 72.00 Square Feet
Dimensions: 8x9
Primary Bedroom
Level: Third
Area: 225.00 Square Feet
Dimensions: 15x15
Bedroom 2
Level: Third
Area: 121.00 Square Feet
Dimensions: 11x11
Bedroom 3
Level: Third
Area: 168.00 Square Feet
Dimensions: 12x14
Bedroom 4
Level: Third
Area: 121.00 Square Feet
Dimensions: 11x11
Bathroom 2
Level: Third
Area: 56.00 Square Feet
Dimensions: 8x7
Bathroom 3
Level: First
Family Room
Level: First
Area: 247.00 Square Feet
Dimensions: 19x13
Laundry
Level: First
Area: 99.00 Square Feet
Dimensions: 11x9
Balcony/Porch/Lanai
Level: Second
Area: 390.00 Square Feet
Dimensions: 30x13
Bathroom 1
Level: Second
Area: 50.00 Square Feet
Dimensions: 10x5
Interior
Cooling
Central Air
Window Features
Skylight(s), Blinds, Double Pane Windows, Energy Star Qualified Windows, Insulated Windows, Low Emissivity Windows, Rods
Appliances
Dishwasher, Disposal, Electric Water Heater, Microwave, Range, Refrigerator
Interior Features
Ceiling Fans(s), Chair Rail, Eat In Kitchen, Primary Bedroom Main Floor, Thermostat, Window Treatments
Flooring
Carpet, Ceramic Tile
Exterior Features
Lighting, Private Mailbox, Sidewalk
Sewer
Public Sewer
Heating
Central, Heat Pump
Construction
Year Built
Year Built: 1973
Home type
Single Family Residence
Foundation Details
Block, Slab
Construction Materials
Block, Vinyl Siding
Roof
Shingle
Utilities & Energy
Laundry Features
Electric Dryer Hookup, Laundry Room, Washer Hookup
Utilities
Bb/hs Internet Available, Cable Connected, Electricity Connected, Fiber Optics, Phone Available, Sewer Connected, Underground Utilities, Water Connected
Pool Features
Deck, Gunite, In Ground
Security Features
Security Fencing/lighting/alarms, Smoke Detector(s)
Parking Features
Garage Door Opener, Oversized, Workshop In Garage
Water Source
Public
Other Features
Lot Features
Sidewalk, Paved
Patio And Porch Features
Covered, Deck, Front Porch, Patio, Porch, Rear Porch, Screened
Community Features
Street Lights
Subdivision Name
Spring Oaks
Price History
| Date | Event | Price |
|---|---|---|
06/24/2026 Source: | Price Decreased | $470,000 -3.09% $196/sqft |
04/30/2026 Source: | Price Decreased | $485,000 -2.00% $202/sqft |
03/21/2026 Source: | Price Decreased | $494,888 -0.82% $206/sqft |
11/24/2025 Source: | Price Increased | $499,000 +6.17% $208/sqft |
11/24/2025 Source: | Listed for Sale | $470,000 $196/sqft |

Nearby Homes
Find Homes by Property Features in Altamonte Springs, FL

Based on information from Stellar MLS® through Oct 09, 2026, 02:30PM as submitted to and distributed by MLS GRID. All data is obtained from various sources and may not have been verified by the broker or MLS GRID. Supplied Open House Information is subject to change without notice. All information should be independently reviewed and verified for accuracy. Properties may or may not be listed by the office/agent presenting the information. IDX information is provided exclusively for consumers’ personal non-commercial use. It may not be used for any purpose other than to identify prospective properties consumers may be interested in purchasing. The data is deemed reliable but is not guaranteed by MLS GRID. The use of the MLS GRID Data may be subject to an end-user license agreement prescribed by the Member Participant’s applicable MLS, if any, and as amended from time to time. © 2026 Stellar MLS. All Rights Reserved.
 Advertising Broker: Fred McGill | Simple Showing, Inc