- Overview
- Description
- Property Details
- Location
- Facts & Features
- Getting Around
- Nearby Homes



$699,900
Monthly Est:$3,484
 3 Beds
 3 Baths
2 full baths
 5,650sqft
11480 Valle Verde Dr, Colorado Springs, CO 80926
$699,900
$3,484/moEst:
Get Pre-Approved
Single Family Residence
Built in 1987
$-- HOA
2.42 acres lot
$124/sq.ft
Description
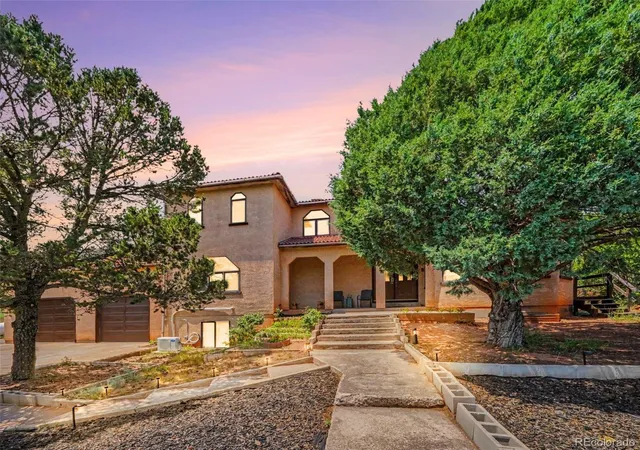
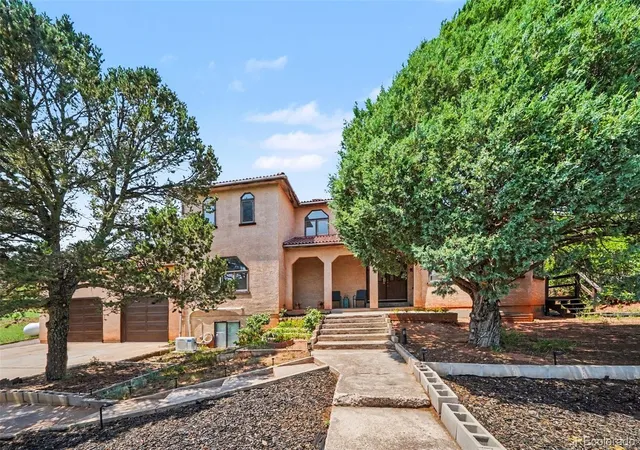
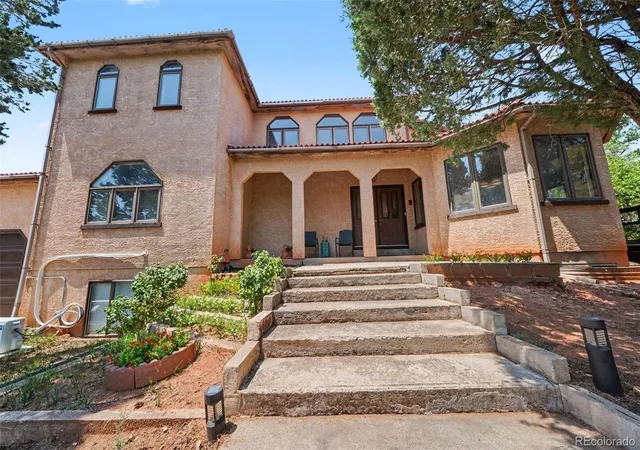
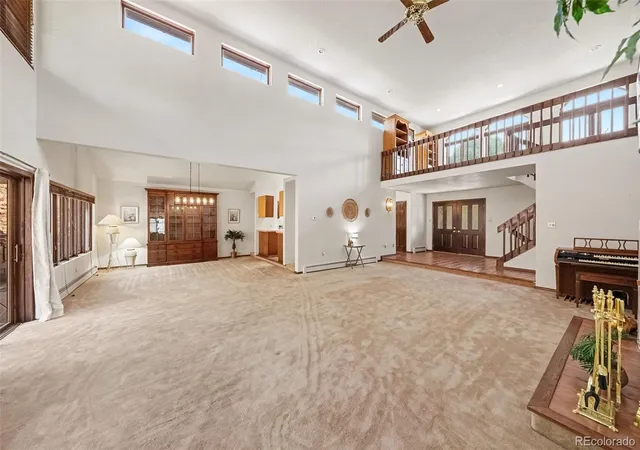
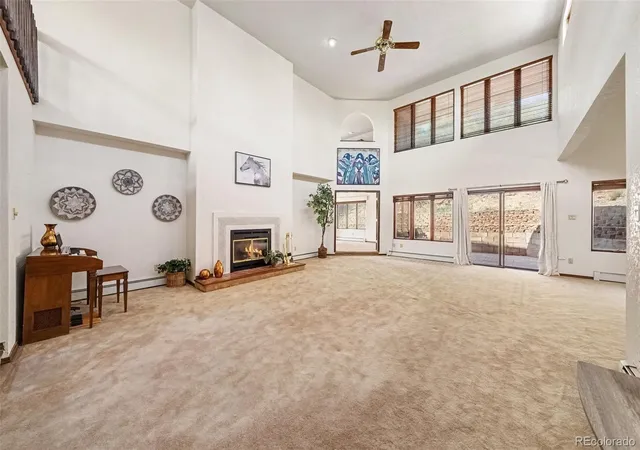
Enjoy 2.42 acres in Red Rock Valley Estates w/1-owner. Lovingly owned by the same owner since it was built, this property offers a rare opportunity to enjoy acreage, privacy & incredible amenities. The home offers an opportunity to make updates to your taste while preserving its unique character. The main level features a living room w/soaring ceilings, 2 ceiling fans & wood-burning fireplace, office w/French doors & walkout & 1st primary bedroom w/walkout. The kitchen features a skylight, multifunction built-in self-cleaning oven w/15 cooking modes, microwave , gas cooktop & Samsung Smart refrigerator w/Wi-Fi, camera & YouTube access. Kitchen appliances were replaced in 2024. Two dining areas include a distinctive diamond-shaped dining room w/walkout. The main-level bath features LVT flooring, closet & tub w/shower wand. The 2nd upper primary suite features a fireplace, walkout to a stained covered deck & adjoining bath w/dual vanities, standing shower, skylight & Jacuzzi tub. The partially finished basement includes a theater room w/chairs & screen, bedroom w/LVT flooring, Jack-and-Jill bath, partially completed cedar dry sauna, large workshop w/motion lighting, 2 bonus rooms & unfinished space. Additional features include 4 mini-splits, hydronic heating, 80-gallon water boiler replaced in 2023, all polybutylene plumbing & sump pump replaced, & low-flow dual-flush toilets replaced in 2026. The 700 sq. ft. oversized 2-car garage features high ceilings, shelving, car lift & garage heater ready for installation. Outside, enjoy multiple walkouts, patio, RV parking, fruit trees, 2 Tuff Sheds—including one w/a roll-off roof observatory—plus 2 antennas & satellite dish. Extras include LG stackable washer & dryer, Starlink router & riding lawn mower. A five-year roof certificate is available. Located just 20 mins from Downtown Colorado Springs. W/your vision, this property has tremendous potential to become a special private retreat in Red Rock Valley Estates.
- Houzeo last checked: 2 minutes ago
- Listing updated: October 23, 2026 at 8:32 pm
- Listing Provided by: Tina L Swonger (719) 229-2153 | REMAX PROPERTIES (719) 548-8600
- Source: DENVER (RE COLORADO) MLS-CO | MLS#: 5847540

Property Details
Status
Active
Type
Single Family Residence
No. of Stories
-
County
City
Neighborhood
--
Year Built
1987
HOA Fees
-
Finished Area
5,650 sqft
Lot Size
2.42 acres lot
Basement Area
- sqft
MLS Name
DENVER (RE COLORADO) MLS
MLS Number
5847540
MLS Status
Active
Days on Market
82

Continue Your Journey in App
Find your dream home, receive real-time updates, and many more!
Continue Your Journey in App
Find your dream home, receive real-time updates, and many more!
Location
Facts & Features
Rooms
Bedrooms & bathrooms
Bedrooms: 3
Bathrooms: 3
Bedroom
Level: Upper
Area: Square Feet
Dimensions: 510.00
Bedroom
Level: Main
Area: Square Feet
Dimensions: 210.00
Bedroom
Level: Basement
Area: Square Feet
Dimensions: 252.00
Dining Room
Level: Main
Area: Square Feet
Dimensions: 195.00
Dining Room
Level: Main
Area: Square Feet
Dimensions: 196.00
Living Room
Level: Main
Area: Square Feet
Dimensions: 486.00
Office
Level: Basement
Area: Square Feet
Dimensions: 120.00
Office
Level: Main
Area: Square Feet
Dimensions: 168.00
Loft
Level: Upper
Area: Square Feet
Dimensions: 121.00
Media Room
Level: Basement
Area: Square Feet
Dimensions: 252.00
Bonus Room
Level: Basement
Area: Square Feet
Dimensions: 120.00
Bathroom Full
Level: Upper
Bathroom Three Quarter
Level: Basement
Laundry
Level: Main
Area: Square Feet
Dimensions: 28.00
Bathroom Full
Level: Main
Interior
Interior Features
Breakfast Bar, Ceiling Fan(s), Eat In Kitchen, Five Piece Bath, High Ceilings, Jack & Jill Bathroom, Pantry, Sauna
Window Features
Skylight(s), Window Coverings
Cooling
Air Conditioning Room, Other
Appliances
Cooktop, Dishwasher, Disposal, Dryer, Microwave, Oven, Range Hood, Refrigerator, Self Cleaning Oven, Washer
Heating
Hot Water, Steam
Sewer
Septic Tank
Flooring
Carpet, Laminate, Tile
Construction
Year Built
Year Built: 1987
Home type
Single Family Residence
Roof
Spanish Tile
Construction Materials
Frame, Stucco
Utilities & Energy
Fireplace Features
Bedroom, Living Room, Wood Burning
Basement
Full, Sump Pump
Parking Features
Oversized
Laundry Features
In Unit
Utilities
Electricity Connected, Propane
Other Features
Lot Features
Many Trees, Mountainous, Sloped
Subdivision Name
Red Rock Valley Estates
Patio And Porch Features
Covered, Patio
Vegetation
Brush, Grassed, Mixed, Other, Pinon Pines
Price History
| Date | Event | Price |
|---|---|---|
09/14/2026 Source: | Price Decreased | $750,000 -3.23% $166/sqft |
08/18/2026 Source: | Price Decreased | $775,000 -3.11% $172/sqft |
08/07/2026 Source: | Price Increased | $799,900 +14.29% $177/sqft |
08/07/2026 Source: | Listed for Sale | $699,900 $155/sqft |

Nearby Homes
Find Homes by Property Features in Colorado Springs, CO

Based on information from REcolorado®, Inc.through Oct 29, 2026, 09:00PM. Not all properties were listed and/or closed by Company. This representation is based in whole or in part on content supplied by REcolorado®, Inc. REcolorado®, Inc. does not guarantee nor is it in any way responsible for its accuracy. Content maintained by REcolorado®, Inc. may not reflect all real estate activity in the market. Some IDX listings have been excluded from this website. Any use search of data on the website, other than by a consumer looking to purchase real estate, is prohibited. If Houzeo suspect “scraping” of the data has occurred, the suspicion and any evidence will be reported to the MLS. IDX information is provided exclusively for consumers' personal non-commercial use. It may not be used for any purpose other than to identify prospective properties consumers may be interested in purchasing. The data is deemed reliable but is not guaranteed by REcolorado®. The use of the IDX Data may be subject to an end user license agreement prescribed by REcolorado® as amended from time to time.
Based on information submitted to the MLS GRID as of Oct 29, 2026, 09:00PM. All data is obtained from various sources and may not have been verified by broker or MLS GRID. Supplied Open House information is subject to change without notice. All information should be independently reviewed and verified for accuracy. Properties may or may not be listed by the office/agent presenting the information. ©2026 REcolorado®, Inc. All Rights Reserved.
 Advertising Broker: Albert Gollas | Gollas and Company, Inc.
