- Overview
- Description
- Property Details
- Location
- HOA Management
- Facts & Features
- Getting Around
- Nearby Homes

Street View
$1,275,000
Monthly Est:$6,346
 4 Beds
 3 Baths
2 full baths + 1 half bath
 3,594sqft
15905 Cala Rojo Dr, Colorado Springs, CO 80926
$1,275,000
$6,346/moEst:
Get Pre-Approved
Single Family Residence
Built in 2022
$75/mo HOA
5 acres lot
$355/sq.ft
Description
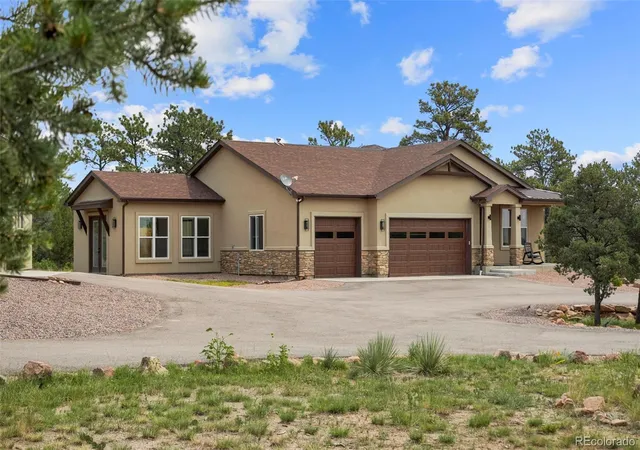
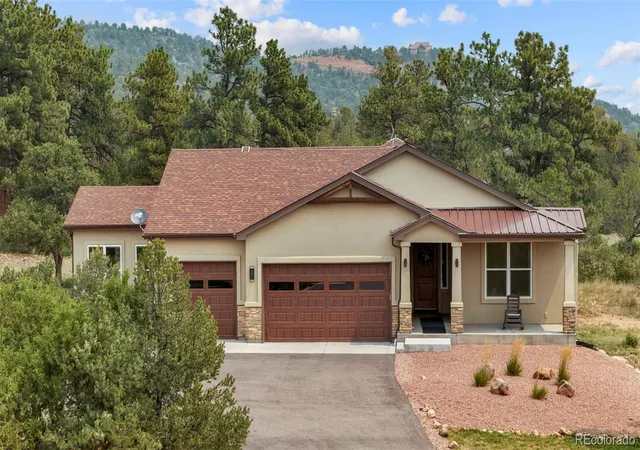
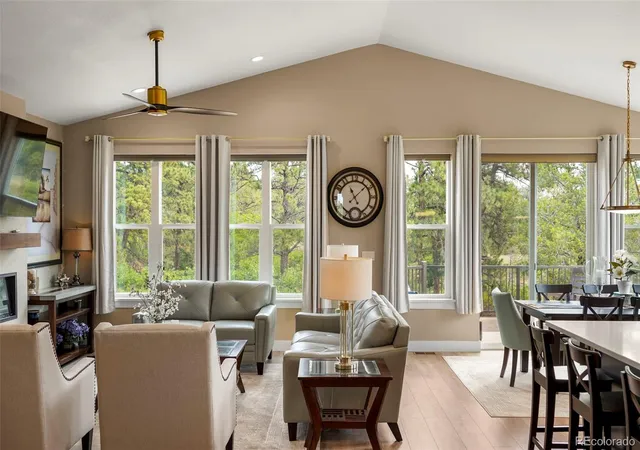
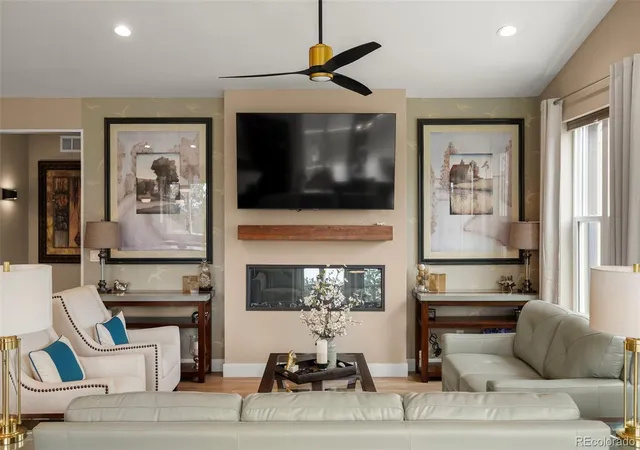
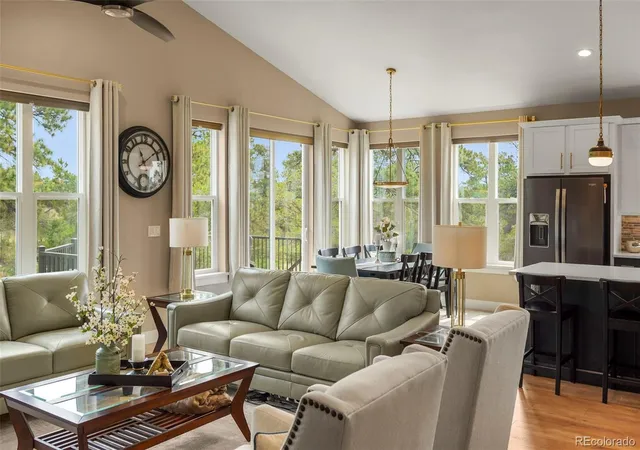
Set on a private 5-acre retreat, this exceptional 2022 custom-built ranch home offers luxurious main-level living with thoughtful design and peace of mind. The open-concept floor plan features 9-foot ceilings, 8-foot solid-core doors, and abundant natural light. At the heart of the home, the chef's kitchen showcases premium quartz countertops, custom cabinetry, and an expansive center island designed for gathering and entertaining. The main-level primary suite is a true private sanctuary, complete with a spa room featuring an endless pool and infrared sauna. Also on the main level is a bedroom/office and a spacious laundry room with custom built-in storage. The finished garden-level basement expands the living space with a generous family room, wet bar, two additional bedrooms, a full bath, and ample storage. Designed for both functionality and preparedness, the property includes an impressive RV garage/workshop with gas heat, 220-volt electrical service, a 14' x 14' overhead door, and 16-foot walls. Additional features include a 30-amp propane generator with a 10-circuit transfer switch and a 500-gallon cistern that supplies the roof sprinkler system via dedicated boost pumps. A circular asphalt driveway, framed by iconic Broadmoor boulders and towering mature Ponderosa pines, creates a memorable arrival. Ideally located just minutes from Fort Carson and downtown Colorado Springs, with convenient access to Pueblo, Cañon City, and Penrose. Buyers also have the opportunity to apply for membership at The Broadmoor.
- Houzeo last checked: 7 minutes ago
- Listing updated: August 10, 2026 at 4:03 pm
- Listing Provided by: Michael Raedel (719) 471-6200 | Broadmoor Properties (719) 471-6200
- Source: DENVER (RE COLORADO) MLS-CO | MLS#: 2754566

Property Details
Status
Active
Type
Single Family Residence
No. of Stories
-
County
City
Neighborhood
--
Year Built
2022
HOA Fees
$75/mo
Finished Area
3,594 sqft
Lot Size
5 acres lot
Basement Area
- sqft
MLS Name
DENVER (RE COLORADO) MLS
MLS Number
2754566
MLS Status
Active
Days on Market
84

Continue Your Journey in App
Find your dream home, receive real-time updates, and many more!
Continue Your Journey in App
Find your dream home, receive real-time updates, and many more!
Location
HOA Management
Pinons of Turkey Canon Ranch
HOA Fees
$900/ Annually
Disclaimer: Amenities are based on third-party information and may vary; buyers must independently verify all amenities, as information is deemed reliable but not guaranteed.
Facts & Features
Rooms
Bedrooms & bathrooms
Bedrooms: 4
Bathrooms: 3
Bathroom Full
Level: Main
Bathroom Full
Level: Basement
Bathroom Half
Level: Main
Bedroom
Level: Main
Area: Square Feet
Dimensions: 240.00
Bedroom
Level: Main
Area: Square Feet
Dimensions: 165.00
Bedroom
Level: Basement
Area: Square Feet
Dimensions: 240.00
Bedroom
Level: Basement
Area: Square Feet
Dimensions: 285.00
Dining Room
Level: Main
Area: Square Feet
Dimensions: 120.00
Family Room
Level: Basement
Area: Square Feet
Dimensions: 288.00
Kitchen
Level: Main
Area: Square Feet
Dimensions: 323.00
Laundry
Level: Main
Area: Square Feet
Dimensions: 99.00
Living Room
Level: Main
Area: Square Feet
Dimensions: 300.00
Bonus Room
Level: Main
Area: Square Feet
Dimensions: 400.00
Bonus Room
Level: Basement
Area: Square Feet
Dimensions: 300.00
Interior
Cooling
Attic Fan, Central Air
Window Features
Window Coverings, Window Treatments
Sewer
Septic Tank
Flooring
Tile, Vinyl
Interior Features
Ceiling Fan(s), Eat In Kitchen, Kitchen Island, Pantry, Primary Suite, Sauna, Solid Surface Counters, Hot Tub, Walk In Closet(s), Wet Bar
Appliances
Dishwasher, Disposal, Oven, Range, Refrigerator
Heating
Forced Air, Propane
Construction
Year Built
Year Built: 2022
Home type
Single Family Residence
Construction Materials
Frame, Stucco
Roof
Composition
Utilities & Energy
Security Features
Carbon Monoxide Detector(s), Smoke Detector(s)
Basement
Finished
Utilities
Electricity Connected
Water Source
Cistern, Private
Laundry Features
In Unit
Parking Features
Concrete, Heated Garage, Oversized, Rv Garage
Fireplace Features
Electric, Living Room
Other Features
Vegetation
Natural State, Wooded
Patio And Porch Features
Deck
Lot Features
Level, Many Trees
Subdivision Name
Pinon Of Turkey Canon Ranch
Price History
| Date | Event | Price |
|---|---|---|
08/06/2026 Source: | Listed for Sale | $1,275,000 +10.87% $363/sqft |
07/24/2025 Source: | Sold | $1,150,000 +4.46% $327/sqft |
07/24/2025 Source: | Price Decreased | $1,100,940 -4.27% $313/sqft |
06/25/2025 Source: | Contingent (Active Under Contract) | $1,150,000 -2.54% $327/sqft |
03/13/2025 Source: | Listed for Sale | $1,180,000 +2.61% $336/sqft |

Show more
Getting Around 15905 Cala Rojo Dr
Bike Score®

Somewhat Bikeable
10/100
Walk Score®

Car-Dependent
0/100
Data provided by Redfin
Nearby Homes
Find Homes by Property Features in Colorado Springs, CO

Based on information from REcolorado®, Inc.through Oct 30, 2026, 01:15AM. Not all properties were listed and/or closed by Company. This representation is based in whole or in part on content supplied by REcolorado®, Inc. REcolorado®, Inc. does not guarantee nor is it in any way responsible for its accuracy. Content maintained by REcolorado®, Inc. may not reflect all real estate activity in the market. Some IDX listings have been excluded from this website. Any use search of data on the website, other than by a consumer looking to purchase real estate, is prohibited. If Houzeo suspect “scraping” of the data has occurred, the suspicion and any evidence will be reported to the MLS. IDX information is provided exclusively for consumers' personal non-commercial use. It may not be used for any purpose other than to identify prospective properties consumers may be interested in purchasing. The data is deemed reliable but is not guaranteed by REcolorado®. The use of the IDX Data may be subject to an end user license agreement prescribed by REcolorado® as amended from time to time.
Based on information submitted to the MLS GRID as of Oct 30, 2026, 01:15AM. All data is obtained from various sources and may not have been verified by broker or MLS GRID. Supplied Open House information is subject to change without notice. All information should be independently reviewed and verified for accuracy. Properties may or may not be listed by the office/agent presenting the information. ©2026 REcolorado®, Inc. All Rights Reserved.
 Advertising Broker: Albert Gollas | Gollas and Company, Inc.
