- 0
- 5
- Overview
- Description
- Property Details
- Location
- Facts & Features
- Getting Around
- Nearby Homes
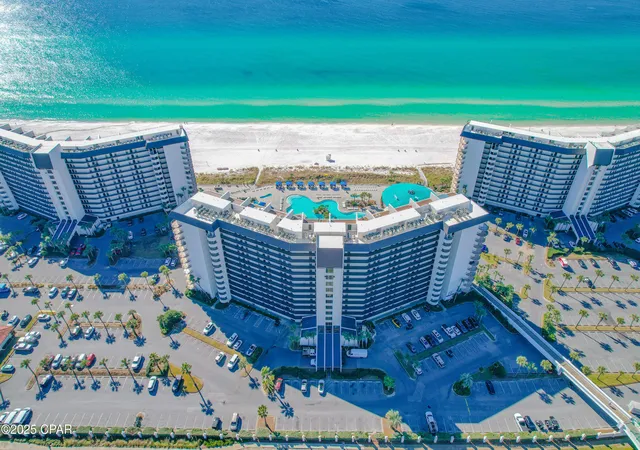

Street View
$659,900
Monthly Est:$3,285
 2 Beds
 2 Baths
2 full baths
 1,366sqft
11483 Front Beach Rd #306, Panama City Beach, FL 32407
$659,900
$3,285/moEst:
Get Pre-Approved
Condominium
Built in 1985
$-- HOA
-- sqft lot
$483/sq.ft
Description
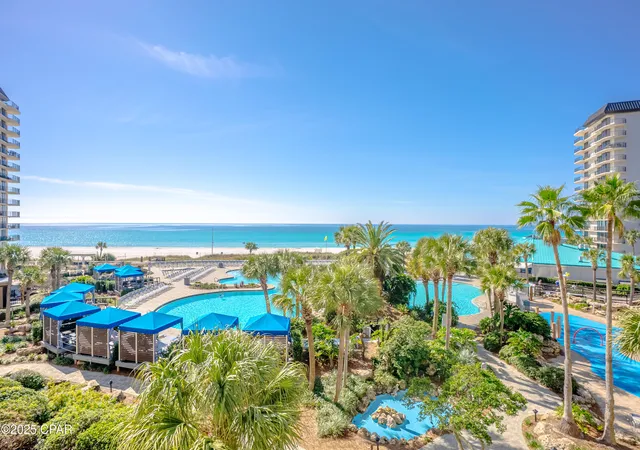
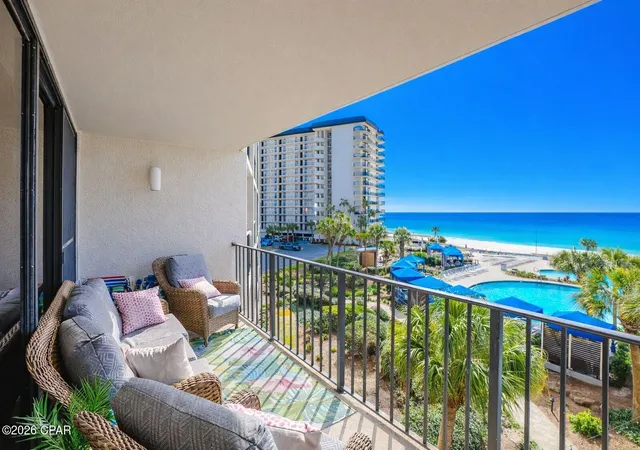
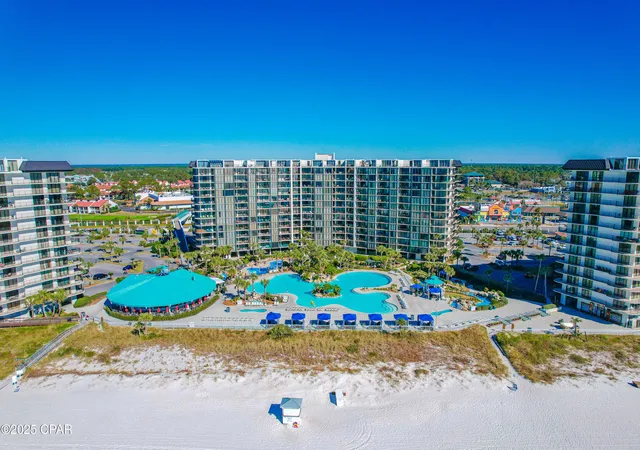
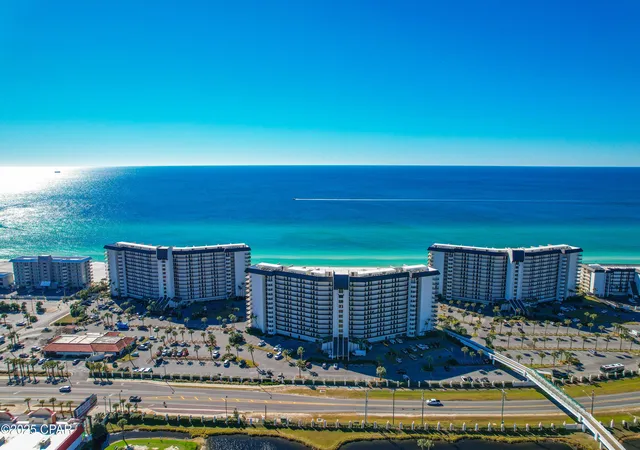
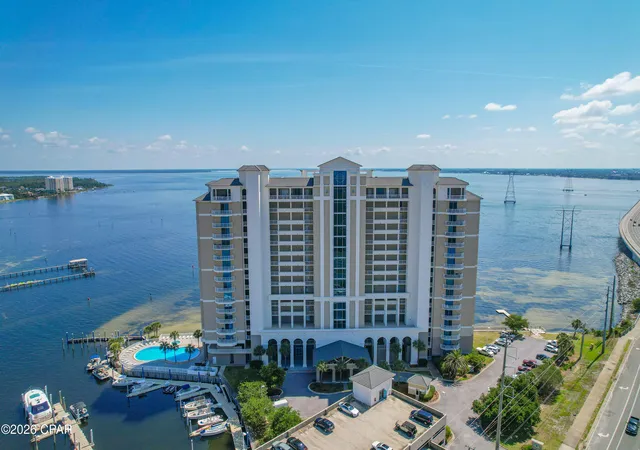
Beautifully Upgraded Condo in Edgewater Beach Resort. This Spacious, Open, and Bright unit is the 1366 sq. ft. plan-the Most Popular 2 Bedroom Condo Floorplan in Edgewater and features 2 Roomy Bedrooms and 2 Baths as well as a Terrific Bunk Room, which is located behind a lovely Rustic Barn Door and includes Sturdy Built- in Full over Full Bunk Beds. Bunk Room can sleep 4 comfortably. Gulf views can be seen, from all vantage points inside the condo, through oversized floor to ceiling windows in the large main living areas. NEW Stainless-Steel Dishwasher and Range in 2025. NEW Stainless Steel Refrigerator and Microwave in 2024. Side by Side High End Washer and Dryer app...
Continue Reading- Houzeo last checked: 5 minutes ago
- Listing updated: May 30, 2026 at 4:12 am
- Listing Provided by: Tara D Berry (850) 319-5445 DRE #3169944 | World Impact Real Estate (850) 225-7000
- Source: Bay/Panama City/Central Panhandle MLS-FL | MLS#: 781983

Part of

Property Details
Status
Active
Type
Condominium
No. of Stories
-
County
City
Neighborhood
Year Built
1985
HOA Fees
-
Finished Area
1,366 sqft
Lot Size
-- sqft lot
Basement Area
- sqft
MLS Name
Bay/Panama City/Central Panhandle MLS
MLS Number
781983
MLS Status
Active
Days on Market
301
Cumulative Days on Market
189

Continue Your Journey in App
Find your dream home, receive real-time updates, and many more!
Download App
Continue Your Journey in App
Find your dream home, receive real-time updates, and many more!
Facts & Features
Rooms
Bedrooms & bathrooms
Bedrooms: 2
Bathrooms: 2
Kitchen
Level: First
Area: 11928.00 Square Feet
Dimensions: 142 x 84
FamilyRoom
Level: First
Area: 28576.00 Square Feet
Dimensions: 152 x 188
Interior
Appliances
Electric Range
Sewer
Public Sewer
Construction
Year Built
Year Built: 1985
Home type
Condominium
Architectural Style
High Rise
Utilities & Energy
Security Features
Security Gate, Twenty Four Hour Security, Security Guard, Smoke Detectors, Security Service
Pool Features
Community
Association Amenities
Beach Rights, Game Room, Gated, Spa Hot Tub
Utilities
Cable Connected
Other Features
Community Features
Beach, Clubhouse, Elevator, Fitness Center, Golf, Game Room, Gated, Pool, Shopping, Tennis Courts, Waterfront, Community Pool, Short Term Rental Allowed
Subdivision Name
Edgewater Tower I
Patio And Porch Features
Balcony
Price History
| Date | Event | Price |
|---|---|---|
05/27/2026 Source: | Price Decreased | $659,900 -2.94% $483/sqft |
11/22/2025 Source: | Listed for Sale | $679,900 $498/sqft |
11/22/2025 Source: | Price Increased | $679,900 +109.20% $498/sqft |
11/16/2017 Source: | Price Decreased | $325,000 -5.80% $238/sqft |
06/16/2017 Source: | Sold | $345,000 $253/sqft |

Edgewater Gulf Beach Ranks # in Panama City Beach, FL

Homes

Rental Prices

Median Home Price
Nearby Homes


Find Homes by Property Features in Panama City Beach, FL
Nearby New Homes For Sale


Based on information from Central Panhandle Association of REALTORS® MLS through Sep 19, 2026, 07:15PM. IDX information is provided exclusively for consumers’ personal, non-commercial use, that it may not be used for any purpose other than to identify prospective properties consumers may be interested in purchasing. Data is deemed reliable but is not guaranteed accurate by the MLS. ©2026 Bay Central Panhandle Association of REALTORS®
 Advertising Broker: Moe Mossa (Savvy Avenue) | Savvy Avenue, LLC

Love this home?
Here's 4 things you can do

Your local real estate expert. Speak directly with agent about the home & pricing.

Book your private tour
as early as Today at 05:30 PM

Rates starting from 6.3%. Secure financing early to move quickly when you're ready.

Fastest way to get your offer in. Speak directly with agent to negotiate the offer.
Houzeo Corp. holds real estate brokerage licenses in Alabama (License No. 000157023 - 0) and Texas (License No. 9013396)
TREC: Info About Brokerage Services, Consumer Protection Notice.
§ 442‑H New York Standard Operating Procedure.
New York State Fair Housing Notice.


