- Overview
- Description
- Property Details
- Location
- Facts & Features
- Getting Around
- Nearby Homes



$705,000
Monthly Est:$3,509
 4 Beds
 4 Baths
3 full baths + 1 half bath
 4,762sqft
1149 Clara View Dr, Berthoud, CO 80513
$705,000
$3,509/moEst:
Get Pre-Approved
Single Family Residence
Built in 2023
$-- HOA
7,510 sqft lot
$148/sq.ft
Description
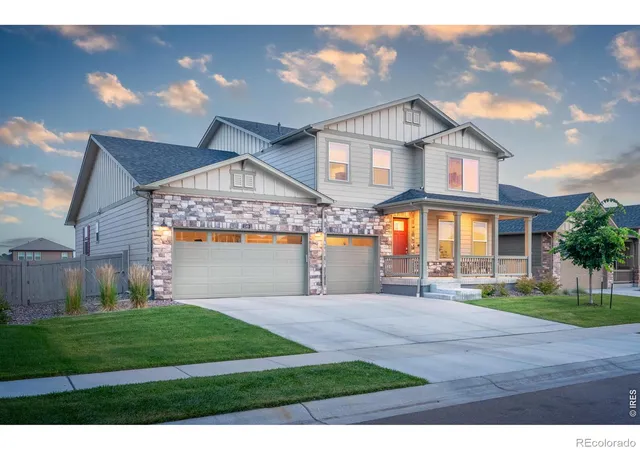
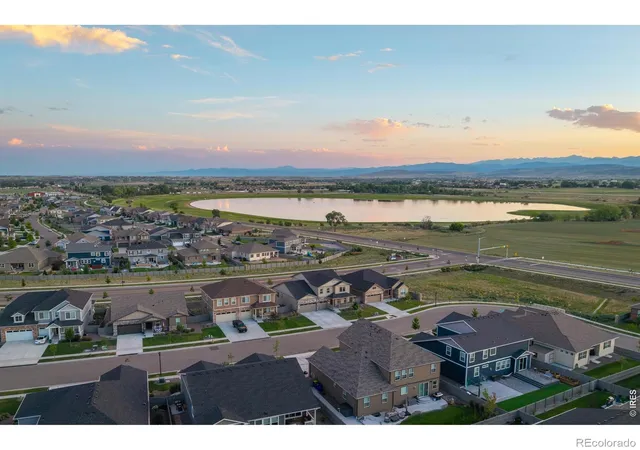
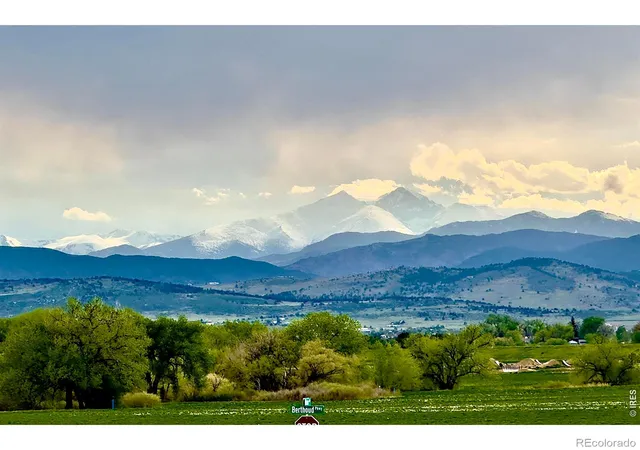
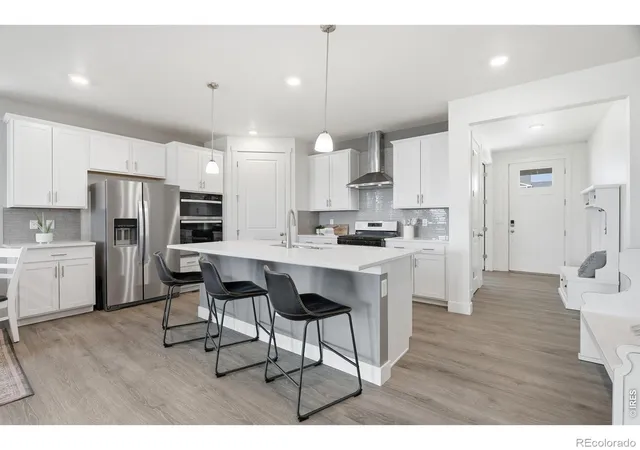
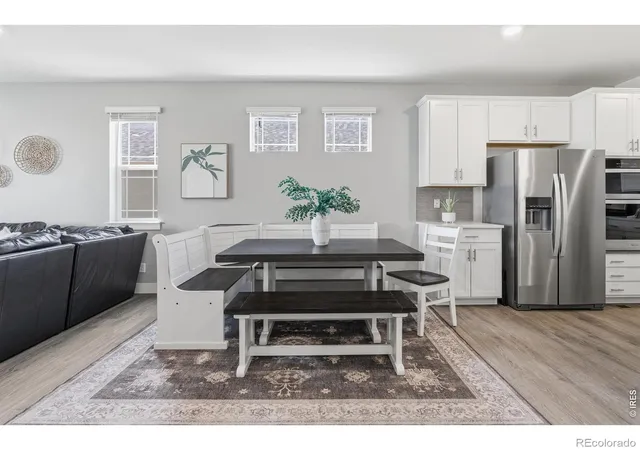
Preferred Lender offering rate incentive! Wake up to sweeping, unobstructed views of the mountains, rolling foothills, and the reservoir - with no homes directly behind you, on one of the few walkout-basement lots in Vantage! This 2023-built home offers main level living - primary bedroom, laundry, and a French-door flex room (office, playroom, or whatever suits your needs!) all on the first floor. Plus, upstairs offers three oversized bedrooms - one with an ensuite bath - each have an oversized walk-in closet, plus a large loft that soaks up some of the best views in the house. The kitchen is finished in quartz with double ovens, the mudroom has built-in storage, and two-zone HVAC lets each level hold its own temperature. The walkout basement is already roughed in and ready to finish on your timeline. Add a 3-car garage with a 240-volt EV outlet and a tankless water heater - the systems are as dialed in as the views. Everything a new build makes you wait for is already here: landscaping in, window coverings hung, finishing details done, and one of the best views in the community already yours - no construction timeline and no punch list. A new community park is planned directly across the street. Walk to Berthoud Recreation Center, Waggener Farm Park, and Berthoud Elementary, with Fort Collins and Boulder both an easy drive and Denver International Airport about 50 minutes away. Plus, Vantage offers some of the best amenities around! Residents enjoy the community pool, splash pad, dog parks, and playgrounds, plus exclusive access to TPC Colorado's resort-style pool with swim-up bar, fitness center, non-motorized access to Lonetree Reservoir, and discounts at TPC restaurants. Preferred lender offering a rate buy-down and/or funds toward closing costs!
- Houzeo last checked: 5 minutes ago
- Listing updated: September 26, 2026 at 1:52 pm
- Listing Provided by: Kelly Huelsing (970) 290-3037 | C3 Real Estate Solutions, LLC (970) 225-5152
- Source: DENVER (RE COLORADO) MLS-CO | MLS#: IR1066263

Property Details
Status
Active
Type
Single Family Residence
No. of Stories
-
County
City
Neighborhood
--
Year Built
2023
HOA Fees
-
Finished Area
4,762 sqft
Lot Size
7,510 sqft lot
Basement Area
- sqft
MLS Name
DENVER (RE COLORADO) MLS
MLS Number
IR1066263
MLS Status
Active
Days on Market
57

Continue Your Journey in App
Find your dream home, receive real-time updates, and many more!
Download App
Continue Your Journey in App
Find your dream home, receive real-time updates, and many more!
Location
Facts & Features
Rooms
Bedrooms & bathrooms
Bedrooms: 4
Bathrooms: 4
Bedroom
Level: Main
Area: Square Feet
Dimensions: 234.00
Bedroom
Level: Upper
Area: Square Feet
Dimensions: 195.00
Bedroom
Level: Upper
Area: Square Feet
Dimensions: 143.00
Bedroom
Level: Upper
Area: Square Feet
Dimensions: 195.00
Dining Room
Level: Main
Area: Square Feet
Dimensions: 119.00
Kitchen
Level: Main
Area: Square Feet
Dimensions: 156.00
Laundry
Level: Main
Area: Square Feet
Dimensions: 35.00
Living Room
Level: Main
Area: Square Feet
Dimensions: 289.00
Office
Level: Main
Area: Square Feet
Dimensions: 143.00
Bathroom Full
Level: Main
Family Room
Level: Upper
Area: Square Feet
Dimensions: 255.00
Bathroom Full
Level: Upper
Bathroom Full
Level: Upper
Bathroom Half
Level: Main
Interior
Sewer
Public Sewer
Appliances
Dishwasher, Disposal, Double Oven, Microwave, Oven
Cooling
Ceiling Fan(s), Central Air
Heating
Forced Air
Interior Features
Eat In Kitchen, Kitchen Island, Open Floorplan, Pantry, Walk In Closet(s)
Window Features
Double Pane Windows, Window Coverings
Flooring
Tile
Construction
Year Built
Year Built: 2023
Home type
Single Family Residence
Construction Materials
Frame
Roof
Composition
Utilities & Energy
Security Features
Smoke Detector(s)
Fireplace Features
Gas
Utilities
Cable Available, Electricity Available, Internet Access (wired), Natural Gas Available
Basement
Bath/stubbed, Full, Unfinished
Water Source
Public
Association Amenities
Clubhouse, Fitness Center, Park, Playground, Pool, Spa/hot Tub, Trail(s)
Other Features
Lot Features
Sprinklers In Front
Subdivision Name
Vantage Sub 2nd Filing
Patio And Porch Features
Deck, Patio
Price History
| Date | Event | Price |
|---|---|---|
09/08/2026 Source: | Price Increased | $719,000 +1.99% $229/sqft |
08/12/2026 Source: | Listed for Sale | $705,000 -2.08% $225/sqft |
08/12/2026 Source: | Price Decreased | $720,000 -2.70% $230/sqft |
08/09/2026 Source: | Listing Removed | $740,000 $236/sqft |
08/02/2026 Source: | Price Decreased | $740,000 -1.33% $236/sqft |

Show more
Nearby Homes
Find Homes by Property Features in Berthoud, CO

Based on information from REcolorado®, Inc.through Oct 09, 2026, 06:00AM. Not all properties were listed and/or closed by Company. This representation is based in whole or in part on content supplied by REcolorado®, Inc. REcolorado®, Inc. does not guarantee nor is it in any way responsible for its accuracy. Content maintained by REcolorado®, Inc. may not reflect all real estate activity in the market. Some IDX listings have been excluded from this website. Any use search of data on the website, other than by a consumer looking to purchase real estate, is prohibited. If Houzeo suspect “scraping” of the data has occurred, the suspicion and any evidence will be reported to the MLS. IDX information is provided exclusively for consumers' personal non-commercial use. It may not be used for any purpose other than to identify prospective properties consumers may be interested in purchasing. The data is deemed reliable but is not guaranteed by REcolorado®. The use of the IDX Data may be subject to an end user license agreement prescribed by REcolorado® as amended from time to time.
Based on information submitted to the MLS GRID as of Oct 09, 2026, 06:00AM. All data is obtained from various sources and may not have been verified by broker or MLS GRID. Supplied Open House information is subject to change without notice. All information should be independently reviewed and verified for accuracy. Properties may or may not be listed by the office/agent presenting the information. ©2026 REcolorado®, Inc. All Rights Reserved.
 Advertising Broker: Albert Gollas | Gollas and Company, Inc.