- Overview
- Description
- Property Details
- Location
- Facts & Features
- Getting Around
- Nearby Homes



Listed by: Sarah Peluso | IPJ Real Estate (802) 388-4242
$599,000
Monthly Est:$2,981
 3 Beds
 4 Baths
2 full baths + 2 half baths
 2,745sqft
1149 French Settlement Rd, Lincoln, VT 05443
$599,000
$2,981/moEst:
Get Pre-Approved
Single Family Residence
Built in 2003
$-- HOA
10.15 acres lot
$218/sq.ft
Description
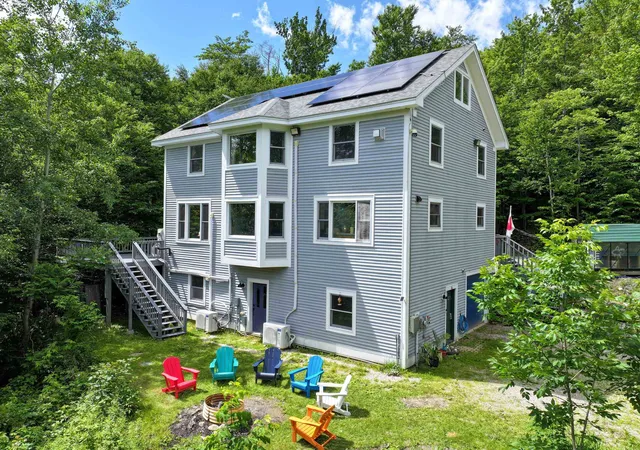
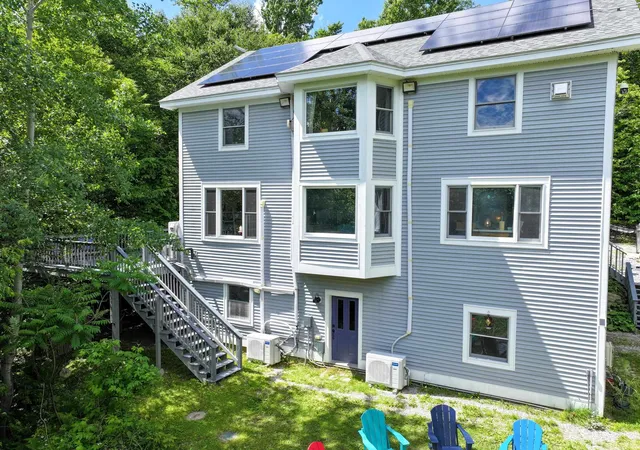
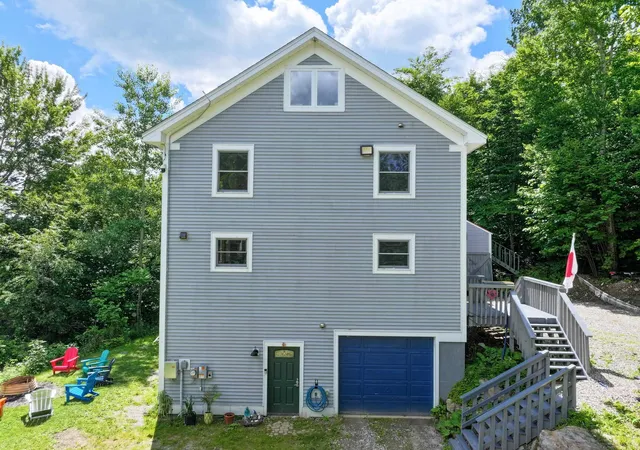
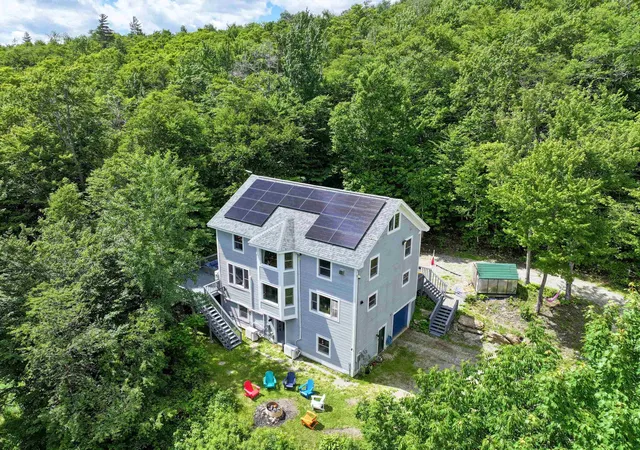
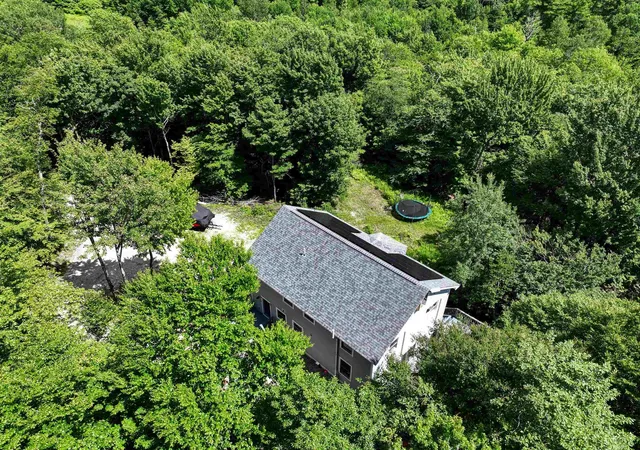
Nestled into a private wooded setting, this home has been nicely updated with lots of flexible spaces! Lots of windows throughout, giving you plenty of natural light all day long and mini splits have been added to keep you comfortable. The main floor has a spacious eat in kitchen with tile floors, all new appliances and a walk in pantry. The eat in area sits next to a bay window for a cheery dining spot! Step down to the generously sized living room with pellet stove- bamboo floors leading you through. An amazing, large deck is off the living room- you will want to hang out here on the warmer days! An exercise room hosts a sauna to complete the experience. A mudroom entrance, laundry room and 1/2 bath are handy on this level. Upstairs is a large primary suite with a luxurious bathroom- complete with a jetted soaking tub and custom tile shower. Two additional bedrooms and a full bath round out this floor. Pull down the stairs to the attic, and you will be surprised by a whole other level of living, complete with a heat pump for heat and A/C! If that isn't enough space for you, the walkout basement level is also mostly finished, with radiant floor heat, a large family room, 1/2 bath and bonus room that could be an office or overflow guest space. A large utility and storage room are down there too! Solar is on the roof, and two Tesla Powerwalls are installed for backup power. Lastly, don't forget the garage- deep enough to have some workshop space as well. All of this is located on 10 acres, with development potential! Come enjoy life where access to the outdoors abounds, but only 15 minutes to downtown Bristol for shopping, restaurants and other amenities. The Lincoln General Store is just 4 miles away for sandwiches, sundries and fun gifts!
- Houzeo last checked: 12 hours ago
- Listing updated: July 3, 2026 at 6:42 pm
- Source: NEREN/Prime MLS-NH | MLS#: 5097031

Property Details
Status
Active Under Contract
Type
Single Family Residence
No. of Stories
-
County
City
Neighborhood
--
Year Built
2003
HOA Fees
-
Finished Area
2,745 sqft
Lot Size
10.15 acres lot
Basement Area
- sqft
MLS Name
NEREN/Prime MLS
MLS Number
5097031
MLS Status
(31) Under Contract - Active Under Contract
Days on Market
129

Continue Your Journey in App
Find your dream home, receive real-time updates, and many more!
Continue Your Journey in App
Find your dream home, receive real-time updates, and many more!
Location
Facts & Features
Rooms
Bedrooms & bathrooms
Bedrooms: 3
Bathrooms: 4
Interior
Appliances
Dishwasher, Dryer, Gas Range, Refrigerator, Washer, Exhaust Fan, Water Heater
Exterior Features
Deck, Hot Tub, Porch, Sauna, Shed
Interior Features
Ceiling Fan(s), Dining Area, Kitchen Island, Kitchen/dining, Master Br W/ Ba, Natural Light, Natural Woodwork, Soaking Tub, Indoor Storage, Vaulted Ceiling(s), Walk In Pantry, Whirlpool Tub, Window Treatment, Attic With Pulldown
Flooring
Bamboo, Carpet, Hardwood, Tile
Heating
Propane, Pellet Stove, Heat Pump, Hot Water, Zoned, Radiant Floor, Gas Stove,
Sewer
Leach Field, Septic Tank
Cooling
Mini Split
Construction
Year Built
Year Built: 2003
Home type
Single Family Residence
Roof
Architectural Shingle
Construction Materials
Wood Frame, Vinyl Siding
Architectural Style
Freestanding, Multi Level, Walkout Lower Level
Property Condition
Existing
Foundation Details
Poured Concrete
Utilities & Energy
Basement
Concrete Floor, Full, Insulated, Interior Stairs, Storage Space, Walkout
Parking Features
Auto Open, Direct Access, Heated Garage, Driveway, Garage, Unpaved, Attached
Water Source
Cistern, Drilled Well, On Site Well Exists, Ultraviolet
Utilities
Cable Available
Electric
200+ Amp Service, Circuit Breakers
Other Features
Lot Features
Mountain View, Sloping, Trail/near Trail, Views, Wooded, Mountain
Price History
| Date | Event | Price |
|---|---|---|
07/03/2026 Source: | Contingent (Active Under Contract) | $599,000 +73.62% $218/sqft |
12/23/2021 Source: | Sold | $345,000 $126/sqft |

Nearby Homes

Find Homes by Property Features in Lincoln, VT


Based on information from PrimeMLS Inc. through Nov 02, 2026, 02:16PM. This display of listings may or may not be the entire Compilation from the PrimeMLS database, and PrimeMLS does not guarantee the accuracy of such information. The listing broker's offer of compensation is made only to other real estate licensees who are participant members of PrimeMLS. This information is deemed reliable, but not guaranteed. The data relating to real estate displayed on this display comes in part from the IDX Program of PrimeMLS. The information being provided is for consumers' personal, non- commercial use and may not be used for any purpose other than to identify prospective properties consumers may be interested in purchasing. Data last updated Nov 02, 2026, 02:16PM. © 2026 PrimeMLS, Inc. All Rights Reserved.
 Advertising Broker: Derek Greene | The Greene Realty Group
