- Overview
- Description
- Property Details
- Location
- Facts & Features
- Getting Around
- Nearby Homes



Listed by: Jill Fraga | The Real Estate Company of Vermont, LLC (802) 453-6161
$420,000
Monthly Est:$2,090
 3 Beds
 2 Baths
2 full baths
 1,528sqft
244 Bull Run Rd, Lincoln, VT 05443
$420,000
$2,090/moEst:
Get Pre-Approved
Single Family Residence
Built in 1974
$-- HOA
3.83 acres lot
$275/sq.ft
Description
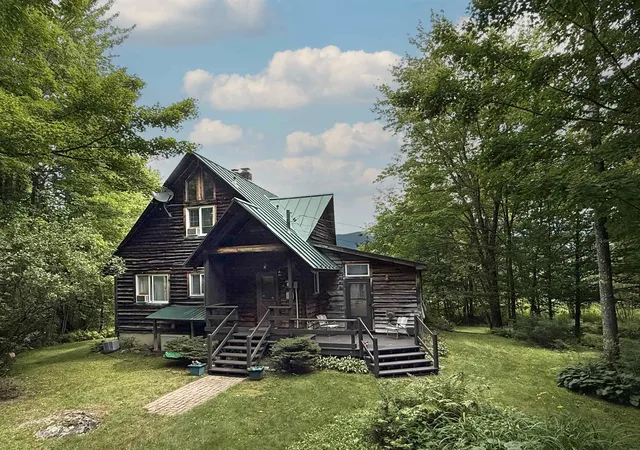
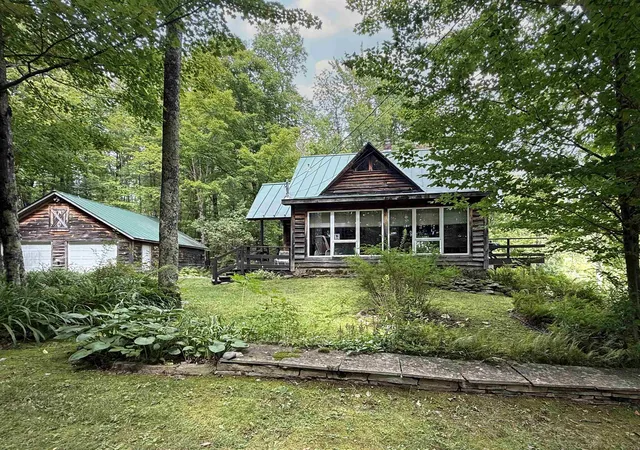
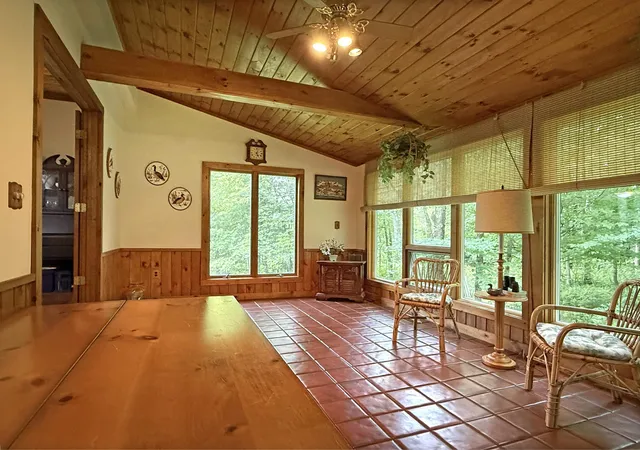
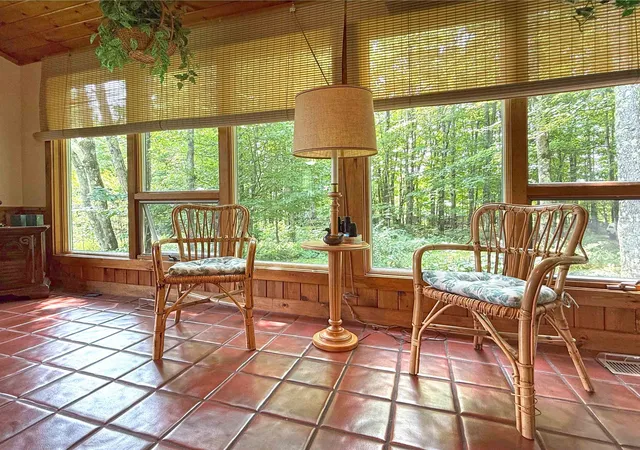
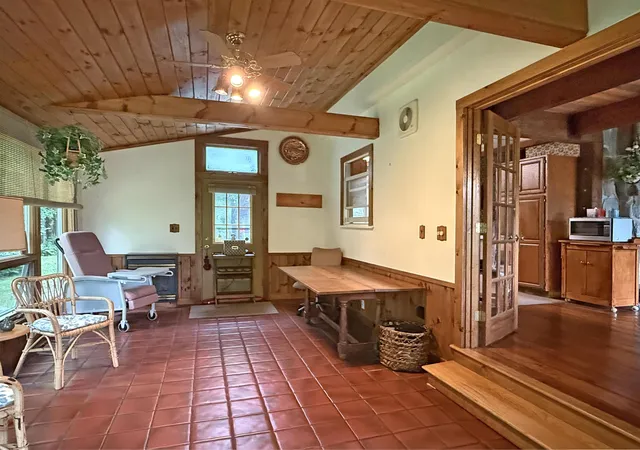
Set on a private 3.83-acre lot, this charming 3-bedroom chalet-style home showcases how a well-designed landscape can create a sense of place; drawing you in, and maximizing the views of the pond, Mount Abe, and Lincoln Peak and the enchanting evening alpenglow enjoyed from the house, decks and property. Inside, the living space is anchored by a striking floor-to-ceiling stone fireplace and complemented by natural pine flooring, exposed timber accents, and vaulted ceilings in the sunroom and bedrooms that enhance the home's rustic appeal. The efficient kitchen offers plenty of cabinetry and counter space and flows seamlessly into the dining and living areas, making it convenient for everyday living and entertaining. Just off the living room, a sunken four-season sunroom provides a warm space to relax and take in the surrounding scenery year-round. The main level also includes a small bedroom and a 3/4 bath. Upstairs, you'll find two additional bedrooms and a full bathroom. One bedroom features a private balcony overlooking the pond and mountains, offering a peaceful place to start or end your day. The walk-out basement includes a 100 sqft finished space as well as the home's utilities, laundry area, and space for storage, hobbies, or a workshop. Additional highlights include a detached two-car garage, a standing-seam metal roof, and a backup generator for added peace of mind. Located just 23 minutes to Mad River Glen, 30 minutes to Sugarbush, and 50 minutes to Burlington International Airport.
- Houzeo last checked: 12 hours ago
- Listing updated: September 17, 2026 at 2:08 pm
- Source: NEREN/Prime MLS-NH | MLS#: 5106065

Property Details
Status
Active Under Contract
Type
Single Family Residence
No. of Stories
-
County
City
Neighborhood
--
Year Built
1974
HOA Fees
-
Finished Area
1,528 sqft
Lot Size
3.83 acres lot
Basement Area
- sqft
MLS Name
NEREN/Prime MLS
MLS Number
5106065
MLS Status
(31) Under Contract - Active Under Contract
Days on Market
49

Continue Your Journey in App
Find your dream home, receive real-time updates, and many more!
Download App
Continue Your Journey in App
Find your dream home, receive real-time updates, and many more!
Location
Facts & Features
Rooms
Bedrooms & bathrooms
Bedrooms: 3
Bathrooms: 2
Interior
Sewer
On Site Septic Exists, Private
Interior Features
Cathedral Ceiling(s), Dining Area, Wood Fireplace, 1 Fireplace, Furnished, Living/dining, Natural Light, Basement Laundry
Appliances
Dishwasher, Dryer, Gas Range, Refrigerator, Washer
Flooring
Carpet, Combination, Tile, Wood
Cooling
Other
Exterior Features
Balcony, Deck, Natural Shade
Heating
Oil, Hot Air
Construction
Year Built
Year Built: 1974
Home type
Single Family Residence
Roof
Metal, Standing Seam
Foundation Details
Concrete
Architectural Style
Cabin, Chalet
Construction Materials
Wood Frame, Wood Exterior, Wood Siding
Property Condition
Existing
Utilities & Energy
Parking Features
Driveway, Garage, Unpaved, Detached
Electric
100 Amp Service, Circuit Breakers, Generator
Water Source
Drilled Well
Utilities
Propane
Basement
Concrete, Concrete Floor, Partially Finished, Interior Stairs, Storage Space, Walk Out Access, Interior Entry, Exterior Entry
Other Features
Lot Features
Country Setting, Level, Mountain View, Mountain, Rural, Private
Price History
| Date | Event | Price |
|---|---|---|
09/17/2026 Source: | Contingent (Active Under Contract) | $420,000 $275/sqft |

Nearby Homes



Find Homes by Property Features in Lincoln, VT


Based on information from PrimeMLS Inc. through Oct 09, 2026, 02:32PM. This display of listings may or may not be the entire Compilation from the PrimeMLS database, and PrimeMLS does not guarantee the accuracy of such information. The listing broker's offer of compensation is made only to other real estate licensees who are participant members of PrimeMLS. This information is deemed reliable, but not guaranteed. The data relating to real estate displayed on this display comes in part from the IDX Program of PrimeMLS. The information being provided is for consumers' personal, non- commercial use and may not be used for any purpose other than to identify prospective properties consumers may be interested in purchasing. Data last updated Oct 09, 2026, 02:32PM. © 2026 PrimeMLS, Inc. All Rights Reserved.
 Advertising Broker: Derek Greene | The Greene Realty Group