- Overview
- Description
- Property Details
- Location
- Facts & Features
- Getting Around
- Nearby Homes

Street View
$6,725,000
Monthly Est:$33,473
 4 Beds
 5 Baths
4 full baths + 1 half bath
 4,663sqft
115 Aleta Dr, Belleair Beach, FL 33786
$6,725,000
$33,473/moEst:
Get Pre-Approved
Single Family Residence
Built in 2027
$-- HOA
8,729 sqft lot
$1,442/sq.ft
Description
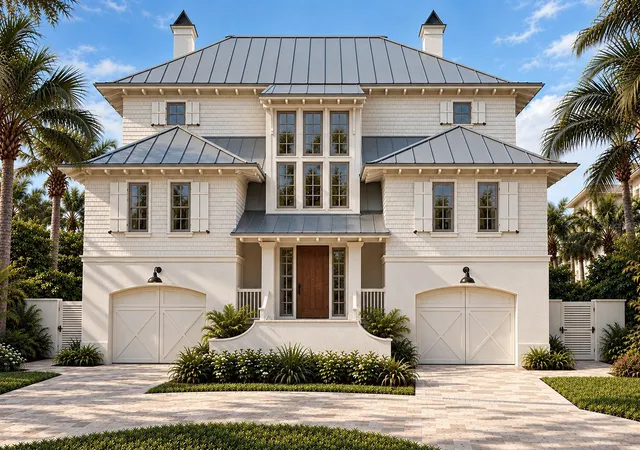
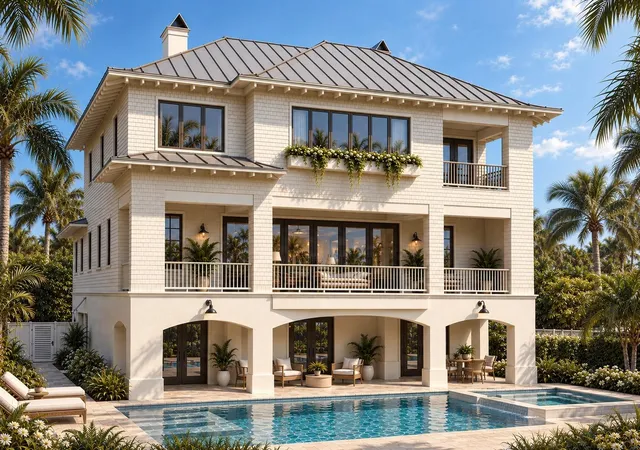
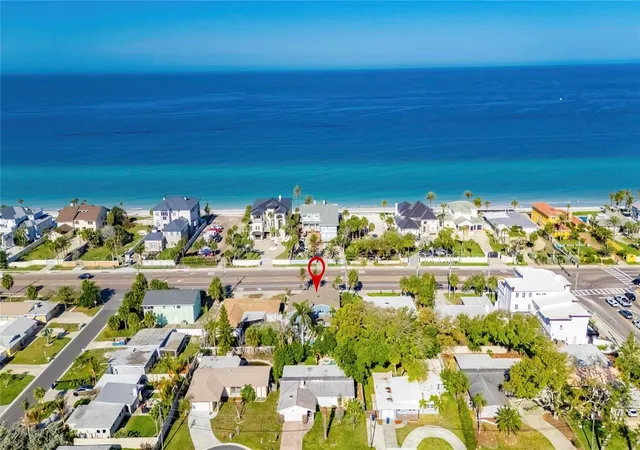
Pre-Construction. To be built. Designed for waterfront living, the Sea Breeze is a distinctive three-story Modern Coastal home to be built by award-winning Windstar Homes, with spaces that embrace the Florida lifestyle. Its striking architectural design showcases a contemporary standing-seam metal roof, expansive glass windows, and oversized glass doors that open to generous balconies overlooking the water. Lush tropical landscaping and stately palms frame the home, while an impressive four-car garage provides abundant space for vehicles, boating equipment, and storage.
Offering more than 4,600 square feet of conditioned living space and over 8,100 square feet under roof, this thoughtfully designed residence combines luxury, comfort, and functionality. Four spacious bedrooms with four-and-a-half beautifully appointed bathrooms provide exceptional accommodations for family and guests.
The luxurious primary suite is a private retreat featuring oversized walk-in closets and a spa-inspired bath with a relaxing garden tub. At the heart of the home is an expansive chef-inspired kitchen appointed with premium Sub-Zero and Wolf appliances. An oversized island provides a dramatic gathering place for effortless entertaining, with an adjoining dirty kitchen offering additional hidden space for meal preparation.
The kitchen opens to a spacious family room filled with natural light from oversized windows and pocketing glass doors. When opened, the doors create a seamless connection between the interior living spaces and the expansive outdoor entertainment area. A resort-style swimming pool, generous covered terraces, and inviting gathering spaces overlook the water, creating a spectacular setting for
relaxing, dining, and entertaining throughout the year.
From peaceful mornings overlooking the water to unforgettable evenings shared with family and friends, the Sea Breeze captures the very best of luxury coastal living. Its elegant modern design, thoughtfully planned interiors, resort-style amenities, and breathtaking waterfront setting come together to create an extraordinary private sanctuary—a place where every day feels like a vacation and the Coastal lifestyle can be enjoyed to its fullest.
- Houzeo last checked: 13 minutes ago
- Listing updated: October 15, 2026 at 4:32 am
- Listing Provided by: Andrea Webb (727) 560-4341 | COLDWELL BANKER REALTY (813) 286-6563
- Source: Stellar MLS-FL as distributed by MLS GRID | MLS#: TB8553497

Property Details
Status
Active
Type
Single Family Residence
No. of Stories
1
County
City
Neighborhood
--
Year Built
2027
HOA Fees
-
Finished Area
4,663 sqft
Lot Size
8,729 sqft lot
Basement Area
- sqft
MLS Name
Stellar MLS
MLS Number
TB8553497
MLS Status
Active
Days on Market
34
Cumulative Days on Market
26

Continue Your Journey in App
Find your dream home, receive real-time updates, and many more!
Continue Your Journey in App
Find your dream home, receive real-time updates, and many more!
Location
Facts & Features
Rooms
Bedrooms & bathrooms
Bedrooms: 4
Bathrooms: 5
Living Room
Level: Second
Area: 306.00 Square Feet
Dimensions: 17x18
Kitchen
Level: Second
Area: 288.00 Square Feet
Dimensions: 16x18
Dining Room
Level: First
Area: 140.00 Square Feet
Dimensions: 14x10
Primary Bedroom
Level: Third
Area: 552.00 Square Feet
Dimensions: 23x24
Bedroom 2
Level: Third
Area: 169.00 Square Feet
Dimensions: 13x13
Bedroom 3
Level: Second
Area: 195.00 Square Feet
Dimensions: 13x15
Bedroom 4
Level: Second
Area: 195.00 Square Feet
Dimensions: 13x15
Interior
Interior Features
Built In Features, Ceiling Fans(s), High Ceilings, Kitchen/family Room Combo, Open Floorplan, Primary Bedroom Upstairs, Solid Wood Cabinets, Split Bedroom, Stone Counters, Vaulted Ceiling(s), Walk In Closet(s), Wet Bar, Window Treatments
Flooring
Tile, Wood
Cooling
Central Air
Appliances
Built In Oven, Dishwasher, Freezer, Gas Water Heater, Ice Maker, Microwave, Range, Refrigerator, Tankless Water Heater, Wine Refrigerator
Heating
Central
Sewer
Public Sewer
Window Features
Energy Star Qualified Windows, Storm Window(s)
Exterior Features
Balcony, Lighting, Outdoor Grill, Outdoor Kitchen, Private Mailbox
Construction
Year Built
Year Built: 2027
Home type
Single Family Residence
Architectural Style
Coastal
Foundation Details
Slab
Construction Materials
Block, Hardi Plank Type, Stucco
Roof
Shingle
Property Condition
Pre Construction
Utilities & Energy
Utilities
Cable Available, Electricity Connected, Natural Gas Connected, Public, Sewer Connected, Water Connected
Pool Features
Gunite, In Ground
Parking Features
Circular Driveway, Garage Door Opener, Tandem
Laundry Features
Inside, Laundry Room
Water Source
Public
Other Features
Lot Features
Cul De Sac, Flood Insurance Required, Flood Zone, Street Dead End
Patio And Porch Features
Covered, Patio
Subdivision Name
Bellevue Estates Island 3rd Add
Vegetation
Mature Landscaping
Price History
| Date | Event | Price |
|---|---|---|
10/15/2026 Source: | Listed for Sale | $6,725,000 $2,464/sqft |
09/30/2026 Source: | Coming Soon | $6,725,000 +284.29% $2,464/sqft |
07/13/2026 Source: | Listed for Sale | $1,750,000 -2.78% $641/sqft |
06/29/2026 Source: | Coming Soon | $1,800,000 +80.90% $660/sqft |
04/30/2021 Source: | Price Increased | $995,000 +11.17% $365/sqft |

Show more
Nearby Homes

Find Homes by Property Features in Belleair Beach, FL
Nearby New Homes For Sale

Based on information from Stellar MLS® through Nov 04, 2026, 07:15AM as submitted to and distributed by MLS GRID. All data is obtained from various sources and may not have been verified by the broker or MLS GRID. Supplied Open House Information is subject to change without notice. All information should be independently reviewed and verified for accuracy. Properties may or may not be listed by the office/agent presenting the information. IDX information is provided exclusively for consumers’ personal non-commercial use. It may not be used for any purpose other than to identify prospective properties consumers may be interested in purchasing. The data is deemed reliable but is not guaranteed by MLS GRID. The use of the MLS GRID Data may be subject to an end-user license agreement prescribed by the Member Participant’s applicable MLS, if any, and as amended from time to time. © 2026 Stellar MLS. All Rights Reserved.
 Advertising Broker: Fred McGill | Simple Showing, Inc
