- Overview
- Description
- Property Details
- Location
- Facts & Features
- Getting Around
- Nearby Homes

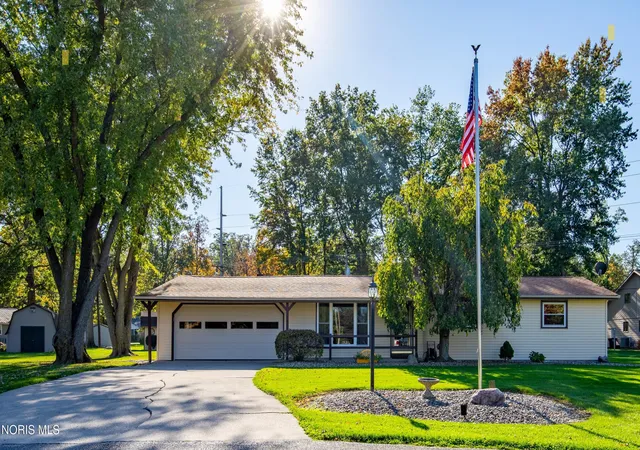
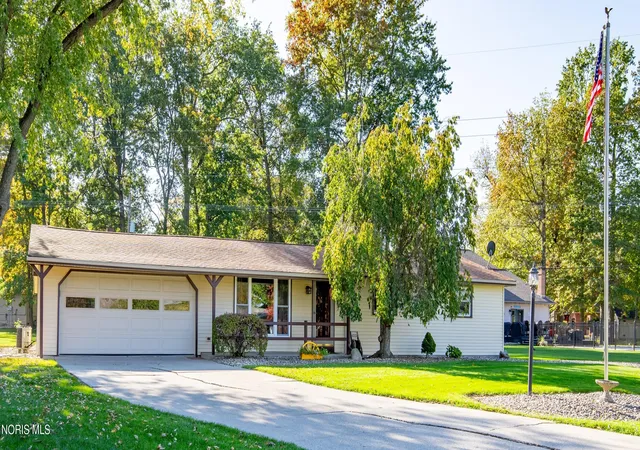
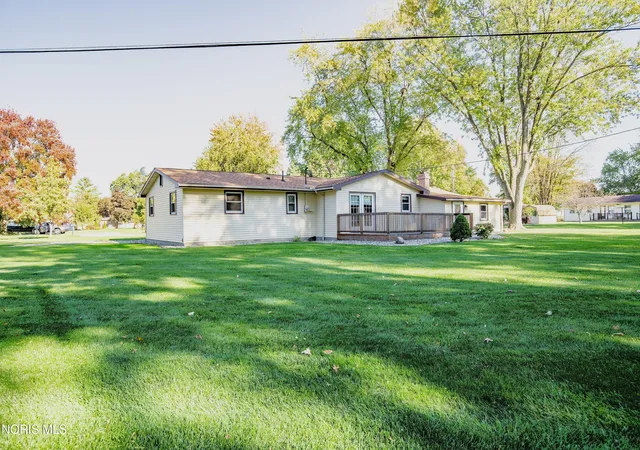
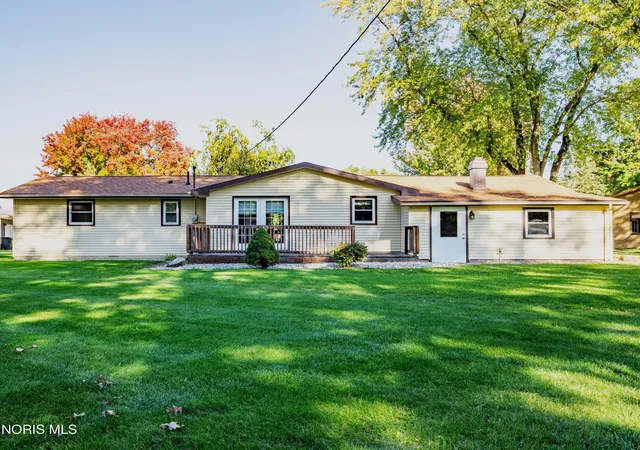
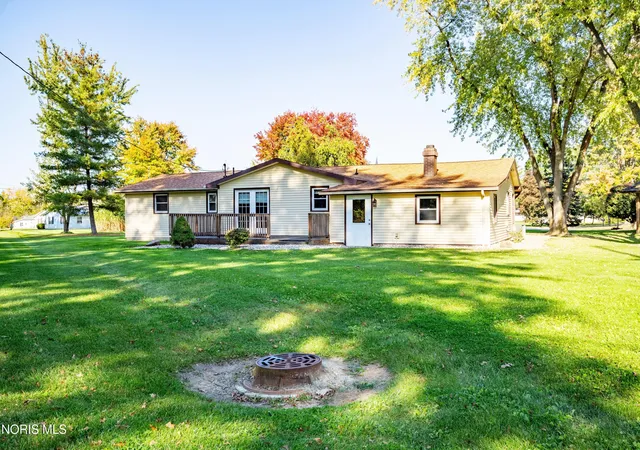


$189,000
Monthly Est:$941
 3 Beds
 2 Baths
1 full bath + 1 half bath
 1,476sqft
115 Buckeye Dr, Antwerp, OH 45813
$189,000
$941/moEst:
Get Pre-Approved
Single Family Residence
Built in 1962
$-- HOA
0.22 acre lot
$128/sq.ft
Description
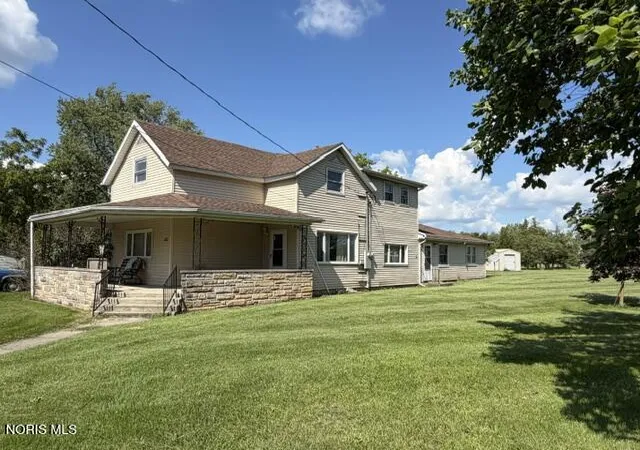
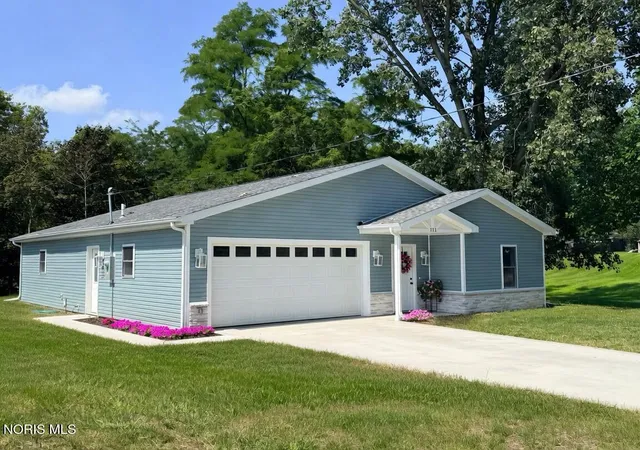
This charming three-bedroom home offers is perfect for those who love to entertain. The primary bedroom is a true retreat, featuring a convenient half bath for added privacy. A two-car attached garage provides ample storage and parking space, while the inviting front porch sets the stage for warm welcomes. Inside, the family room boasts a cozy fireplace, creating a perfect gathering spot during cooler months. The dining room, adorned with elegant hardwood floors, seamlessly flows into the kitchen, divided by a practical island that enhances both workspace and dining options. French doors open from the dining area to a back deck, ideal for outdoor relaxation or entertaining. The living room is bright and airy, thanks to its large windows that allow natural light to flood the space. A shed offers additional storage.
- Houzeo last checked: 3 hours ago
- Listing updated: October 31, 2026 at 5:12 pm
- Listing Provided by: Rebecca D Strickler (888) 766-8627 | Realty Five of Defiance (888) 766-8627
- Source: Northwest Ohio Real Estate Information System (NORIS), Maumee, OH | MLS#: 10015018

Property Details
Status
Active Under Contract
Type
Single Family Residence
No. of Stories
1
County
City
Neighborhood
--
Year Built
1962
HOA Fees
-
Finished Area
1,476 sqft
Lot Size
0.22 acre lot
Basement Area
- sqft
MLS Name
Northwest Ohio Real Estate Information System (NORIS), Maumee, OH
MLS Number
10015018
MLS Status
Contingent
Days on Market
12

Continue Your Journey in App
Find your dream home, receive real-time updates, and many more!
Continue Your Journey in App
Find your dream home, receive real-time updates, and many more!
Location
Facts & Features
Rooms
Bedrooms & bathrooms
Bedrooms: 3
Bathrooms: 2
Interior
Sewer
Public Sewer
Cooling
Central Air
Heating
Electric, Forced Air
Exterior Features
Storage
Flooring
Carpet, Ceramic Tile, Wood, Laminate
Appliances
Dishwasher, Water Heater, Dryer, Electric Cooktop, Refrigerator, Wall Oven, Washer
Interior Features
Ceiling Fan(s), Primary Bathroom, Storage
Construction
Year Built
Year Built: 1962
Home type
Single Family Residence
Construction Materials
Vinyl Siding
Architectural Style
Traditional
Foundation Details
Crawl Space
Roof
Shingle
Utilities & Energy
Parking Features
Concrete, Attached Garage, Driveway, Garage Door Opener, Storage
Fireplace Features
Family Room, Wood Burning
Laundry Features
Main Level
Water Source
Public
Utilities
Electricity Connected, Sewer Connected, Water Connected
Other Features
Lot Features
Cul De Sac
Community Features
Street Lights
Disclosures
Lead Based Paint Disclosure, Property Disclosure
Subdivision Name
None
Patio And Porch Features
Front Porch, Deck
Price History
| Date | Event | Price |
|---|---|---|
10/21/2026 Source: | Listed for Sale | $189,000 $128/sqft |
10/21/2026 Source: | Contingent (Active Under Contract) | $189,000 $128/sqft |

Nearby Homes

Find Homes by Property Features in Antwerp, OH
Nearby New Homes For Sale
Based on information from the Northwest Ohio Real Estate Information Systems, Inc. Multiple Listing Service through Nov 02, 2026, 02:15PM. All information is provided exclusively for personal, non-commercial use, and may not be used for any purpose other than to identify prospective properties consumers may be interested in purchasing. Information is deemed reliable but not guaranteed. ©2026 NORIS. All rights reserved.
 Advertising Broker: Nicholas Huscroft | Chosen Realty
