- Overview
- Description
- Property Details
- Location
- HOA Management
- Facts & Features
- Getting Around
- Nearby Homes

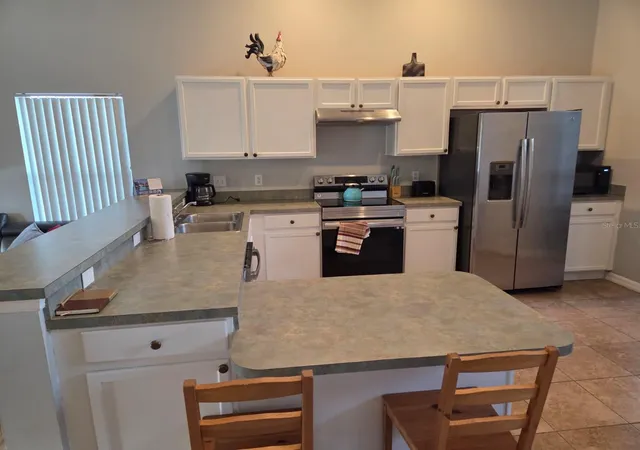


$420,000
Monthly Est:$2,090
 5 Beds
 4 Baths
4 full baths
 2,376sqft
115 Castlemain Cir, Davenport, FL 33897
$420,000
$2,090/moEst:
Get Pre-Approved
Single Family Residence
Built in 2000
$130/mo HOA
6,125 sqft lot
$177/sq.ft
Description
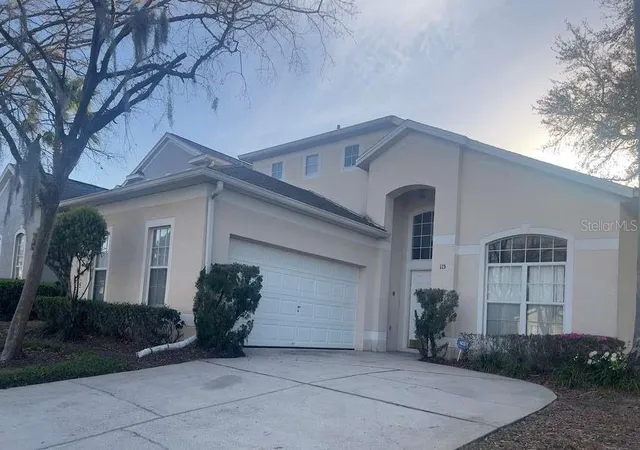
This beautiful corner-lot home offers added privacy and a larger yard compared to similar models in the community. The property features a covered lanai overlooking the pool—an upgrade that many homes in the neighborhood do not have—perfect for relaxing or entertaining outdoors. Inside, the home offers four full bathrooms, while most comparable models only include three and a half.
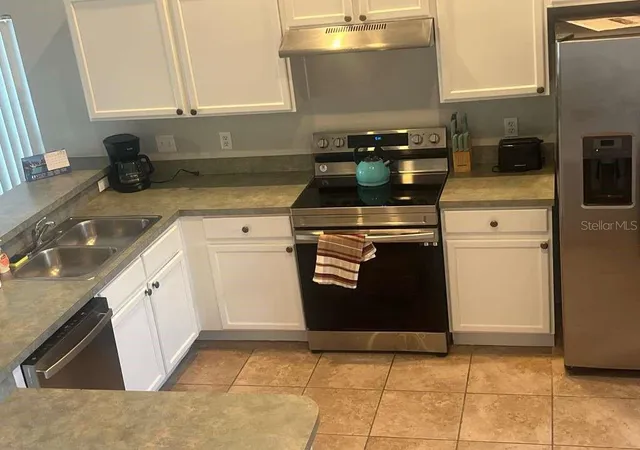
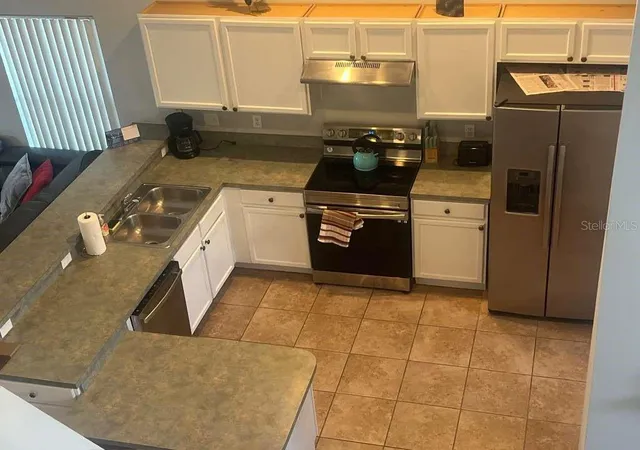
The home has been thoughtfully updated with many recent improvements. All appliances have been replaced in recent years, the AC unit was installed in December 2023, and the swimming pool pump was replaced last year. The flooring throughout the entire home was also updated last year, and there is no carpet anywhere in the house.
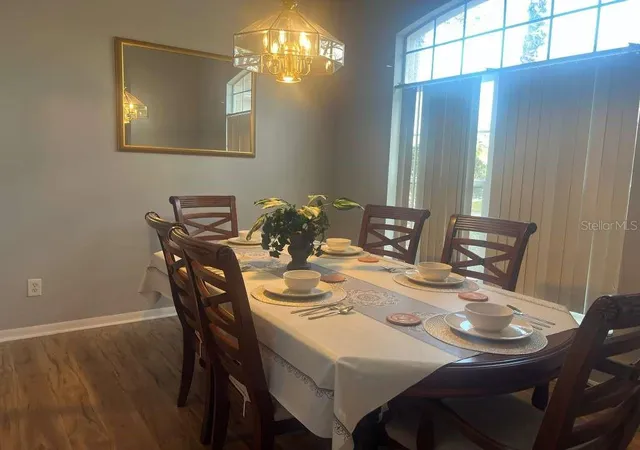
Additional highlights include a spacious driveway with parking for up to four cars, garage windows that bring in natural light, and all furniture included with the home—making it truly move-in ready.
- Houzeo last checked: 14 minutes ago
- Listing updated: September 22, 2026 at 12:12 am
- Listing Provided by: John Henthorn (321) 228-3188 | HENTHORN REAL ESTATE (321) 228-3188
- Source: Stellar MLS-FL as distributed by MLS GRID | MLS#: O6389124

Property Details
Status
Active
Type
Single Family Residence
No. of Stories
-
County
City
Neighborhood
--
Year Built
2000
HOA Fees
$130/mo
Finished Area
2,376 sqft
Lot Size
6,125 sqft lot
Basement Area
- sqft
MLS Name
Stellar MLS
MLS Number
O6389124
MLS Status
Active
Days on Market
239
Cumulative Days on Market
185

Continue Your Journey in App
Find your dream home, receive real-time updates, and many more!
Continue Your Journey in App
Find your dream home, receive real-time updates, and many more!
Location
HOA Management
Jamie Stevens
HOA Fees
$130/ Monthly
Disclaimer: Amenities are based on third-party information and may vary; buyers must independently verify all amenities, as information is deemed reliable but not guaranteed.
Facts & Features
Rooms
Bedrooms & bathrooms
Bedrooms: 5
Bathrooms: 4
Living Room
Level: First
Area: 266.00 Square Feet
Dimensions: 19x14
Dining Room
Level: First
Area: 120.00 Square Feet
Dimensions: 12x10
Primary Bedroom
Level: First
Area: 196.00 Square Feet
Dimensions: 14x14
Bedroom 2
Level: First
Area: 165.00 Square Feet
Dimensions: 15x11
Bedroom 3
Level: Second
Area: 132.00 Square Feet
Dimensions: 12x11
Bedroom 4
Level: Second
Area: 110.00 Square Feet
Dimensions: 11x10
Kitchen
Level: First
Area: 130.00 Square Feet
Dimensions: 10x13
Interior
Sewer
Public Sewer
Interior Features
Ceiling Fans(s), Primary Bedroom Main Floor, Split Bedroom, Walk In Closet(s), Window Treatments
Cooling
Central Air
Flooring
Ceramic Tile
Heating
Electric
Appliances
Dishwasher, Disposal, Dryer, Electric Water Heater, Microwave, Range, Refrigerator, Washer
Construction
Year Built
Year Built: 2000
Home type
Single Family Residence
Construction Materials
Stucco, Frame
Foundation Details
Slab
Roof
Shingle
Utilities & Energy
Utilities
Bb/hs Internet Available, Cable Available, Phone Available, Public, Sewer Connected, Water Available
Laundry Features
Laundry Closet
Water Source
Public
Pool Features
Gunite, Heated, In Ground, Screen Enclosure
Other Features
Community Features
Street Lights
Subdivision Name
Hampton Estates
Price History
| Date | Event | Price |
|---|---|---|
09/22/2026 Source: | Listed for Sale | $420,000 -1.15% $177/sqft |
04/17/2026 Source: | Listing Removed | $424,900 -2.32% $179/sqft |
03/12/2026 Source: | Listed for Sale | $435,000 +72.62% $183/sqft |
06/19/2019 Source: | Price Increased | $251,995 +1.20% $106/sqft |
06/19/2019 Source: | Price Increased | $249,000 +8.26% $105/sqft |

Show more
Nearby Homes
Find Homes by Property Features in Davenport, FL
Nearby New Homes For Sale

Based on information from Stellar MLS® through Nov 07, 2026, 01:00AM as submitted to and distributed by MLS GRID. All data is obtained from various sources and may not have been verified by the broker or MLS GRID. Supplied Open House Information is subject to change without notice. All information should be independently reviewed and verified for accuracy. Properties may or may not be listed by the office/agent presenting the information. IDX information is provided exclusively for consumers’ personal non-commercial use. It may not be used for any purpose other than to identify prospective properties consumers may be interested in purchasing. The data is deemed reliable but is not guaranteed by MLS GRID. The use of the MLS GRID Data may be subject to an end-user license agreement prescribed by the Member Participant’s applicable MLS, if any, and as amended from time to time. © 2026 Stellar MLS. All Rights Reserved.
 Advertising Broker: Fred McGill | Simple Showing, Inc
