- Overview
- Description
- Property Details
- Location
- HOA Management
- Facts & Features
- Getting Around
- Nearby Homes

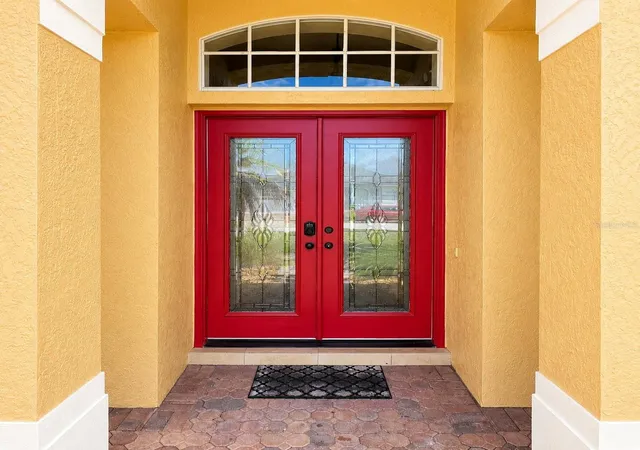


$490,000
Monthly Est:$2,439
 5 Beds
 3 Baths
3 full baths
 2,116sqft
148 Belfry Dr, Davenport, FL 33897
$490,000
$2,439/moEst:
Get Pre-Approved
Single Family Residence
Built in 2002
$50.83/mo HOA
11,308 sqft lot
$232/sq.ft
Description
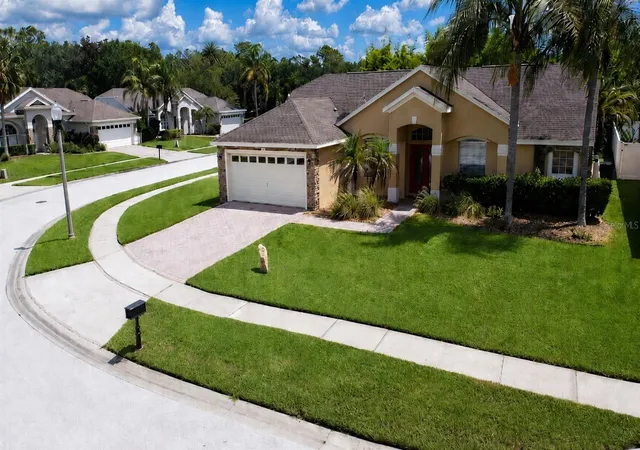
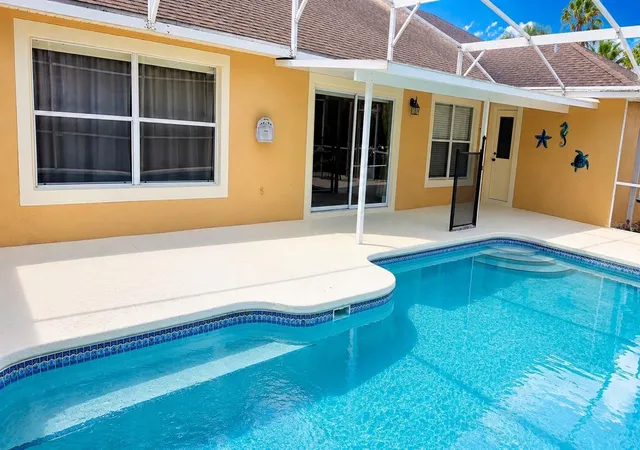
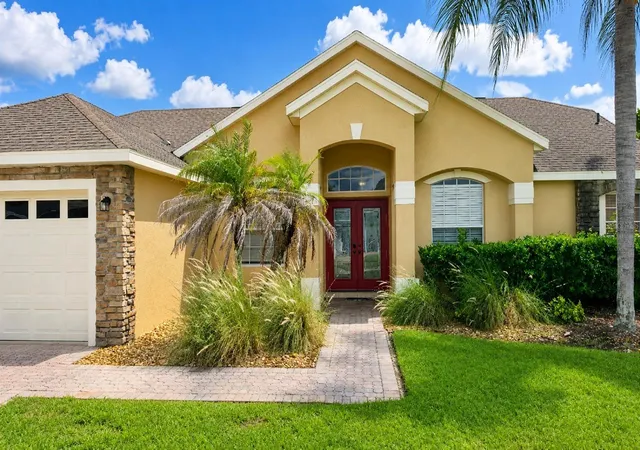
FRESHLY PAINTED EXTERIOR & POOL DECK! The entire exterior of the home and pool deck have just been professionally painted, giving this home a fresh, clean, move-in-ready look!--INCOME-PRODUCING, FULLY FURNISHED POOL HOME WITH GOLF-COURSE VIEWS! Welcome to 148 Belfry Drive, a bright and spacious five-bedroom, three-bathroom residence offering 2,116 square feet of comfortable single-story living in the desirable Highlands Reserve golf community.
Positioned on an oversized quarter-acre corner lot, this Florida-style home welcomes you with attractive landscaping, a paver driveway and a two-car garage. Inside, high ceilings and an open, inviting floor plan create an easy flow between the kitchen, dining and main living areas. The kitchen features solid-wood cabinetry, stone countertops, a cooktop, refrigerator, microwave, dishwasher and convenient eat-in space. Ceramic tile, ceiling fans and window treatments add comfort and practicality throughout the home.
The split-bedroom design provides excellent privacy, with a spacious primary suite featuring a walk-in closet and an ensuite bathroom with stone countertops. Four additional bedrooms and two full guest bathrooms offers plenty of flexibility for visitors, a primary residence or vacation-rental accommodations. A separate den, library or office provides additional space for working from home or creating a quiet retreat.
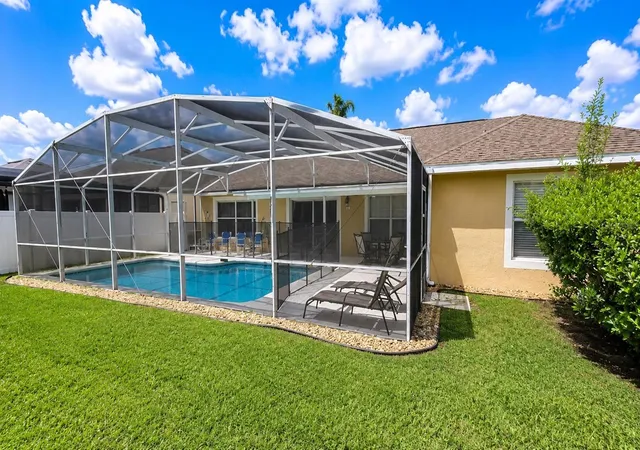
Sliding glass doors open to the private outdoor living area, where a covered lanai and screened, heated swimming pool overlook the golf course. The pool also includes a child-safety fence and pool alarm. This relaxing setting is perfect for enjoying Florida sunshine, outdoor dining or unwinding after a day at the theme parks.
The property is currently operated as a short-term rental and is being offered fully furnished, providing an excellent opportunity for a primary residence, second home or investment property.
Highlands Reserve offers a community swimming pool, tennis courts and a children’s playground and is centered around an 18-hole championship golf course featuring rolling, pine-lined fairways and large, undulating greens.
Everyday conveniences are exceptionally close, with Publix at Berry Town Center approximately 0.8 miles away, along with restaurants, coffee shops, banking and other services. Additional shopping and dining are available along US Highway 27, US 192, at ChampionsGate and Posner Park.
Walt Disney World is within easy reach, with Disney’s Animal Kingdom approximately 9.4 miles away, Hollywood Studios around 11.5 miles away, and EPCOT and Magic Kingdom approximately 13.5 miles away. With convenient access to US 27, Highway 192 and Interstate 4, this home places Central Florida’s world-famous attractions, golf courses, shopping and dining within easy reach.
Schedule your private showing and discover the residential, vacation-home and investment possibilities offered by this fully furnished Highlands Reserve pool home!
- Houzeo last checked: 12 hours ago
- Listing updated: October 5, 2026 at 2:10 pm
- Listing Provided by: Michael Huculak (321) 624-0150 , Mary Yochheim | PREFERRED RE BROKERS III (407) 440-4900
- Source: Stellar MLS-FL | MLS#: G5116511

Property Details
Status
Active
Type
Single Family Residence
No. of Stories
-
County
City
Neighborhood
--
Year Built
2002
HOA Fees
$50.83/mo
Finished Area
2,116 sqft
Lot Size
11,308 sqft lot
Basement Area
- sqft
MLS Name
Stellar MLS
MLS Number
G5116511
MLS Status
Active
Days on Market
57
Cumulative Days on Market
274

Continue Your Journey in App
Find your dream home, receive real-time updates, and many more!
Download App
Continue Your Journey in App
Find your dream home, receive real-time updates, and many more!
Location
HOA Management
lelandmanagement, Lissette Negron
HOA Fees
$610/ Annually
Amenities
 Amenities and services may be covered by one or multiple associations and service providers.
 Park Playground
 Golf
Golf
 Tennis
 Maintenance
 Pool
Pool
Disclaimer: Amenities are based on third-party information and may vary; buyers must independently verify all amenities, as information is deemed reliable but not guaranteed.
Facts & Features
Rooms
Bedrooms & bathrooms
Bedrooms: 5
Bathrooms: 3
Primary Bedroom
Level: First
Area: 208.00 Square Feet
Dimensions: 13x16
Bedroom 2
Level: First
Area: 104.43 Square Feet
Dimensions: 9.4x11.11
Bedroom 3
Level: First
Area: 110.00 Square Feet
Dimensions: 10x11
Bathroom 4
Level: First
Area: 110.00 Square Feet
Dimensions: 10x11
Bedroom 5
Level: First
Area: 121.00 Square Feet
Dimensions: 11x11
Primary Bathroom
Level: First
Area: 100.00 Square Feet
Dimensions: 10x10
Kitchen
Level: First
Area: 88.00 Square Feet
Dimensions: 11x8
Living Room
Level: First
Area: 315.00 Square Feet
Dimensions: 15x21
Interior
Interior Features
Ceiling Fans(s), Eat In Kitchen, High Ceilings, Primary Bedroom Main Floor, Solid Surface Counters, Solid Wood Cabinets, Split Bedroom, Stone Counters, Thermostat, Walk In Closet(s), Window Treatments
Window Features
Blinds, Drapes, Rods, Shades
Cooling
Central Air
Flooring
Ceramic Tile
Heating
Central, Electric
Sewer
Public Sewer
Appliances
Cooktop, Dishwasher, Disposal, Dryer, Microwave, Refrigerator, Washer, Water Filtration System
Construction
Year Built
Year Built: 2002
Home type
Single Family Residence
Property Condition
Completed
Roof
Shingle
Foundation Details
Slab
Construction Materials
Block
Architectural Style
Florida
Utilities & Energy
Pool Features
Child Safety Fence, Heated, In Ground, Pool Alarm, Screen Enclosure
Association Amenities
Golf Course, Maintenance, Playground, Pool, Tennis Court(s)
Laundry Features
Inside
Parking Features
Garage Door Opener, Guest, Off Street, On Street, Open
Utilities
Bb/hs Internet Available, Cable Available, Cable Connected, Electricity Connected, Phone Available, Public, Sewer Connected, Underground Utilities, Water Connected
Water Source
Public
Other Features
Patio And Porch Features
Covered, Enclosed, Patio, Rear Porch, Screened
Community Features
Golf Carts Ok, Golf, Pool, Sidewalks, Street Lights
Vegetation
Mature Landscaping, Trees/landscaped
Subdivision Name
Highlands Reserve Ph 03a & 03b
Lot Features
Corner Lot
Price History
| Date | Event | Price |
|---|---|---|
08/27/2026 Source: | Listed for Sale | $490,000 $232/sqft |
08/16/2026 Source: | Coming Soon | $490,000 -3.92% $232/sqft |
07/31/2026 Source: | Listing Removed | $510,000 $241/sqft |
06/02/2026 Source: | Price Decreased | $510,000 -0.97% $241/sqft |
05/15/2026 Source: | Price Decreased | $515,000 -0.19% $243/sqft |

Show more
Nearby Homes
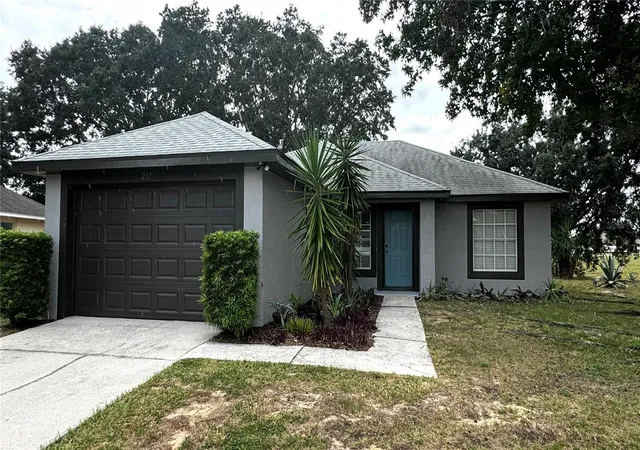
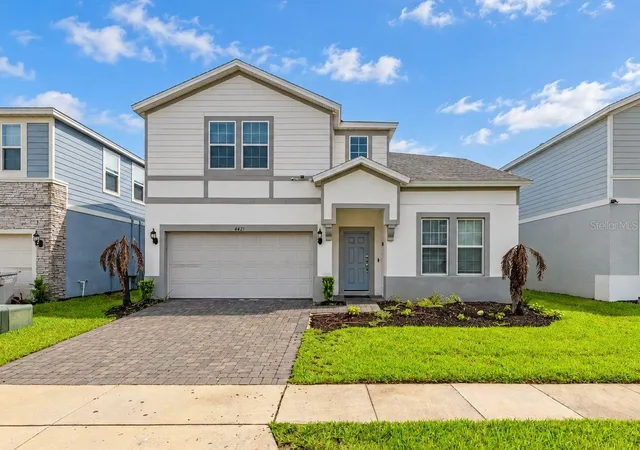
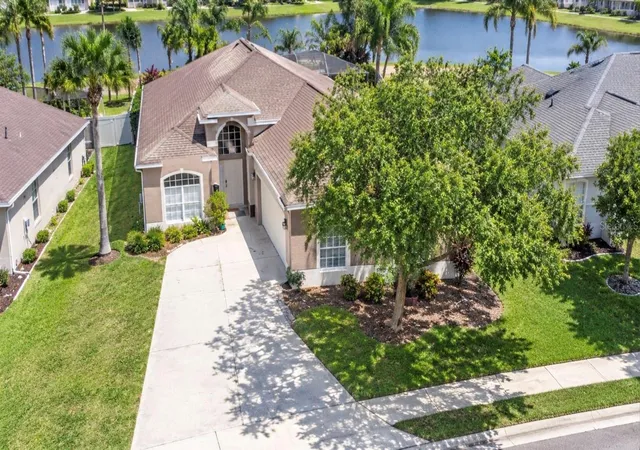
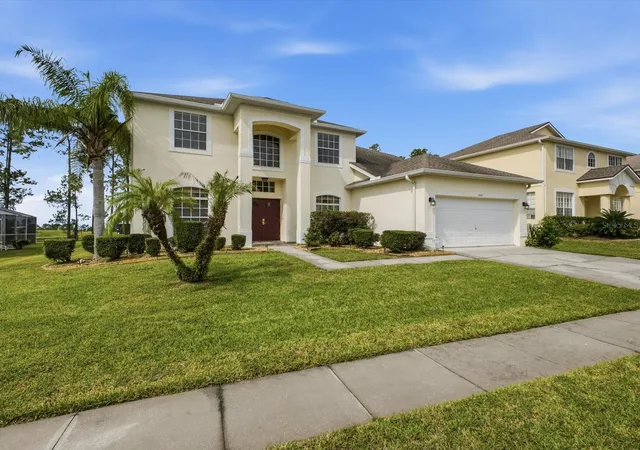
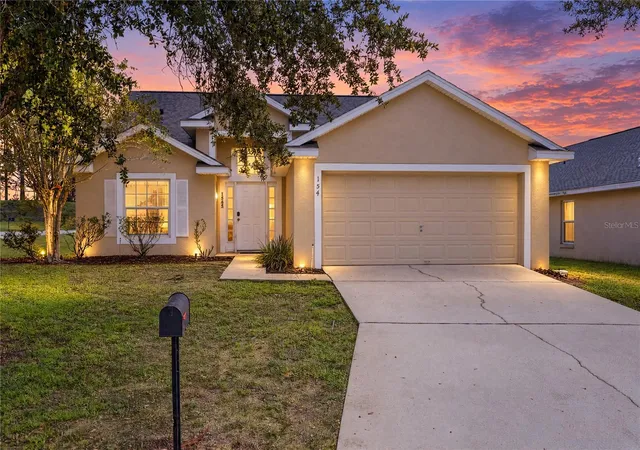
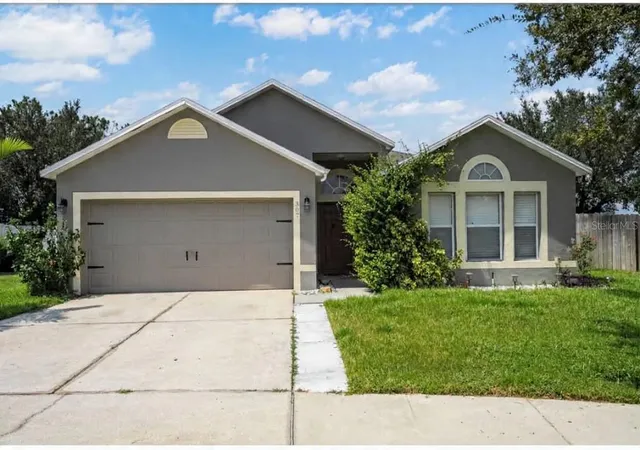
Find Homes by Property Features in Davenport, FL

Based on information from Stellar MLS® through Oct 12, 2026, 10:30AM as submitted to and distributed by MLS GRID. All data is obtained from various sources and may not have been verified by the broker or MLS GRID. Supplied Open House Information is subject to change without notice. All information should be independently reviewed and verified for accuracy. Properties may or may not be listed by the office/agent presenting the information. IDX information is provided exclusively for consumers’ personal non-commercial use. It may not be used for any purpose other than to identify prospective properties consumers may be interested in purchasing. The data is deemed reliable but is not guaranteed by MLS GRID. The use of the MLS GRID Data may be subject to an end-user license agreement prescribed by the Member Participant’s applicable MLS, if any, and as amended from time to time. © 2026 Stellar MLS. All Rights Reserved.
 Advertising Broker: Fred McGill | Simple Showing, Inc