- Overview
- Description
- Property Details
- Location
- HOA Management
- Facts & Features
- Getting Around
- Nearby Homes



$635,000
Monthly Est:$3,161
 3 Beds
 4 Baths
3 full baths + 1 half bath
 2,815sqft
115 Country Clb Dr, Hertford, NC 27944
$635,000
$3,161/moEst:
Get Pre-Approved
Townhouse
Built in 1997
$548.83/mo HOA
0.07 acre lot
$226/sq.ft
Description
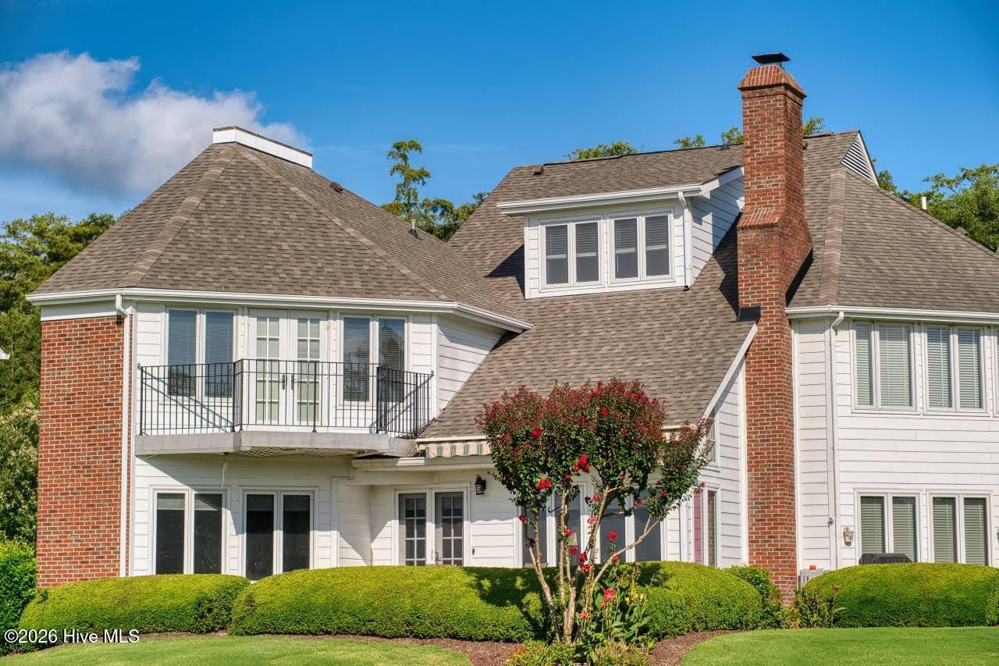
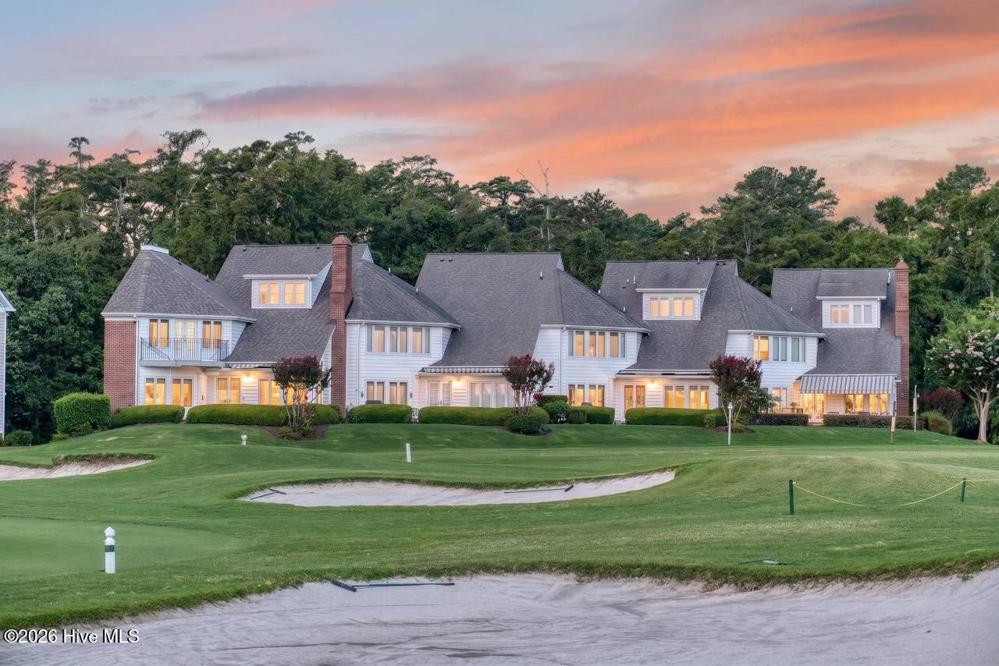
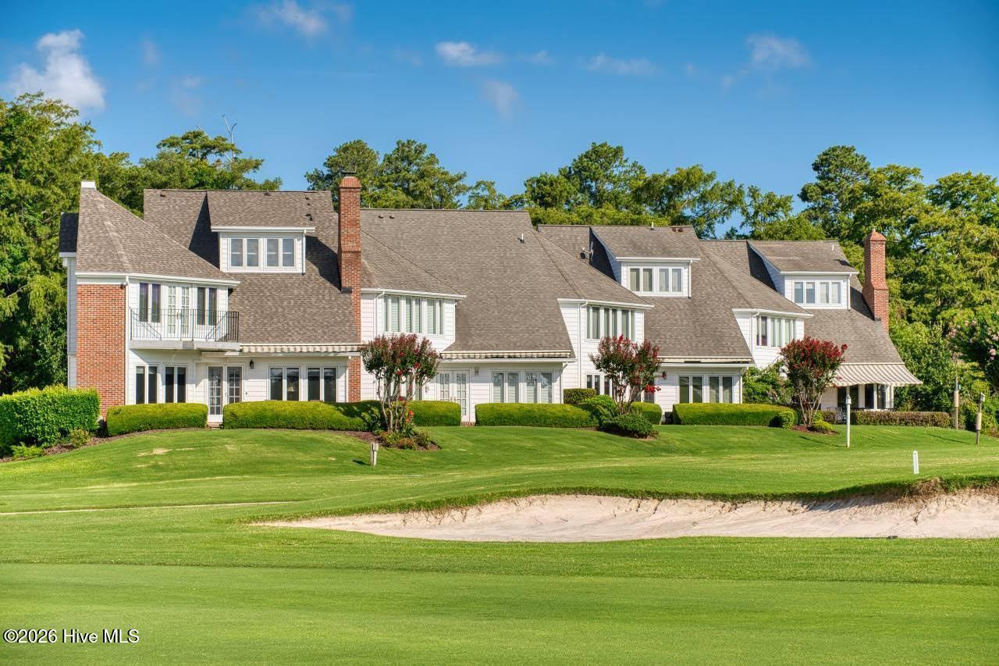
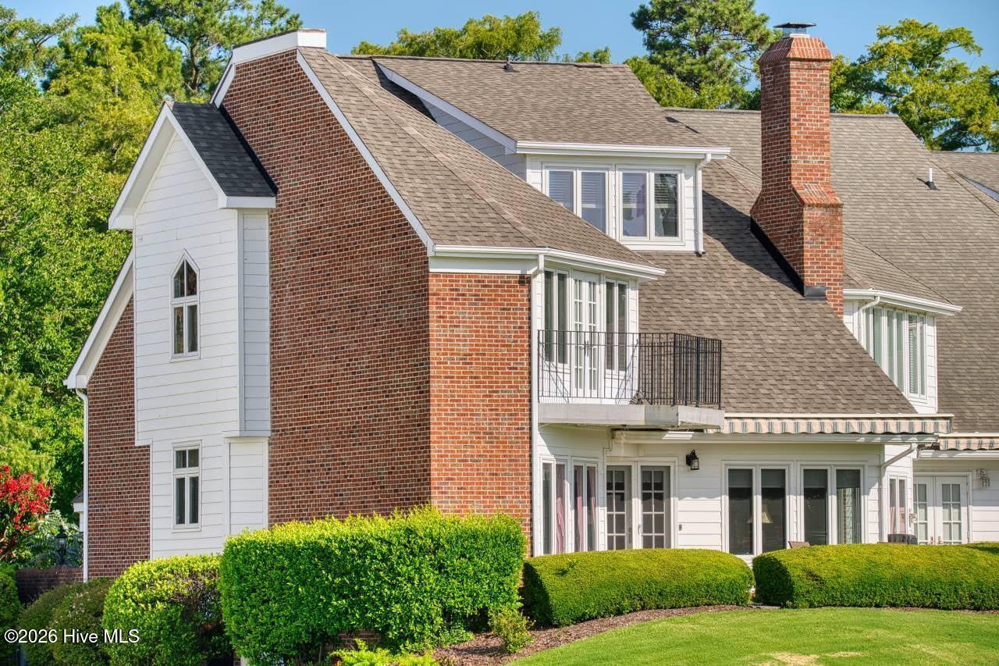
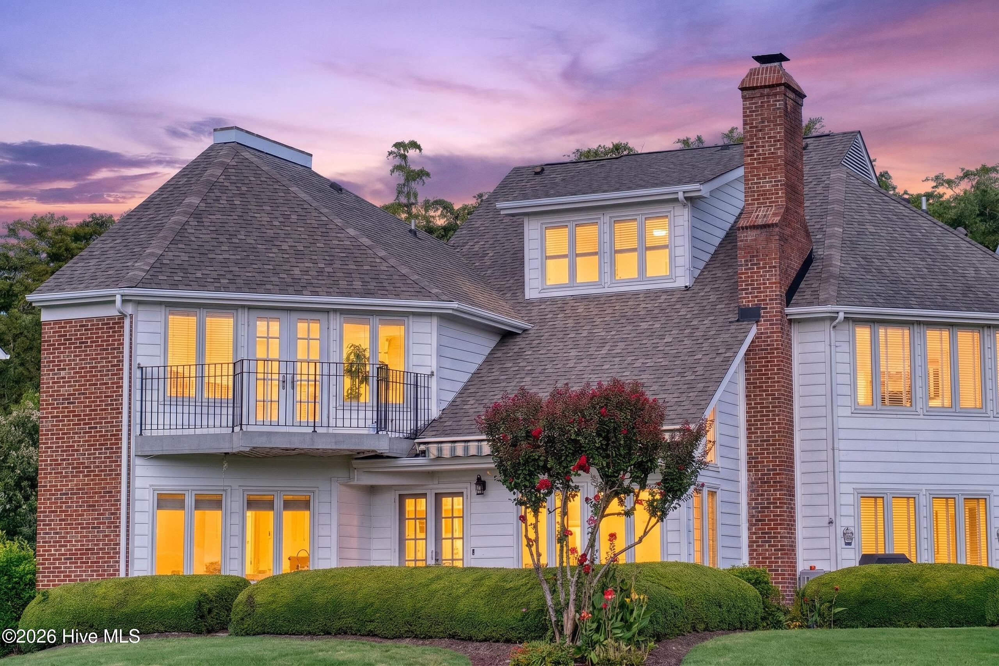
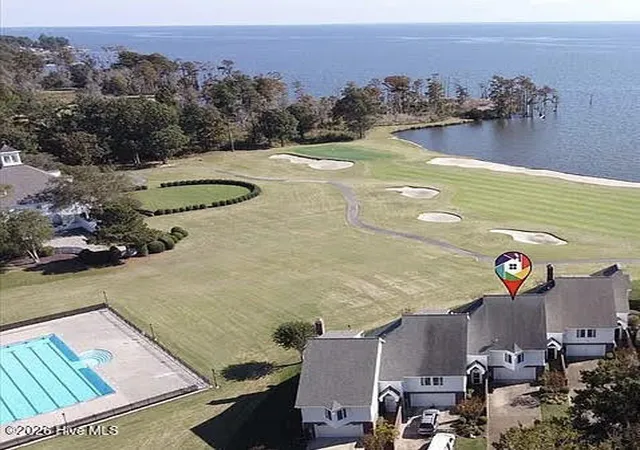
WOW!!....That's the only word to describe what you feel when you step inside this exquisite townhome in exclusive Albemarle Plantation. The attention to detail and luxury abound within every room of this 3BR/3.5BA waterfront home that anchors the four-townhome building in the heart of this gated community. The incredible views of the Albemarle Sound as the backdrop to the 18th green of the Dan Maples designed golf course are some of the most picturesque in the entire community. And talk about a perfect location.... you're literally steps away from the Albemarle Plantation Clubhouse, the community pool and the golf Pro Shop! Every floor offers the owner views of stunning sunrises and sunsets. A beautiful walkway garden along the brick-lined private entrance. The newly renovated kitchen is a cook's dream with all high-end Viking appliances, custom cabinetry with plenty of storage, quartz counters, and a butler's pantry. The perfect color blend of the countertops, backsplash, cabinets and flooring make you realize the thoughtfulness that went into the upgrades of this space. Step from the kitchen into the open dining area that flows into a spacious living room with a spectacular view of the Sound. The home has new luxury vinyl plank flooring throughout, artistic custom lighting, new hardware throughout, and a gas-fired custom fireplace and mantle. The high rise vaulted ceilings make the floorplan feel extra spacious. The primary ensuite bedroom on the second floor offers a spacious room with a beautifully designed bathroom, a large walk-in closet and a private balcony for an outdoor vantage point of those fabulous water and golf course views! Plus, there's one more ensuite guest bedroom on the same floor! The top level offers an office/sitting area with acoustically designed walls and ceiling perfect for playing or listening to your favorite music while enjoying views of the waterfront, and an additional ensuite bedroom or office space. This home is a must see, so much attention to design details from the wrought-iron railing pickets, the lighting fixtures, a beautifully landscaped yard, the first-floor outdoor patio with large pavers and a retractable awning for sunny afternoons and a spacious, welcoming foyer. The attached two-car garage with lots of additional room even has a workbench!
This home has it all! And you have the convenience and security of being located within a gated community, with access to waterways from a 150-slip deep-water marina, a Dan Maples designed 18-hole golf course, community center, tennis courts, bocce and pickleball courts, two dog parks, community gardens, an Olympic sized saltwater pool, two on-site restaurants and some of the BEST residents you'll ever meet! You got to come take a look at this property, and you're going to just say...WOW!!!!
- Houzeo last checked: 4 hours ago
- Listing updated: August 18, 2026 at 10:03 pm
- Listing Provided by: William (Conrad) Jones (703) 217-6578 DRE #347854 | United Country Forbes Realty & Auctions LLC (252) 426-1380
- Source: Hive MLS-NC | MLS#: 100590885

Property Details
Status
Active
Type
Townhouse
No. of Stories
3
County
City
Neighborhood
--
Year Built
1997
HOA Fees
$548.83/mo
Finished Area
2,815 sqft
Lot Size
0.07 acre lot
Basement Area
- sqft
MLS Name
Hive MLS
MLS Number
100590885
MLS Status
Active
Days on Market
77

Continue Your Journey in App
Find your dream home, receive real-time updates, and many more!
Download App
Continue Your Journey in App
Find your dream home, receive real-time updates, and many more!
Location
HOA Management
Albemarle Plantation Property Owners Association
HOA Fees
$3,374/ Annually
APPI
HOA Fees
$3,212/ Annually
Amenities
 Amenities and services may be covered by one or multiple associations and service providers.
 Club House
 Road Maintenance
 Trash Pickup
 Gym
Gym
 Security Guard
 Security Gate
 Insurance
 Water
Water
 Pest Control
 Maintenance
 Park Playground
 Basket Ball
 Common Area
 Spa
Spa
 Pool
Pool
 Golf
Golf
 Tennis
 Parking
 Meeting Room
deck
Street Light
Restaurant
Sports Court
boat
Game Room
Management
Owner Pets Only
Comm Garden
Ramp
Exercise Course
Disclaimer: Amenities are based on third-party information and may vary; buyers must independently verify all amenities, as information is deemed reliable but not guaranteed.
Facts & Features
Rooms
Bedrooms & bathrooms
Bedrooms: 3
Bathrooms: 4
Interior
Exterior Features
Cluster Mailboxes, Gas Log, Storm Doors, Thermal Doors
Interior Features
Sound System, Walk In Closet(s), Vaulted Ceiling(s), High Ceilings, Entrance Foyer, Ceiling Fan(s), Pantry, Walk In Shower, Blinds/shades, Gas Log, Walk In Closet(s)
Flooring
Lvt/lvp, Tile, Vinyl
Window Features
Thermal Windows
Heating
Propane, Heat Pump, Fireplace(s), Electric
Cooling
Central Air, Heat Pump
Appliances
Vented Exhaust Fan, Washer, Refrigerator, Ice Maker, Humidifier, Dryer, Dishwasher, Convection Oven, Continuous Cleaning Oven, Energy Star Qualified Appliances
Construction
Year Built
Year Built: 1997
Home type
Townhouse
Roof
Architectural Shingle
Construction Materials
Brick, Fiber Cement, Wood Frame
Foundation Details
Brick/mortar, Block, Crawl Space
Utilities & Energy
Pool Features
None
Security Features
Security Lights, Smoke Detector(s)
Basement
None
Parking Features
Garage Faces Front, On Street, Concrete, Garage Door Opener, Lighted, Garage
Fireplace Features
Gas Log
Laundry Features
Laundry Chute, Laundry Room
Association Amenities
Waterfront Community, Basketball Court, Boat Dock, Boat Slip Not Assigned, Clubhouse, Comm Garden, Community Pool, Dog Park, Exercise Course, Fitness Center, Game Room, Gated, Golf Course, Maintenance Common Areas, Maintenance Grounds, Maintenance Roads, Management, Marina, Master Insure, Meeting Room, Park, Pest Control, Pickleball, Playground, Ramp, Restaurant, Rv/boat Storage, Security, Spa/hot Tub, Street Lights, Tennis Court(s), Trash, Owner Pets Only, Private Golf Carts Allowed
Water Source
County Water
Utilities
Cable Available, Sewer Connected, Water Connected
Other Features
Patio And Porch Features
Patio, Balcony
Lot Features
On Golf Course, Water Access Comm
Subdivision Name
Albemarle Plantation
Price History
| Date | Event | Price |
|---|---|---|
08/01/2026 Source: | Listed for Sale | $635,000 +254.75% $647/sqft |
02/09/2021 Source: | Off Market | $179,000 $182/sqft |
02/09/2021 Source: | Sold | $179,000 +1.70% $182/sqft |
02/09/2021 Source: | Price Decreased | $176,000 -1.68% $179/sqft |
02/08/2021 Source: | Price Increased | $179,000 +27.04% $182/sqft |


Show more
Nearby Homes
Find Homes by Property Features in Hertford, NC
Nearby New Homes For Sale
Nearby Pre-Owned Homes For Sale

Based on information from the Hive MLS, through Oct 08, 2026, 11:00AM. This website may not include listings or property addresses of sellers who have directed their listing brokers to withhold their listing or their property address from display on the Internet. The data relating to real estate on this web site comes in part from the Internet Data Exchange program of Hive MLS, and is updated as of Oct 08, 2026, 11:00AM. All information is deemed reliable but not guaranteed and should be independently verified. All properties are subject to prior sale, change, or withdrawal. Neither listing broker(s) nor Chosen Realty LLC nor Houzeo shall be responsible for any typographical errors, misinformation, or misprints, and shall be held totally harmless from any damages arising from reliance upon these data. IDX information is provided exclusively for personal, non-commercial use, and may not be used for any purpose other than to identify prospective properties consumers may be interested in purchasing. © 2026 Hive MLS. All Rights Reserved.
 Advertising Broker: Nicholas Huscroft | Chosen Realty