- Overview
- Description
- Property Details
- Location
- Facts & Features
- Getting Around
- Nearby Homes
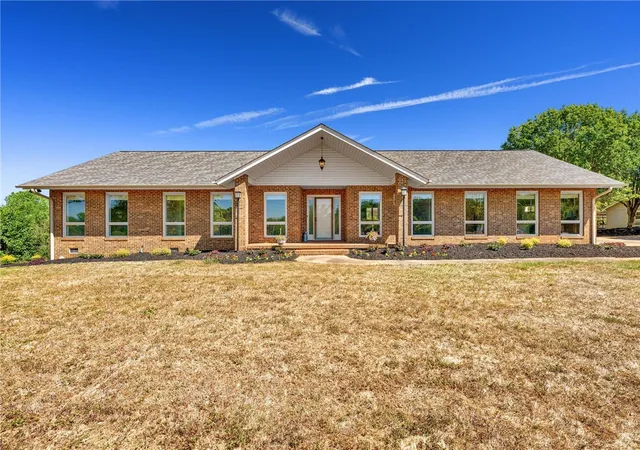

Street View
$775,000
Monthly Est:$3,857
 3 Beds
 3 Baths
3 full baths
 2,100sqft
115 Edinburgh Ln, Easley, SC 29640
$775,000
$3,857/moEst:
Get Pre-Approved
Single Family Residence
Built in 1984
$-- HOA
12.18 acres lot
$369/sq.ft
Description
No fault to sellers this home is back on the market! There’s something special about a place where the world feels quieter… where the air feels a little fresher and the views stretch just a little farther.
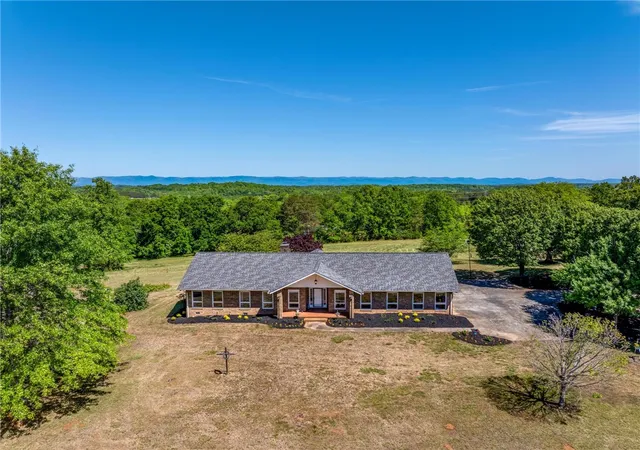
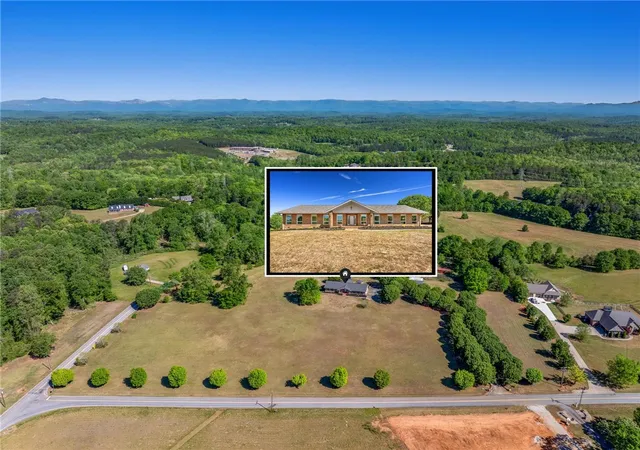
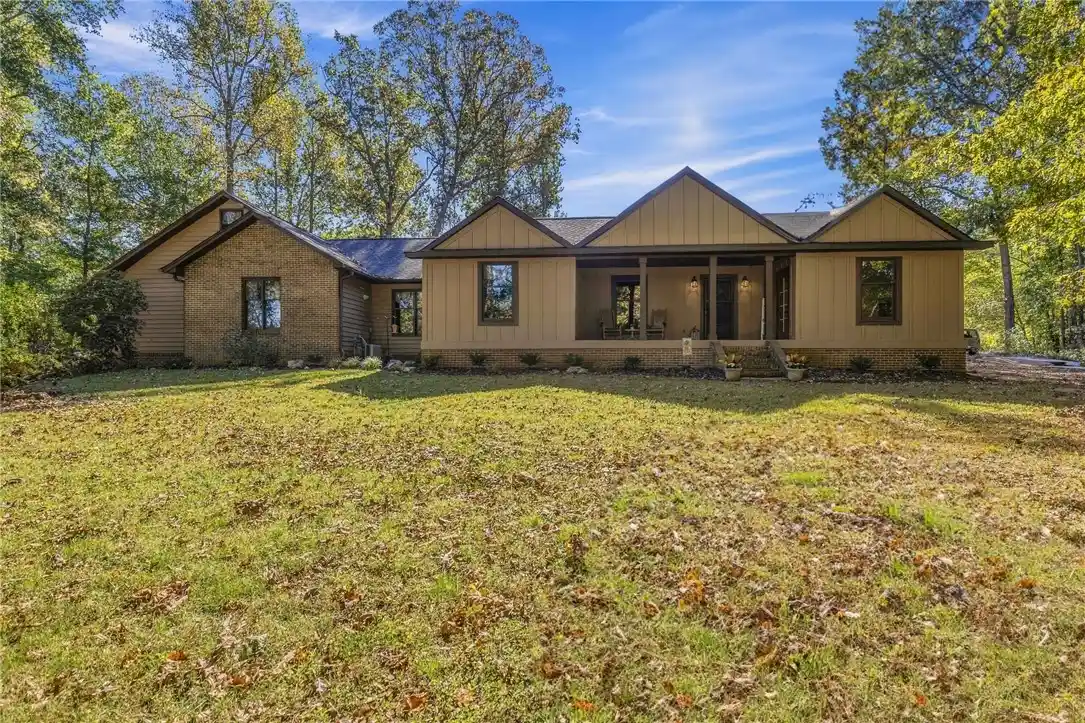
Welcome to 115 Edinburgh Lane, an exceptional property nestled in the highly desirable Dacusville community, offering not just a home, but a lifestyle. Set on 12.18 breathtaking unrestricted acres, this spacious 3-bedroom, 3-bath home with approximately 2,100 square feet is where privacy, peace, and possibility come together.
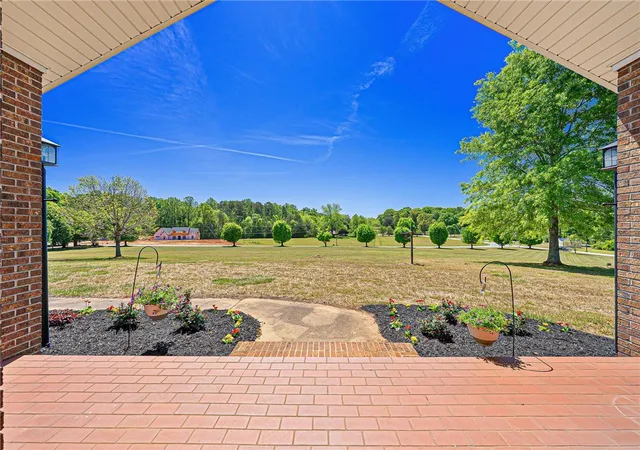
Imagine waking each morning to wide-open spaces, enjoying coffee as the sun rises over your own land, and ending the day surrounded by beautiful mountain views and unforgettable golden-hour sunsets.
Inside, the home is warm and welcoming, featuring generous living spaces designed for gathering, entertaining, and making memories. The impressive great room showcases soaring vaulted ceilings with exposed wood beams, beautiful hardwood floors, a brick fireplace, and walls of windows that fill the space with natural light while bringing the beauty of the outdoors in.
But step outside, and this property truly steals your heart. 12.18 unrestricted acres offer a rare sense of freedom and endless possibilities—space for children to run, animals to roam, gardens to grow, and dreams to take shape.
Whether you’ve been longing for a mini farm, private country estate, peaceful retreat, or simply a slower pace of life, this remarkable Dacusville property offers the opportunity to create something truly your own—all while remaining conveniently located to Easley, Pickens, and Greenville.
This isn’t just another listing. It’s a place to breathe deeper, live a little slower, and begin your next chapter.
Welcome home to 115 Edinburgh Lane. Schedule your private showing today.
- Houzeo last checked: 2 minutes ago
- Listing updated: October 1, 2026 at 1:52 am
- Listing Provided by: Jessica Clardy Bridges (864) 270-8487 DRE #74980 | Clardy Real Estate (864) 882-4864
- Source: Western Upstate MLS-SC | MLS#: 20300319

Property Details
Status
Active
Type
Single Family Residence
No. of Stories
1
County
City
Neighborhood
--
Year Built
1984
HOA Fees
-
Finished Area
2,100 sqft
Lot Size
12.18 acres lot
Basement Area
- sqft
MLS Name
Western Upstate MLS
MLS Number
20300319
MLS Status
Active
Days on Market
181
Cumulative Days on Market
116

Continue Your Journey in App
Find your dream home, receive real-time updates, and many more!
Continue Your Journey in App
Find your dream home, receive real-time updates, and many more!
Location
Facts & Features
Rooms
Bedrooms & bathrooms
Bedrooms: 3
Bathrooms: 3
Interior
Appliances
Dishwasher, Electric Oven, Electric Range, Disposal, Microwave
Window Features
Blinds
Heating
Central, Electric
Flooring
Carpet, Laminate, Tile, Vinyl
Exterior Features
Deck, Porch
Interior Features
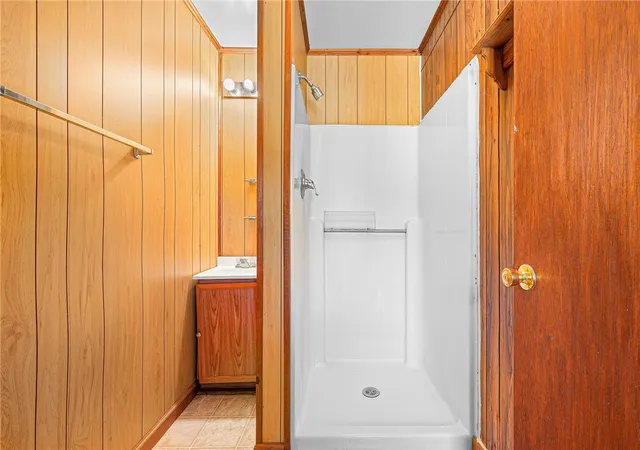
Ceiling Fans, Fireplace, Jack And Jill Bath, Laminate Countertop, Bath In Primary Bedroom, Main Level Primary, Shower Only, Walk In Closets, Walk In Shower, Window Treatments, Breakfast Area
Cooling
Central Air, Electric
Sewer
Septic Tank
Construction
Year Built
Year Built: 1984
Home type
Single Family Residence
Foundation Details
Crawlspace
Roof
Architectural, Shingle
Architectural Style
Ranch
Construction Materials
Brick
Utilities & Energy
Parking Features
Attached, Detached Carport, Detached, Garage, Driveway, Garage Door Opener
Basement
None, Crawl Space
Laundry Features
Washer Hookup, Electric Dryer Hookup
Other Features
Patio And Porch Features
Deck, Front Porch, Porch
Lot Features
Level, Not In Subdivision, Outside City Limits, Pasture
Price History
| Date | Event | Price |
|---|---|---|
09/25/2026 Source: | Listed for Sale | $775,000 $369/sqft |
08/14/2026 Source: | Contingent (Active Under Contract) | $775,000 $369/sqft |
08/14/2026 Source: | Pending | $775,000 -8.72% $369/sqft |
07/03/2026 Source: | Price Decreased | $849,000 -5.14% $404/sqft |
06/01/2026 Source: | Price Decreased | $895,000 -5.79% $426/sqft |

Show more
Nearby Homes




Find Homes by Property Features in Easley, SC
Nearby New Homes For Sale
Nearby Pre-Owned Homes For Sale

Based on information from the Western Upstate MLS through Oct 28, 2026, 12:00PM. This information is deemed reliable, but not guaranteed. Neither the Western Upstate Association of REALTORS® Inc. or the Western Upstate MLS of South Carolina Inc., nor the listing broker, nor their agents are responsible for the accuracy of the information. The buyer is responsible for verifying all information. This information is provided by the Western Upstate Association of REALTORS® Inc. and the Western Upstate MLS of South Carolina Inc. for use by its members and is not intended for the use for any other purpose. The data relating to real estate for sale on this website comes in part from the Broker Reciprocity Program of the Western Upstate Association of REALTORS® Inc. and the Western Upstate MLS of South Carolina Inc. © 2026 Western Upstate MLS of South Carolina Inc. All Rights Reserved.
 Advertising Broker: Nicholas Huscroft | Chosen Realty
