- Overview
- Description
- Property Details
- Location
- HOA Management
- Facts & Features
- Getting Around
- Nearby Homes



$624,444
Monthly Est:$3,108
 3 Beds
 3 Baths
2 full baths + 1 half bath
 1,965sqft
115 Forty Acre Mountain Rd, Danbury, CT 06811
$624,444
$3,108/moEst:
Get Pre-Approved
Single Family Residence
Built in 1978
$-- HOA
2.08 acres lot
$318/sq.ft
Description
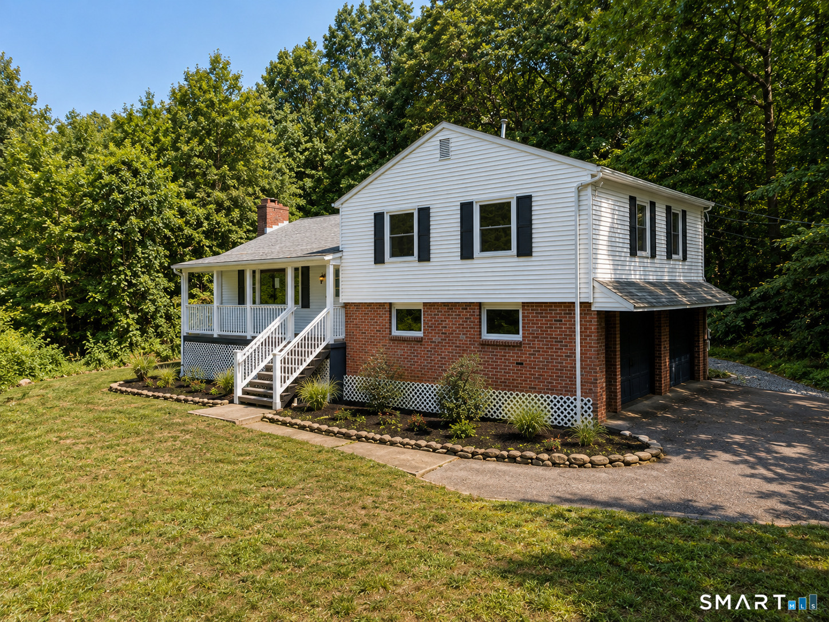
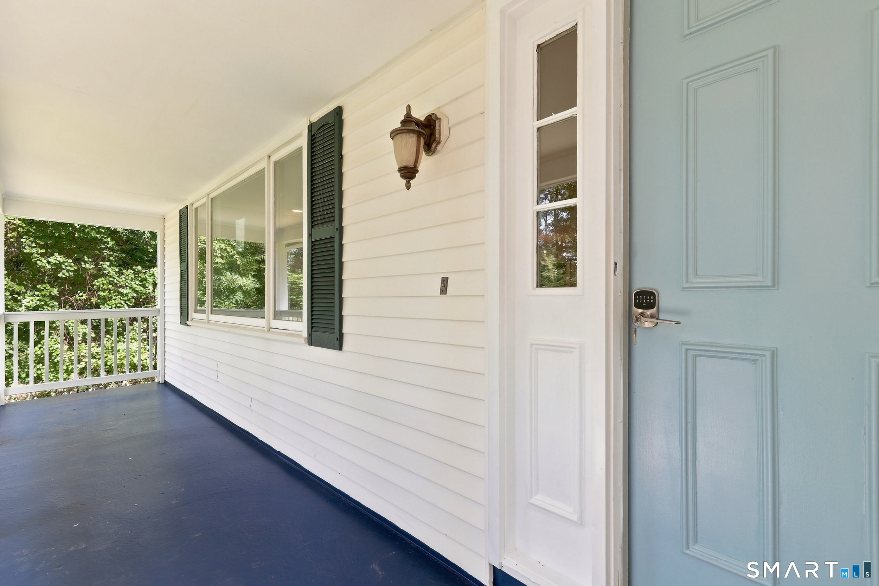
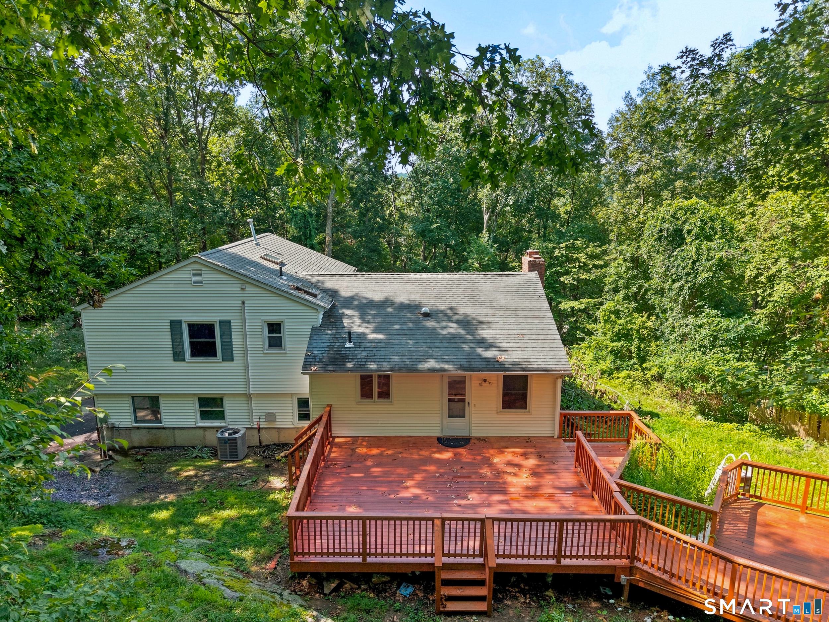
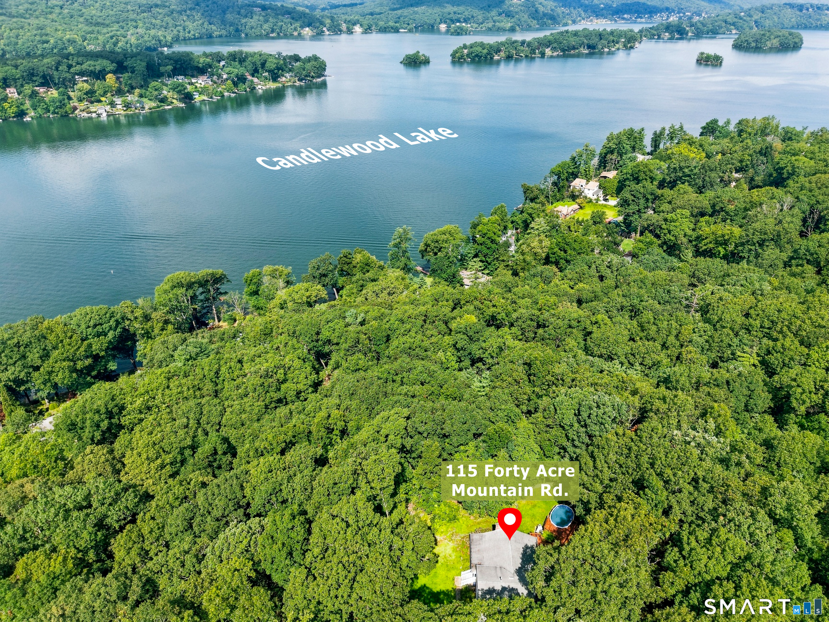
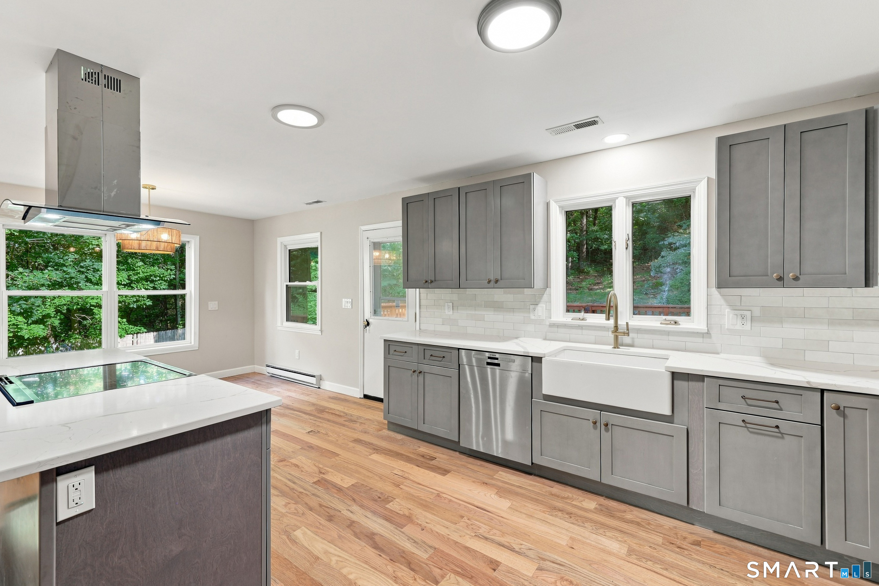
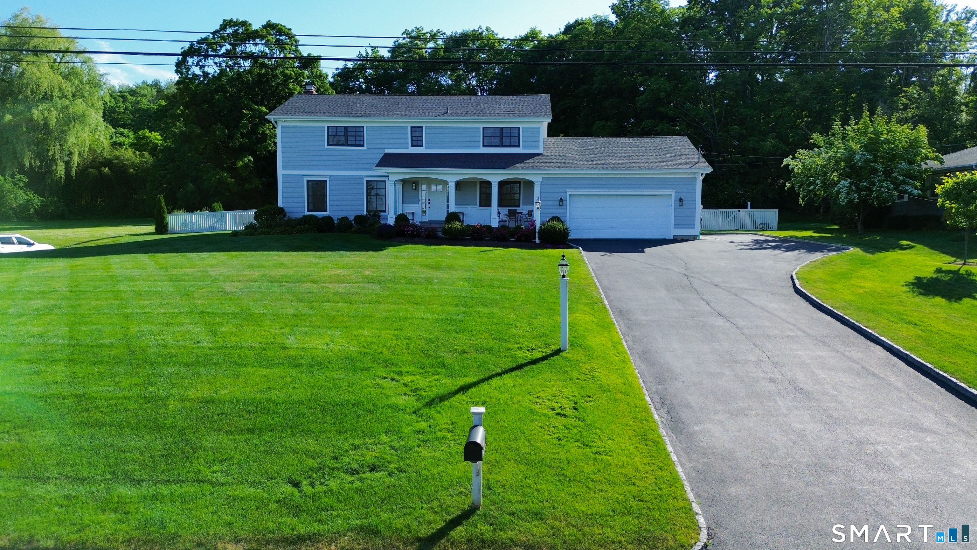
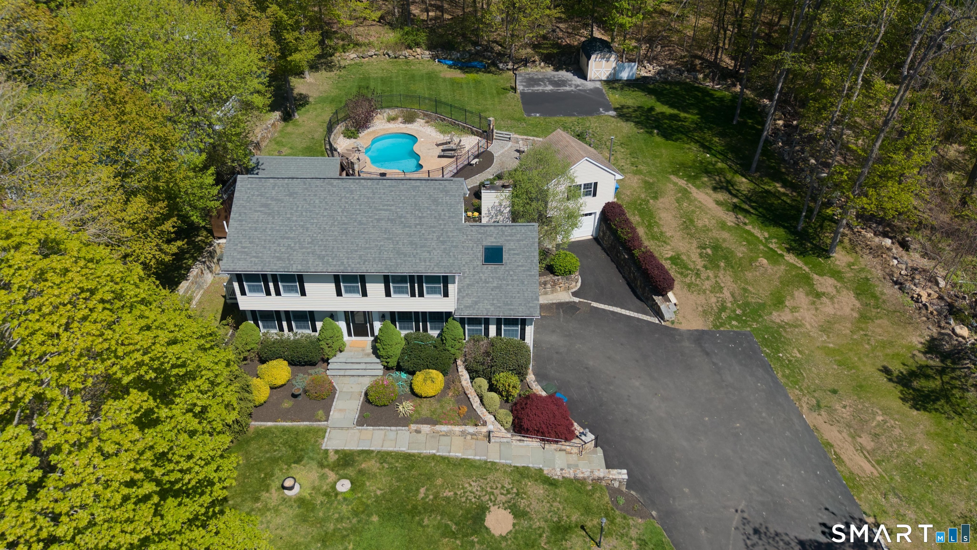
Tucked away in a private, park-like setting, this beautifully remodeled home offers an exceptional blend of style, comfort, and indoor-outdoor living. The 1,965 SF open floor plan, including the fully finished lower level, features gleaming hardwood floors and a dramatic picture window capturing seasonal winter views of Candlewood Lake while filling the home with natural light. The beautifully renovated kitchen features timeless Shaker cabinetry, granite countertops, center island, stainless steel appliances, and generous workspace. The spacious primary suite offers a private bath, with two additional bedrooms completing the upper level. Downstairs, the fully finished lower level provides incredible flexibility for a family room, home office, gym, guest space, or recreation room. Outside, an expansive deck overlooks the beautifully landscaped yard and inviting pool-creating your own private retreat for summer entertaining and relaxation. Thoughtful updates include a new septic system, new central air, and a newly installed furnace valued at approximately $7,000, providing the option to heat with propane rather than electric heat by leasing a propane tank. An attached 2-car garage plus additional carport complete this special property. Move-in ready, beautifully updated, and designed to enjoy every season!
- Houzeo last checked: 12 hours ago
- Listing updated: October 9, 2026 at 6:06 pm
- Listing Provided by: Lisa Cozzi | Century 21 AllPoints Realty
- Source: SMART MLS-CT | MLS#: 24211903

Property Details
Status
Active
Type
Single Family Residence
No. of Stories
-
County
City
Neighborhood
--
Year Built
1978
HOA Fees
-
Finished Area
1,965 sqft
Lot Size
2.08 acres lot
Basement Area
- sqft
MLS Name
SMART MLS
MLS Number
24211903
MLS Status
Active
Days on Market
3

Continue Your Journey in App
Find your dream home, receive real-time updates, and many more!
Download App
Continue Your Journey in App
Find your dream home, receive real-time updates, and many more!
Location
HOA Management
0
HOA Fees
$-/
Disclaimer: Amenities are based on third-party information and may vary; buyers must independently verify all amenities, as information is deemed reliable but not guaranteed.
Facts & Features
Rooms
Bedrooms & bathrooms
Bedrooms: 3
Bathrooms: 3
Interior
Heating
Baseboard, Electric, Propane
Cooling
Central Air
Exterior Features
Sidewalk, Porch, Deck
Appliances
Oven/range, Microwave, Refrigerator, Dishwasher
Interior Features
Open Floor Plan
Sewer
Septic
Construction
Year Built
Year Built: 1978
Home type
Single Family Residence
Foundation Details
Concrete
Roof
Asphalt Shingle
Architectural Style
Colonial
Utilities & Energy
Basement
Full, Fully Finished
Pool Features
Above Ground Pool
Water Source
Private Well
Parking Features
Carport, Attached Garage, Off Street Parking, Driveway
Other Features
Lot Features
Lightly Wooded, Professionally Landscaped
Subdivision Name
N/a
Price History
| Date | Event | Price |
|---|---|---|
10/06/2026 Source: | Price Increased | $624,444 +15530.64% $318/sqft |
09/22/2026 Source: | Listed for Sale | $3,995 -99.40% $2/sqft |
09/15/2026 Source: | Listing Removed | $664,111 -3.63% $338/sqft |
08/27/2026 Source: | Price Decreased | $689,111 -1.43% $351/sqft |
08/13/2026 Source: | Listed for Sale | $699,111 +38739.50% $356/sqft |

Show more
Nearby Homes
Find Homes by Property Features in Danbury, CT


Based on information provided to and compiled by the SMART MLS, Inc. through Oct 09, 2026, 02:30PM. IDX information is provided exclusively for consumers’ personal, non-commercial use. It may not be used for any purpose other than to identify prospective properties consumers may be interested in purchasing. The data is deemed reliable but is not guaranteed accurate by the MLS. ©2026 SMART MLS, Inc. All Rights Reserved.
 Advertising Broker: Derek Greene | The Greene Realty Group