- Overview
- Description
- Property Details
- Location
- HOA Management
- Facts & Features
- Getting Around
- Nearby Homes

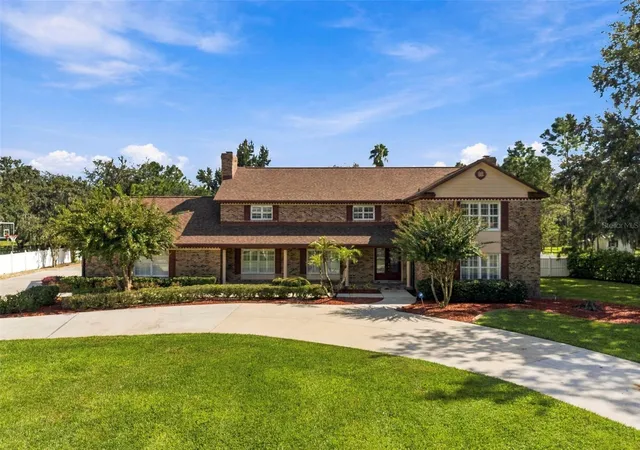


$999,500
Monthly Est:$4,975
 5 Beds
 5 Baths
4 full baths + 1 half bath
 4,454sqft
115 Hickory Crk Dr, Brandon, FL 33511
$999,500
$4,975/moEst:
Get Pre-Approved
Single Family Residence
Built in 1981
$50/mo HOA
1.68 acres lot
$224/sq.ft
Description
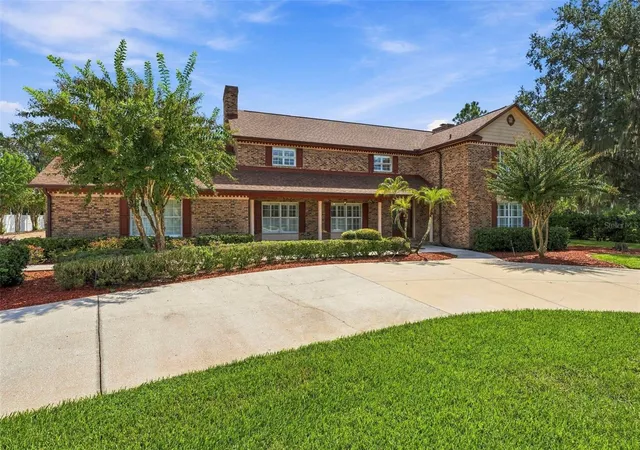
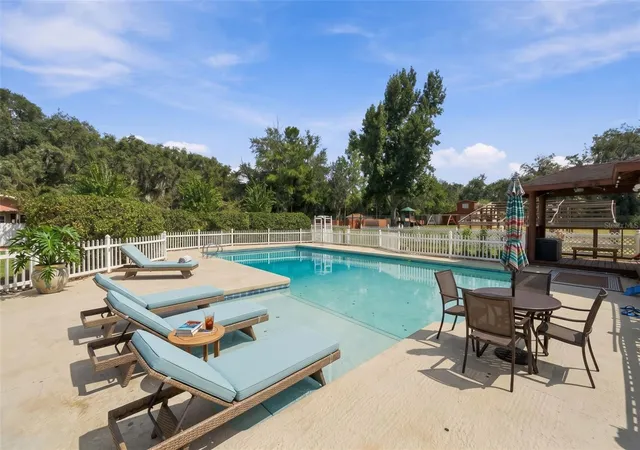
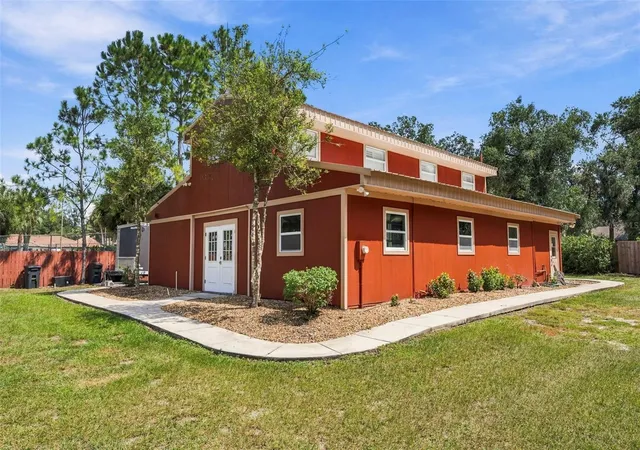
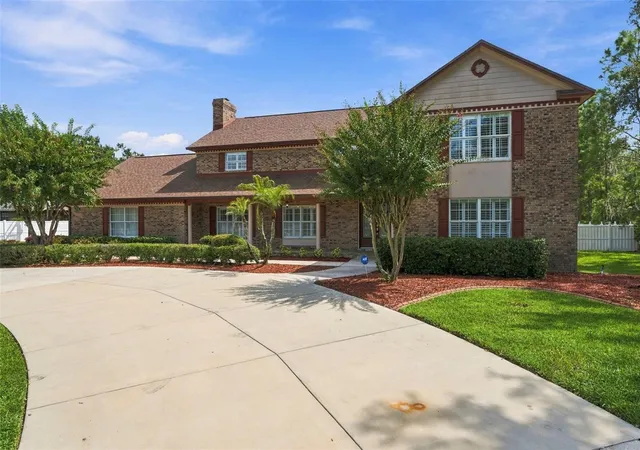
Welcome to Hickory Creek, Brandon’s premier horse-friendly community renowned for its tree-lined streets and custom estates. Nestled on over 1.6 private ACRES, this timeless traditional beauty boasts 4,454 square feet of comfortably designed space for modern living, offering an unparalleled blend of elegance, functionality, and room to grow. The Main Floor: Designed for functional living features formal living and dining rooms, a cozy family room with a fireplace, a dedicated movie/BONUS ROOM, and an additional flexible bonus room with custom closet storage. The heart of the home is the central kitchen, complete with custom cabinetry, solid surface counters, stainless steel appliances, and a built-in dinette. A flexible den/office (easily a 6th bedroom) sits up front and is adjacent to a full bath, while an oversized laundry room and a dedicated hobby/pantry room at the back of the home provide ultimate convenience. The Upper Level: Ascend the elegant staircase to find 5 spacious bedrooms and 3 full baths. Nice finishes flow throughout the home, including WOOD and tile flooring (carpet found only in the primary closet), plantation shutters, barn doors, and two warm FIREPLACES. The Outdoor Oasis & Guest Apartment: Step outside to an enormous, SOLAR-HEATED POOL surrounded by expansive decking and a relaxing gazebo—perfect for entertaining. The true crown jewel of the backyard in this estate is the 36x48 multi-purpose, air-conditioned 5-STALL BARN. Offering approximately 1,728 sq. ft. of concrete-floor space with its own kitchen, the possibilities are endless. Plus, a private 528 sq. ft. upstairs guest apartment (or home office, hobby room, etc) that features a full bath, bedroom, and living room. Several large sheds (12x30 and 12x24) next to the barn are also perfect for storage, workshop, or hobbies. Additional exterior features include a large circle driveway, a vegetable garden area, and irrigation well. Great location in South Brandon that is just minutes to shops, restaurants, terrific schools, and major roads. Opportunities of this scale and caliber are incredibly rare. Schedule your private showing today!
- Houzeo last checked: 12 hours ago
- Listing updated: October 6, 2026 at 8:12 pm
- Listing Provided by: Steven Lavoie (813) 684-0016 | RE/MAX REALTY UNLIMITED (813) 684-0016
- Source: Stellar MLS-FL | MLS#: TB8554020

Property Details
Status
Active
Type
Single Family Residence
No. of Stories
2
County
City
Neighborhood
--
Year Built
1981
HOA Fees
$50/mo
Finished Area
4,454 sqft
Lot Size
1.68 acres lot
Basement Area
- sqft
MLS Name
Stellar MLS
MLS Number
TB8554020
MLS Status
Active
Days on Market
6
Cumulative Days on Market
5

Continue Your Journey in App
Find your dream home, receive real-time updates, and many more!
Download App
Continue Your Journey in App
Find your dream home, receive real-time updates, and many more!
Location
HOA Management
Michelle Equia
HOA Fees
$600/ Annually
Disclaimer: Amenities are based on third-party information and may vary; buyers must independently verify all amenities, as information is deemed reliable but not guaranteed.
Facts & Features
Rooms
Bedrooms & bathrooms
Bedrooms: 5
Bathrooms: 5
Living Room
Level: First
Area: 286.00 Square Feet
Dimensions: 22x13
Dining Room
Level: First
Area: 210.00 Square Feet
Dimensions: 15x14
Family Room
Level: First
Area: 338.00 Square Feet
Dimensions: 26x13
Kitchen
Level: First
Area: 195.00 Square Feet
Dimensions: 15x13
Bonus Room
Level: First
Area: 480.00 Square Feet
Dimensions: 30x16
Dinette
Level: First
Area: 252.00 Square Feet
Dimensions: 21x12
Den
Level: First
Area: 221.00 Square Feet
Dimensions: 13x17
Utility Room
Level: First
Area: 120.00 Square Feet
Dimensions: 10x12
Primary Bedroom
Level: Second
Area: 288.00 Square Feet
Dimensions: 18x16
Bedroom 2
Level: Second
Area: 150.00 Square Feet
Dimensions: 15x10
Bedroom 3
Level: Second
Area: 247.00 Square Feet
Dimensions: 19x13
Bedroom 4
Level: Second
Area: 195.00 Square Feet
Dimensions: 15x13
Bedroom 5
Level: Second
Area: 150.00 Square Feet
Dimensions: 15x10
Interior
Appliances
Built In Oven, Cooktop, Dishwasher, Electric Water Heater, Microwave, Refrigerator
Cooling
Central Air, Zoned
Heating
Central, Electric, Heat Pump, Zoned
Interior Features
Ceiling Fans(s), Eat In Kitchen, Primary Bedroom Upstairs, Solid Surface Counters, Solid Wood Cabinets, Split Bedroom, Walk In Closet(s)
Exterior Features
Garden, Private Mailbox, Sidewalk, Storage
Sewer
Septic Tank
Flooring
Ceramic Tile, Wood
Construction
Year Built
Year Built: 1981
Home type
Single Family Residence
Architectural Style
Traditional
Roof
Shingle
Construction Materials
Brick, Hardi Plank Type, Frame
Foundation Details
Slab
Utilities & Energy
Utilities
Bb/hs Internet Available, Cable Connected, Sprinkler Well
Pool Features
In Ground, Gunite, Solar Heat
Fireplace Features
Family Room
Laundry Features
Inside, Laundry Room
Water Source
Public
Parking Features
Driveway, Garage Door Opener, Garage Faces Side, Guest, Oversized
Other Features
Vegetation
Mature Landscaping, Trees/landscaped
Subdivision Name
Hickory Creek 2nd Add
Patio And Porch Features
Deck, Front Porch
Lot Features
In County, Oversized Lot, Private, Sidewalk
Community Features
Deed Restrictions, Horses Allowed
Price History
| Date | Event | Price |
|---|---|---|
10/01/2026 Source: | Listed for Sale | $999,500 +33216.67% $224/sqft |
08/08/2010 Source: | Sold | $3,000 $1/sqft |

Nearby Homes
Find Homes by Property Features in Brandon, FL
Nearby New Homes For Sale

Based on information from Stellar MLS® through Oct 07, 2026, 06:00AM as submitted to and distributed by MLS GRID. All data is obtained from various sources and may not have been verified by the broker or MLS GRID. Supplied Open House Information is subject to change without notice. All information should be independently reviewed and verified for accuracy. Properties may or may not be listed by the office/agent presenting the information. IDX information is provided exclusively for consumers’ personal non-commercial use. It may not be used for any purpose other than to identify prospective properties consumers may be interested in purchasing. The data is deemed reliable but is not guaranteed by MLS GRID. The use of the MLS GRID Data may be subject to an end-user license agreement prescribed by the Member Participant’s applicable MLS, if any, and as amended from time to time. © 2026 Stellar MLS. All Rights Reserved.
 Advertising Broker: Fred McGill | Simple Showing, Inc