
- Overview
- Description
- Property Details
- Location
- Facts & Features
- Getting Around
- Nearby Homes

 3D Tour

$449,999
Monthly Est:$2,240
 4 Beds

2 full baths
 1,824sqft
4004 John Moore Rd, Brandon, FL 33511
$449,999
$2,240/moEst:
Single Family Residence
Built in 1970
$-- HOA
32,300 sqft lot
$247/sq.ft
Description
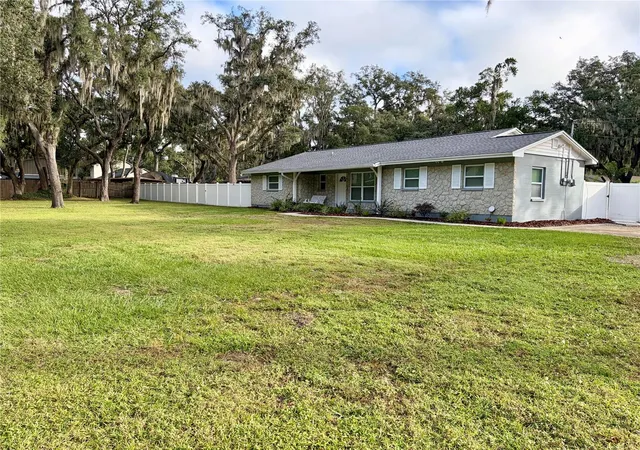
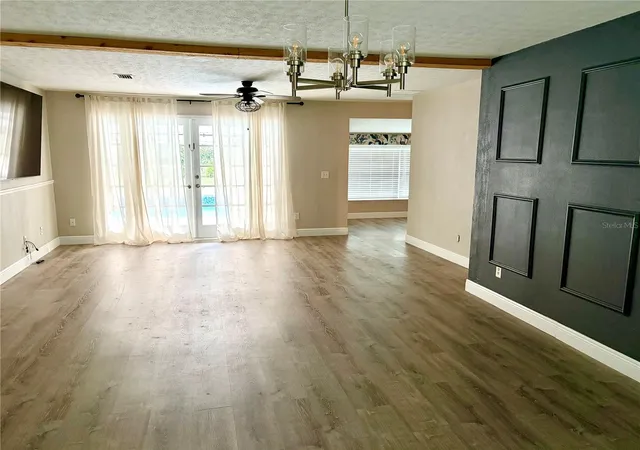
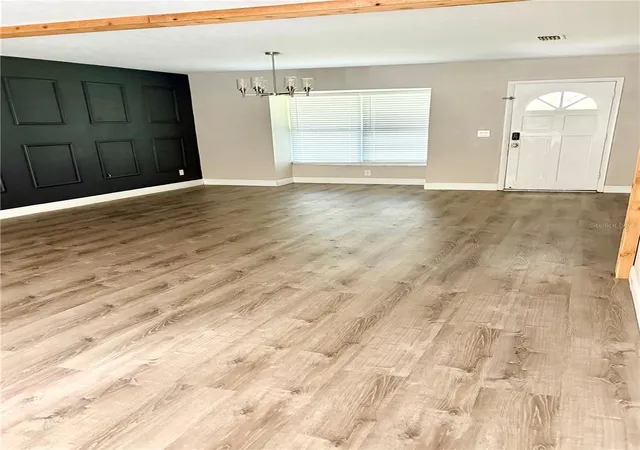
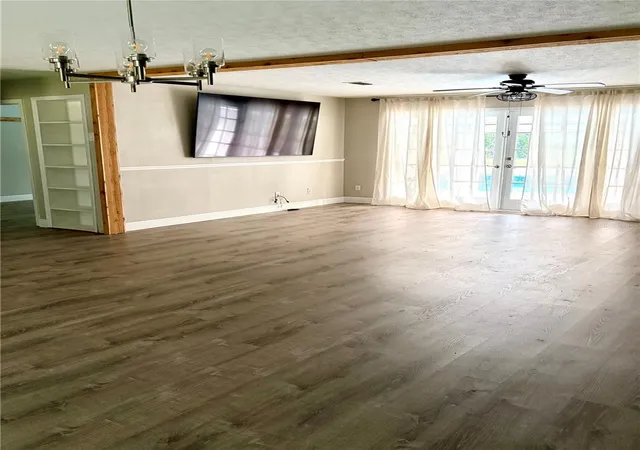
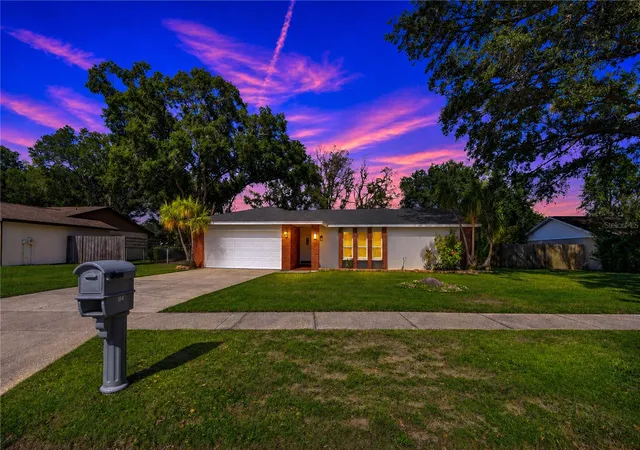
Welcome to this beautifully updated residence set on a large corner lot, where mature live oaks, graceful palms, and established landscaping create a private, park-like setting. Designed for effortless living and entertaining, the home features a sparkling pool and a paved outdoor entertainment area complete with a firepit—perfect for year-round gatherings. Inside, you’ll find a bright, move-in-ready interior finished in neutral tones that complement any style. New vinyl flooring and stylish tiling flow throughout, while updated light fixtures add a fresh, modern touch in every room. The layout is both practical and inviting, highlighted by a spacious laundry room and a generous pantry that make everyday living and hosting a breeze. Major systems have already been taken care of for you: a new roof, new AC unit, new hot water heater, and energy-efficient double-pane windows provide comfort, efficiency, and peace of mind. Outside, a large 24x30 enclosed metal building offers exceptional workshop, garage, or storage flexibility, complemented by an additional storage shed. This is the rare opportunity to own a well-appointed home with room to spread out, beautiful - fully fenced outdoor living spaces, and thoughtful updates already completed—ready for you to move in and start enjoying.
- Houzeo last checked: 7 minutes ago
- Listing updated: November 21, 2026 at 6:52 pm
- Listing Provided by: Teresa Gonzalez (813) 478-2903 | FLORIDA LIFESTYLE PROPERTIES (813) 478-2903
- Source: Stellar MLS-FL as distributed by MLS GRID | MLS#:

Property Details
Status
Active
Type
Single Family Residence
No. of Stories
1
County
City
Neighborhood
--
Year Built
1970
HOA Fees
-
Finished Area
1,824 sqft
Lot Size
32,300 sqft lot
Basement Area
- sqft
MLS Name
Stellar MLS
MLS Number
TB8569257
MLS Status
Active
Days on Market
1
Cumulative Days on Market
2
Continue Your Journey in App
Find your dream home, receive real-time updates, and many more!
Location
Facts & Features
Rooms
Bedrooms & bathrooms
Bedrooms: 4
Bathrooms: 2
Living Room
Level: First
Area: 225.00 Square Feet
Dimensions: 15x15
Dining Room
Level: First
Area: 255.00 Square Feet
Dimensions: 15x17
Primary Bedroom
Level: First
Area: 240.00 Square Feet
Dimensions: 15x16
Kitchen
Level: First
Area: 180.00 Square Feet
Dimensions: 15x12
Interior
Flooring
Tile, Vinyl
Cooling
Central Air
Sewer
Septic Tank
Appliances
Dishwasher, Microwave, Range, Refrigerator
Heating
Central
Interior Features
Ceiling Fans(s), Living Room/dining Room Combo, Open Floorplan, Primary Bedroom Main Floor, Solid Surface Counters, Solid Wood Cabinets, Stone Counters, Thermostat
Exterior Features
Fire Pit, Garden, Permeable Paving, Private Mailbox, Rain Gutters, Sidewalk
Window Features
Blinds, Double Pane Windows, Rods, Window Treatments
Construction
Year Built
Year Built: 1970
Home type
Single Family Residence
Property Condition
Completed
Construction Materials
Block
Foundation Details
Slab
Architectural Style
Ranch, Traditional
Roof
Shingle
Utilities & Energy
Laundry Features
Inside, Laundry Room, Washer Hookup
Water Source
Well
Pool Features
In Ground, Deck, Lighting, Tile
Utilities
Cable Available, Electricity Connected
Other Features
Vegetation
Mature Landscaping, Oak Trees, Trees/landscaped
Patio And Porch Features
Covered, Deck, Front Porch, Patio, Porch, Rear Porch
Subdivision Name
Unplatted
Lot Features
Landscaped, Sidewalk
Community Features
Street Lights
Price History
| Date | Event | Price |
|---|---|---|
11/20/2026 Source: | Listed for Sale | $449,999 $247/sqft |

Find Homes by Property Features in Brandon, FL
Nearby New Homes For Sale

Based on information from Stellar MLS® through Nov 22, 2026, 04:45AM as submitted to and distributed by MLS GRID. All data is obtained from various sources and may not have been verified by the broker or MLS GRID. Supplied Open House Information is subject to change without notice. All information should be independently reviewed and verified for accuracy. Properties may or may not be listed by the office/agent presenting the information. IDX information is provided exclusively for consumers’ personal non-commercial use. It may not be used for any purpose other than to identify prospective properties consumers may be interested in purchasing. The data is deemed reliable but is not guaranteed by MLS GRID. The use of the MLS GRID Data may be subject to an end-user license agreement prescribed by the Member Participant’s applicable MLS, if any, and as amended from time to time. © 2026 Stellar MLS. All Rights Reserved.
 Advertising Broker: Fred McGill | Simple Showing, Inc