- Overview
- Description
- Property Details
- Location
- HOA Management
- Facts & Features
- Getting Around
- Nearby Homes
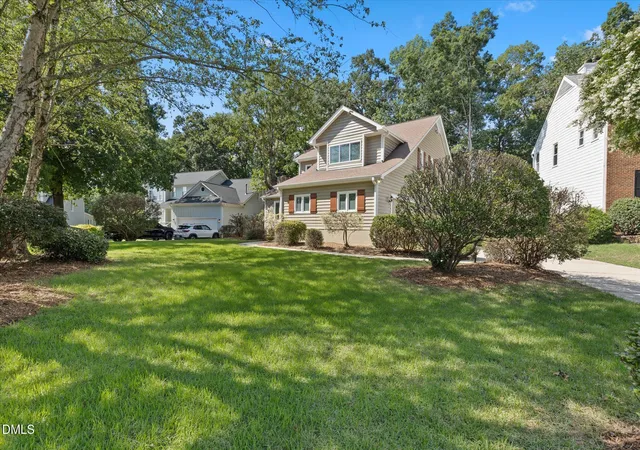

Street View
$749,000
Monthly Est:$3,728
 4 Beds
 3 Baths
2 full baths + 1 half bath
 2,564sqft
115 High Country Dr, Cary, NC 27513
$749,000
$3,728/moEst:
Get Pre-Approved
Single Family Residence
Built in 1988
$37/mo HOA
0.26 acre lot
$292/sq.ft
Description
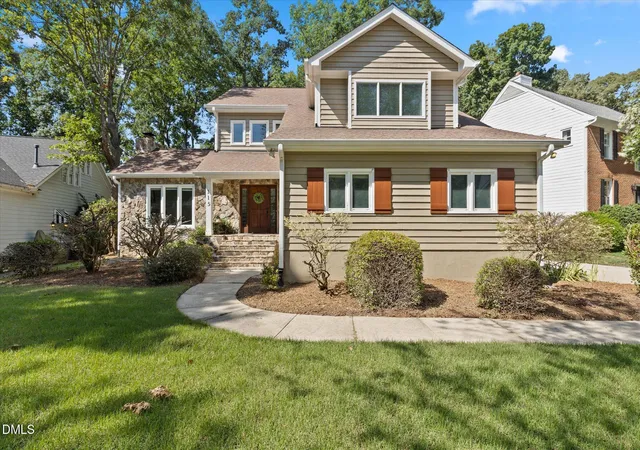
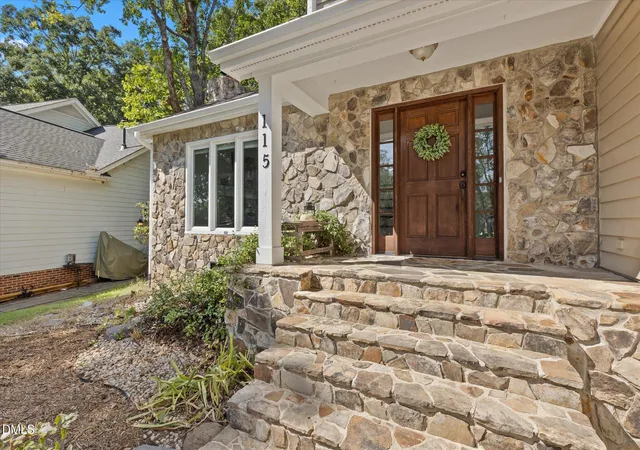
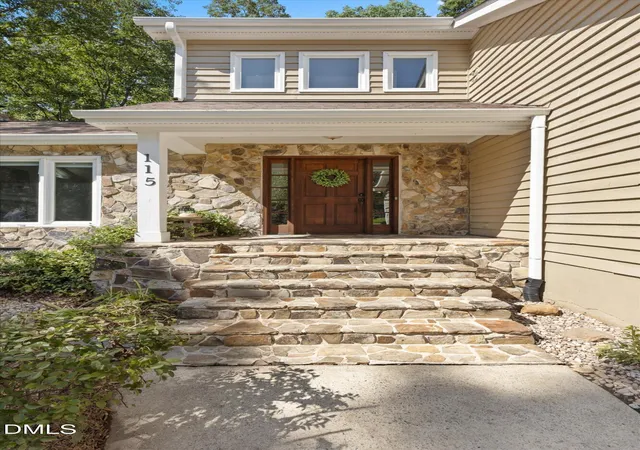
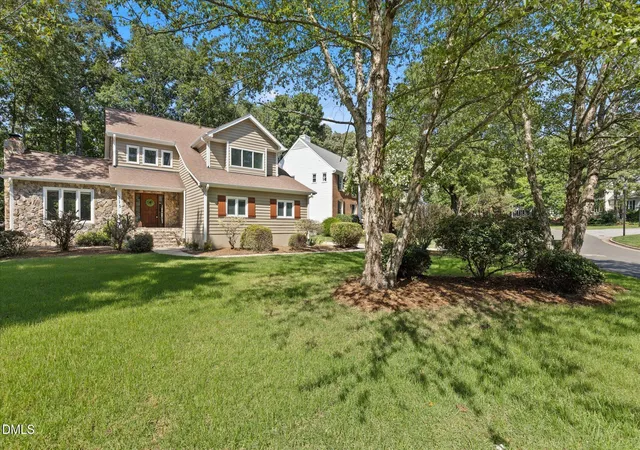
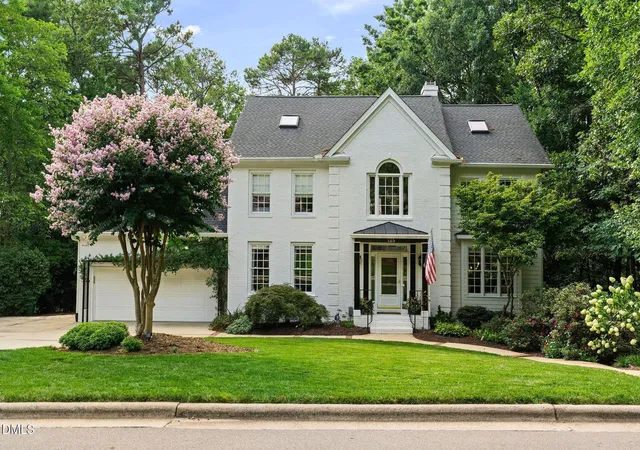
There's a particular kind of morning in Preston. Sidewalks shaded by mature trees, a slower pace, and the quiet confidence of a neighborhood that's had decades to grow into itself. This section of Preston is just minutes from local restaurants and shopping, with Prestonwood Country Club nearby, where golf, tennis, dining, and an active social calendar are always within reach. Step through the natural stone entry and wreath-hung front door into a dramatic two-story foyer, where rich hardwood floors and a graceful staircase with wrought-iron balusters make an unforgettable first impression. Every improvement throughout the home reflects thoughtful decisions made over time, giving the home a sense of warmth, quality, and lasting appeal. The family room is anchored by a soaring vaulted ceiling and a striking stacked-stone fireplace, while French doors invite you outside to the backyard. Nearby, the formal dining room is ready for holiday celebrations, dinner parties, and everyday moments that become lasting memories. The kitchen is designed for the way people naturally gather. Soft neutral cabinetry is paired with subway tile, a farmhouse sink overlooking the backyard, and a spacious center island, creating a space that's beautiful as it is functional. Upstairs, the primary suite offers a peaceful retreat with vaulted ceilings, skylights, and a private Juliette balcony overlooking the backyard. The renovated bath features a floating dual-sink vanity and a beautifully tiled walk-in shower with a built-in bench and niche. Three additional bedrooms provide flexibility for family, guests, or a home office, while the upstairs wet bar adds another thoughtful touch for everyday convenience. Outdoor living is just as inviting. The approximately 400-square-foot covered patio creates a comfortable extension of the home, complete with a ceiling fan for warm Carolina evenings. Just beyond, the stone paver patio surrounds a welcoming fire pit, where string lights set the scene for relaxed evenings under the trees. Mature hardwoods, professional landscaping, and a fully fenced backyard provide privacy, beauty, and space to enjoy every season. A two-car side-entry garage completes the home. The location is just as exceptional. Restaurants and neighborhood conveniences are only minutes away, with Park West Village offering even more shopping and dining. Downtown Cary Park brings year-round events, green space, and the library nearby, while Bond Park offers miles of trails, a lake, and picnic areas. Major employers including SAS and Research Triangle Park are within easy reach, and Raleigh-Durham International Airport is just a short drive away. Thoughtfully updated, meticulously maintained, and perfectly positioned in one of Cary's most established neighborhoods, 115 High Country is ready to welcome its next owner's home.
- Houzeo last checked: 12 hours ago
- Listing updated: September 21, 2026 at 7:31 am
- Listing Provided by: Maya Galletta (561) 376-9838 | RE/MAX United (919) 469-4700
- Source: Doorify MLS-NC | MLS#: 10184442

Property Details
Status
Active
Type
Single Family Residence
No. of Stories
2
County
City
Neighborhood
--
Year Built
1988
HOA Fees
$37/mo
Finished Area
2,564 sqft
Lot Size
0.26 acre lot
Basement Area
- sqft
MLS Name
Doorify MLS
MLS Number
10184442
MLS Status
Active

Continue Your Journey in App
Find your dream home, receive real-time updates, and many more!
Download App
Continue Your Journey in App
Find your dream home, receive real-time updates, and many more!
Location
HOA Management
CASNC.COM
HOA Fees
$37/ Monthly
Amenities
 Amenities and services may be covered by one or multiple associations and service providers.
 Club House
 Maintenance
 Pool
Pool
Disclaimer: Amenities are based on third-party information and may vary; buyers must independently verify all amenities, as information is deemed reliable but not guaranteed.
Facts & Features
Rooms
Bedrooms & bathrooms
Bedrooms: 4
Bathrooms: 3
Interior
Sewer
Public Sewer
Cooling
Central Air
Interior Features
Double Vanity, Entrance Foyer, Soaking Tub, Vaulted Ceiling(s), Walk In Closet(s), Walk In Shower
Flooring
Carpet, Hardwood, Tile
Appliances
Dishwasher, Electric Range, Microwave
Heating
Forced Air, None
Construction
Year Built
Year Built: 1988
Home type
Single Family Residence
Roof
Shingle
Construction Materials
Cedar, Stone
Architectural Style
Traditional
Utilities & Energy
Parking Features
Driveway, Garage
Fireplace Features
Family Room
Laundry Features
Laundry Room, Upper Level
Water Source
Public
Association Amenities
Clubhouse, Pool
Other Features
Patio And Porch Features
Patio, Porch
Disclosures
Seller Disclosure
Community Features
Clubhouse, Pool
Subdivision Name
Preston
Price History
| Date | Event | Price |
|---|---|---|
08/31/2026 Source: | Price Increased | $774,000 +3.34% $302/sqft |
08/31/2026 Source: | Price Decreased | $749,000 -6.26% $292/sqft |
08/05/2026 Source: | Off Market | $799,000 $312/sqft |
08/05/2026 Source: | Listed for Sale | $799,000 $312/sqft |

Nearby Homes





Find Homes by Property Features in Cary, NC
Nearby New Homes For Sale


Based on information from the Doorify MLS (Triangle MLS, Inc.) through Oct 07, 2026, 06:00AM. All information provided is deemed reliable but is not guaranteed and should be independently verified. Some IDX listings have been excluded from this IDX display. Brokers make an effort to deliver accurate information, but buyers should independently verify any information on which they will rely in a transaction. The listing broker shall not be responsible for any typographical errors, misinformation, or misprints, and they shall be held totally harmless from any damages arising from reliance upon this data. This data is provided exclusively for consumers’ personal, non-commercial use. Listings marked with an icon are provided courtesy of the Doorify MLS, Inc. of North Carolina, Internet Data Exchange Database. Closed (sold) listings may have been listed and/or sold by a real estate firm other than the firm(s) featured on this website. Closed data is not available until the sale of the property is recorded in the MLS. Home sale data is not an appraisal, CMA, competitive or comparative market analysis, or home valuation of any property. © 2026 Doorify MLS, Inc. of North Carolina. All rights reserved. Non-MLS properties are not included. Properties sold were listed/sold by various MLS participating offices. © 2026 Doorify MLS, Inc. of North Carolina. All Rights Reserved.
 Advertising Broker: Nicholas Huscroft | Chosen Realty