- Overview
- Description
- Property Details
- Location
- HOA Management
- Facts & Features
- Getting Around
- Nearby Homes

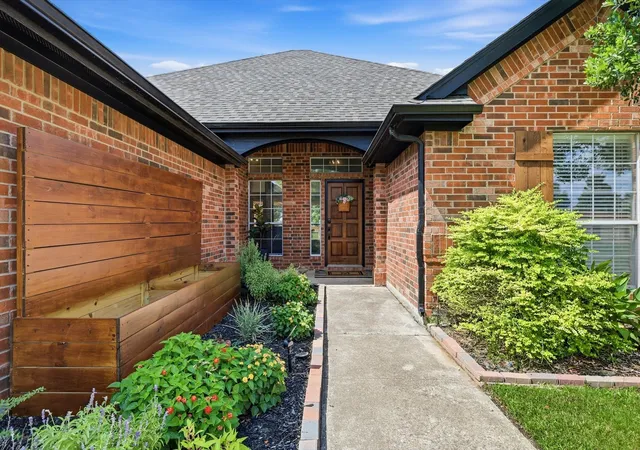


$490,000
Monthly Est:$2,439
 4 Beds
 3 Baths
3 full baths
 2,421sqft
115 Honeysuckle Dr, Justin, TX 76247
$490,000
$2,439/moEst:
Get Pre-Approved
Single Family Residence
Built in 2001
$27.5/mo HOA
0.26 acre lot
$202/sq.ft
Description
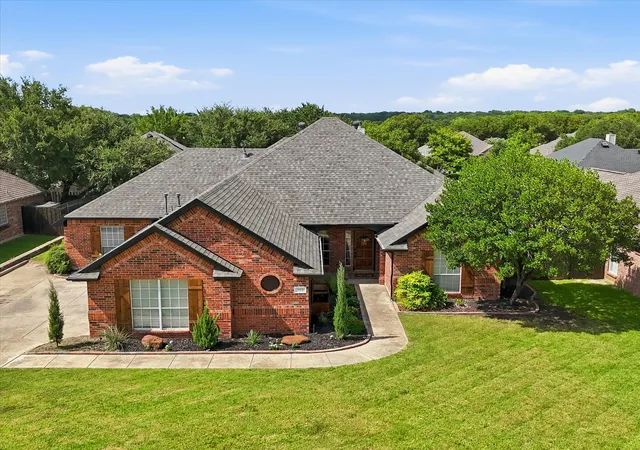
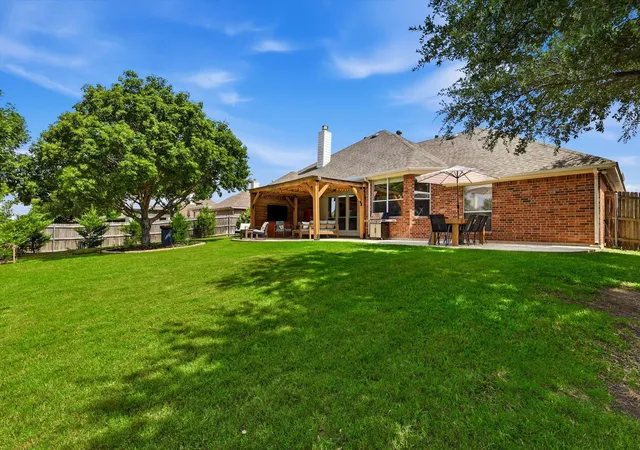
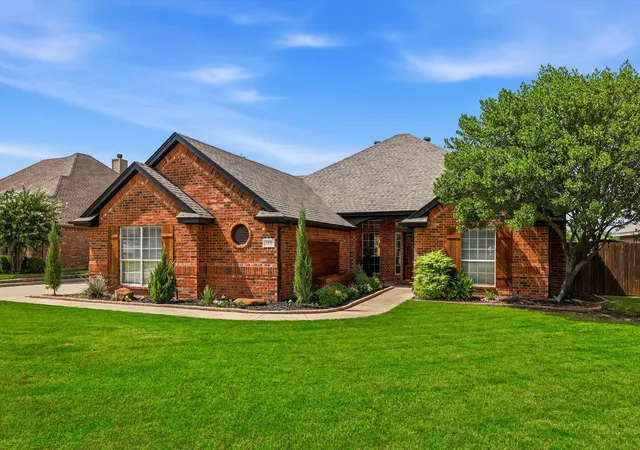
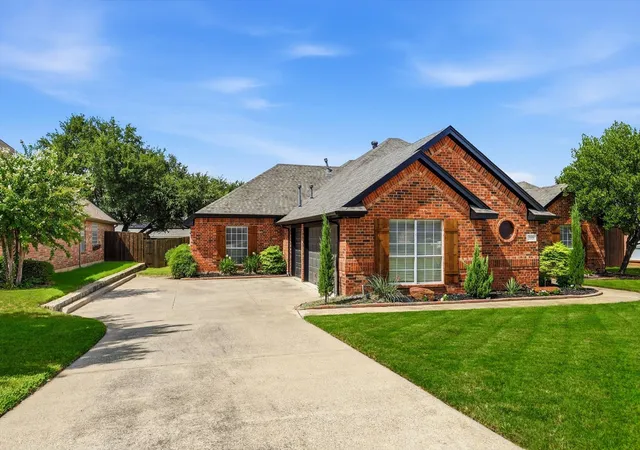
Welcome home to this thoughtfully designed single-story 4 bedroom, 3 full bath home featuring a desirable split-bedroom floor plan that blends functionality, privacy, and everyday comfort. Filled with abundant natural light, the open-concept layout creates a bright, inviting atmosphere. Just off the entry, a versatile flex space is perfect as a formal dining room, home office, reading room, additional living area, or home gym. At the heart of the home, the spacious living room flows seamlessly into the kitchen and breakfast area, creating an ideal space for gathering and entertaining. The kitchen features white quartz countertops, a large peninsula with ample seating, prep and serving space, plus a dedicated dining area overlooking the backyard. The private primary suite offers a spacious walk-in closet and ensuite bath with a soaking tub, updated shower, dual-sink vanity, and modern black fixtures. A private secondary bedroom sits beside a full bath with a walk-in shower, making it ideal for guests, a nursery, or home office. On the opposite side of the home, two additional bedrooms with walk-in closets, share a third full bath with dual sinks and a shower and tub combo, providing a functional setup for family, guests, or multi-generational living. Abundant storage space throughout. Enjoy the outdoors on the extended covered patio with an 18' x 10' pergola, perfect for relaxing, grilling, or entertaining. Recently planted trees will continue to mature, adding additional privacy. A 3-car garage provides plenty of room for vehicles, storage or a game room, while the extended driveway offers ample guest parking and space for outdoor activities. Conveniently located in the growing community of Justin near Historic Old Town Justin, Northlake shopping and dining, the highly anticipated H-E-B at Robson Ranch, and just minutes from I-35W for an easy commute. Roof 2023, AC 2023, Hot Water Heaters 2024. This home is well maintained and move-in ready!
- Houzeo last checked: 6 minutes ago
- Listing updated: September 20, 2026 at 9:05 pm
- Listing Provided by: Tara Herring (972) 948-5460 | Mission To Close (817) 380-3685
- Source: NTREIS MLS-TX | MLS#: 21345102

Property Details
Status
Active
Type
Single Family Residence
No. of Stories
1
County
City
Neighborhood
--
Year Built
2001
HOA Fees
$27.5/mo
Finished Area
2,421 sqft
Lot Size
0.26 acre lot
Basement Area
- sqft
MLS Name
NTREIS MLS
MLS Number
21345102
MLS Status
Active
Cumulative Days on Market
51

Continue Your Journey in App
Find your dream home, receive real-time updates, and many more!
Download App
Continue Your Journey in App
Find your dream home, receive real-time updates, and many more!
Location
HOA Management
Secure Association Management
HOA Fees
$330/ Annually
Amenities
 Amenities and services may be covered by one or multiple associations and service providers.
 AssociationManagement
Disclaimer: Amenities are based on third-party information and may vary; buyers must independently verify all amenities, as information is deemed reliable but not guaranteed.
Facts & Features
Rooms
Bedrooms & bathrooms
Bedrooms: 4
Bathrooms: 3
Bedroom
Level: First
Area: 143.00 Square Feet
Dimensions: 11 x 13
Bedroom
Level: First
Area: 132.00 Square Feet
Dimensions: 12 x 11
Bedroom
Level: First
Area: 132.00 Square Feet
Dimensions: 12 x 11
PrimaryBedroom
Level: First
Area: 280.00 Square Feet
Dimensions: 14 x 20
BreakfastRoomNook
Level: First
Area: 168.00 Square Feet
Dimensions: 12 x 14
DiningRoom
Level: First
Area: 143.00 Square Feet
Dimensions: 11 x 13
LivingRoom
Level: First
Area: 323.00 Square Feet
Dimensions: 17 x 19
Interior
Sewer
Public Sewer
Interior Features
Built In Features, Double Vanity, Eat In Kitchen, High Speed Internet, Open Floorplan, Pantry, Cable Tv, Walk In Closets
Flooring
Carpet, Luxury Vinyl Plank, Tile
Appliances
Dishwasher, Electric Cooktop, Electric Oven, Disposal, Microwave
Construction
Year Built
Year Built: 2001
Home type
Single Family Residence
Property Condition
Resale
Architectural Style
Detached
Foundation Details
Slab
Construction Materials
Brick
Utilities & Energy
Water Source
Public
Utilities
Sewer Available, Water Available, Cable Available
Pool Features
None
Fireplace Features
Family Room, Gas, Living Room
Parking Features
Driveway, Garage, Garage Faces Side
Other Features
Subdivision Name
Meadowlands Add
Lot Features
Back Yard, Lawn, Landscaped
Patio And Porch Features
Covered
Price History
| Date | Event | Price |
|---|---|---|
07/31/2026 Source: | Listed for Sale | $499,000 +1.84% $206/sqft |
07/31/2026 Source: | Price Increased | $490,000 +4.70% $202/sqft |
03/21/2024 Source: | Sold | $468,000 $193/sqft |
12/16/2023 Source: | Listing Removed | $468,000 $193/sqft |

Nearby Homes





Find Homes by Property Features in Justin, TX
Nearby New Homes For Sale

Based on information from the North Texas Real Estate Information Systems, Inc., through Oct 10, 2026, 06:30PM. Information is provided exclusively for consumers’ personal, non-commercial use. It may not be used for any purpose other than to identify prospective properties consumers may be interested in purchasing. Data is deemed reliable but is not guaranteed accurate. This website may not include listings or property addresses of sellers who have directed their listing brokers to withhold their listing or their property address from display on the Internet. ©2026 North Texas Real Estate Information Systems, Inc. All Rights Reserved.
 Advertising Broker: Michelle Brecker | Pathway To Home Realty