- Overview
- Description
- Property Details
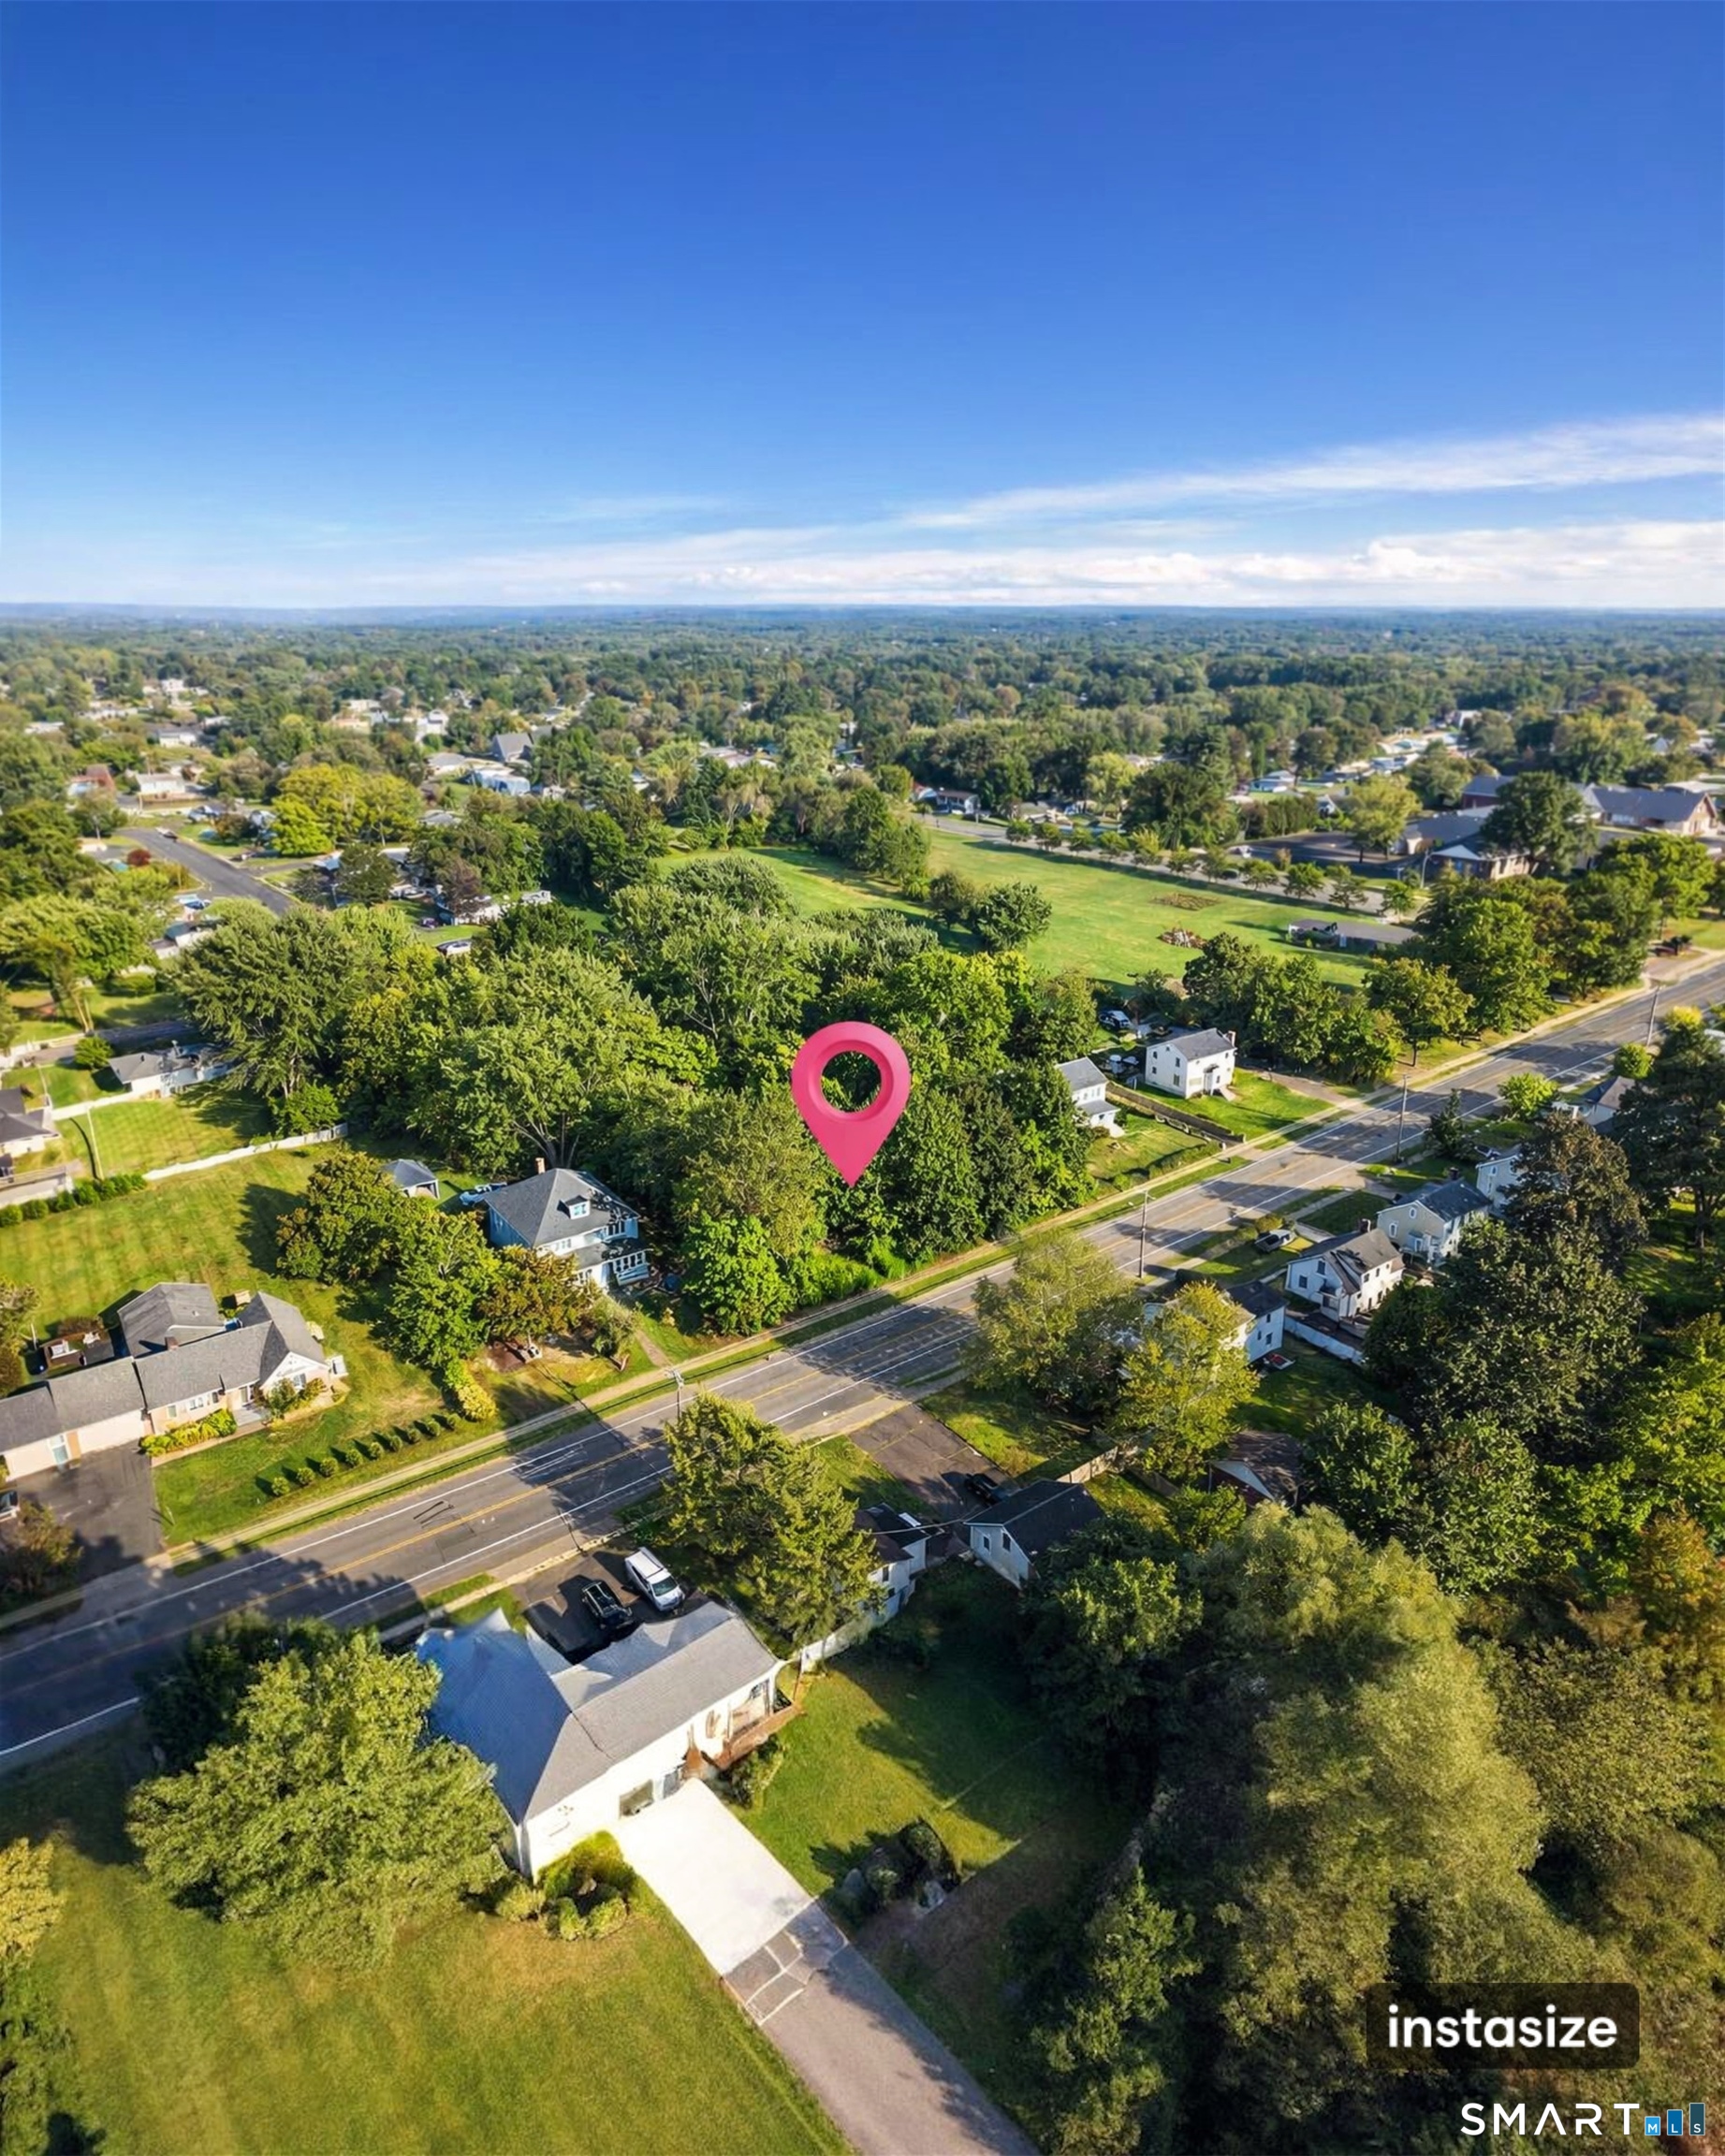
- Location
- HOA Management
- Facts & Features
- Getting Around
- Nearby Homes

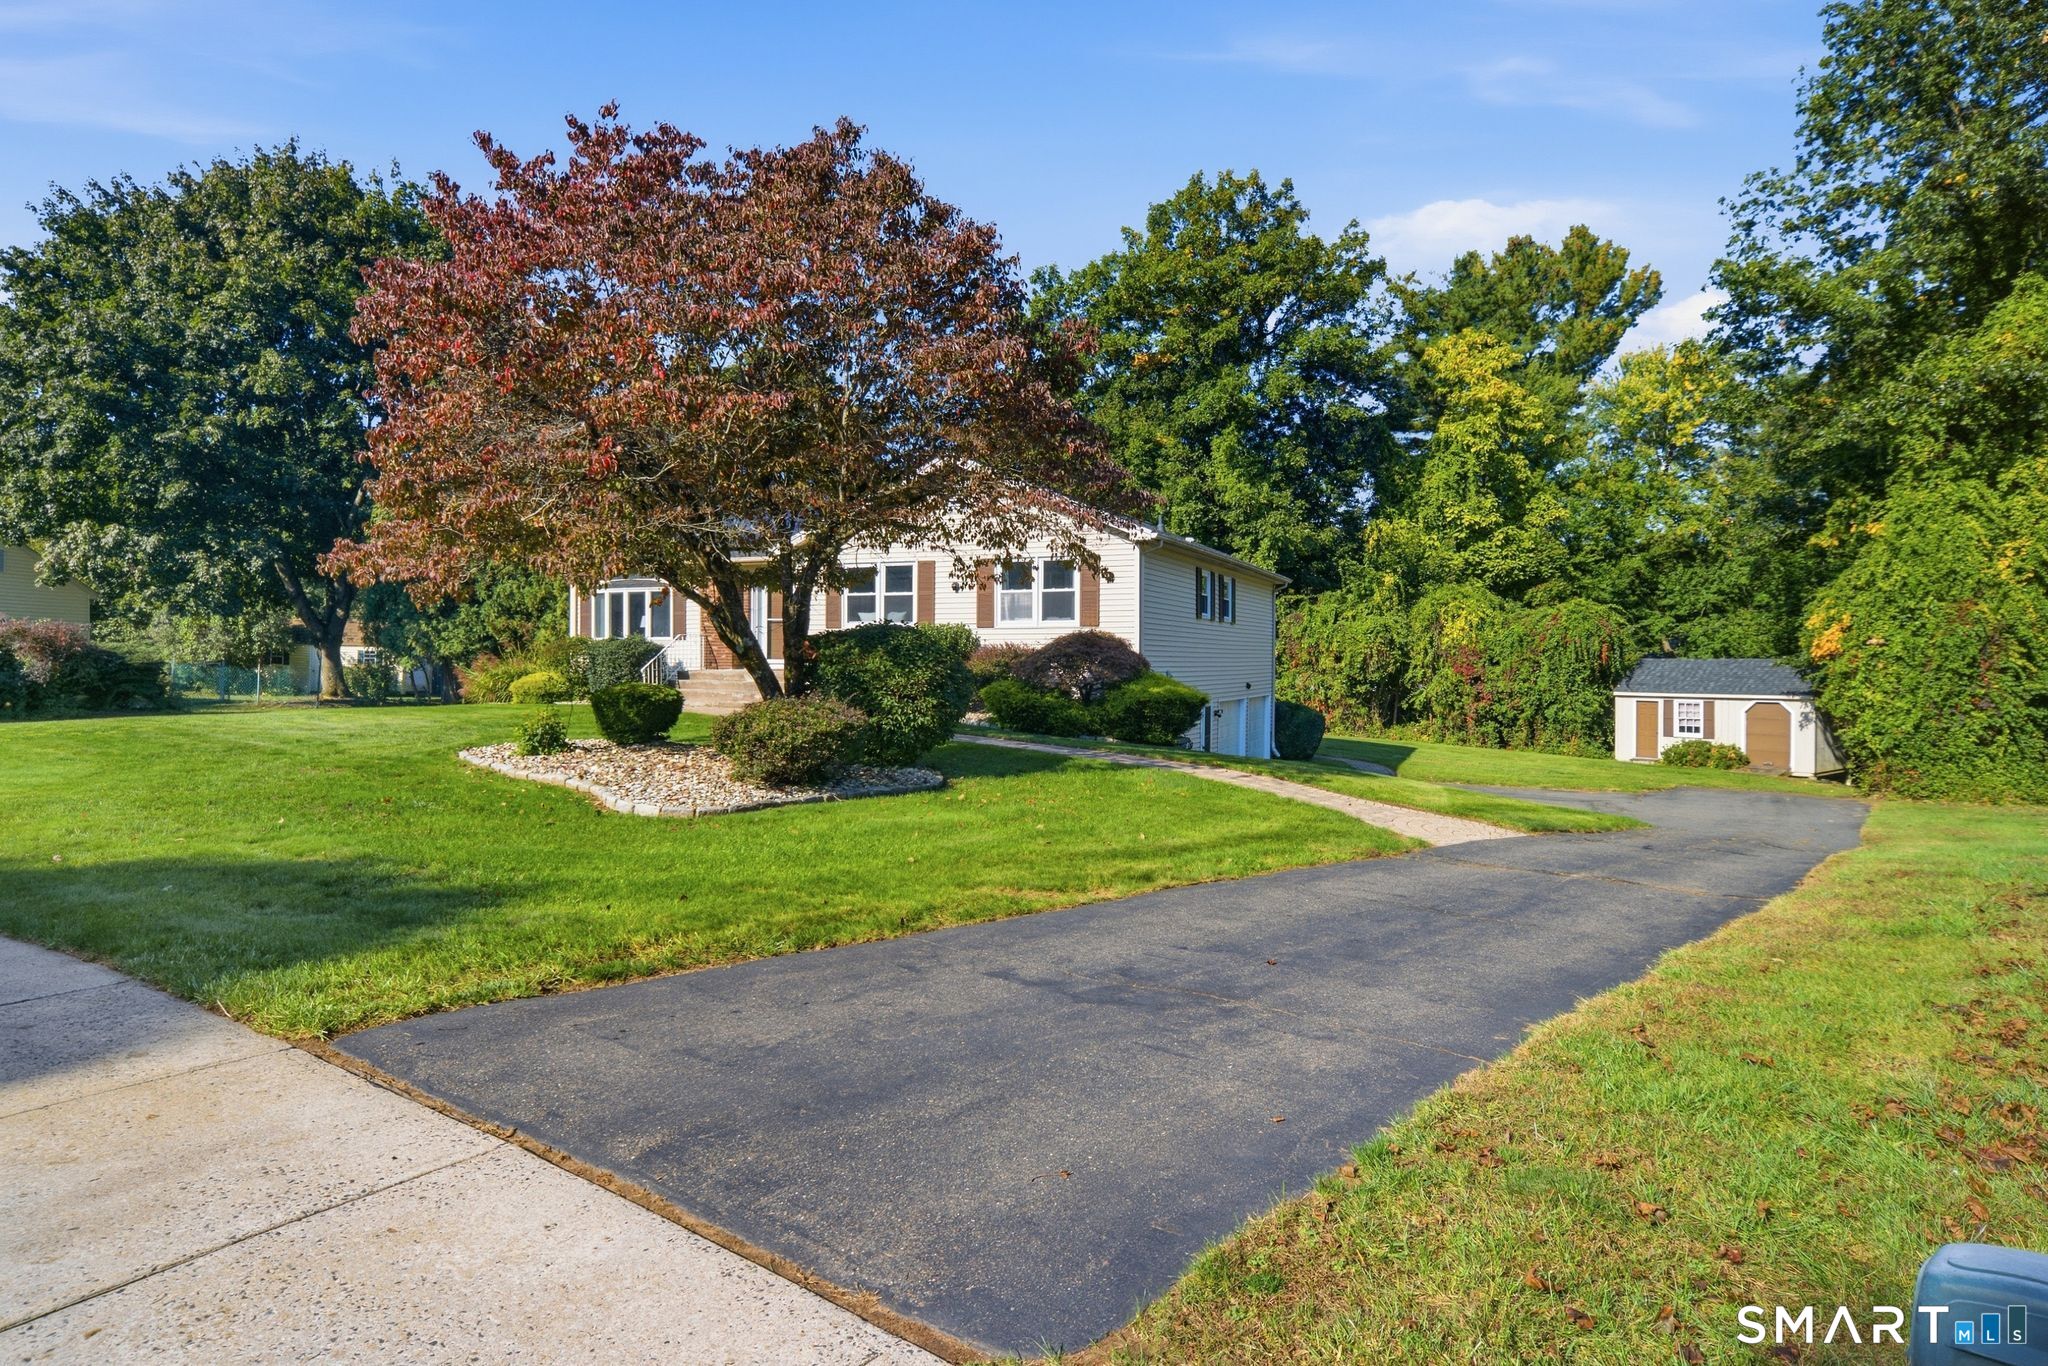

Street View
$399,900
Monthly Est:$1,990
 3 Beds
 3 Baths
2 full baths + 1 half bath
 2,391sqft
115 Kingston Dr, East Hartford, CT 06118
$399,900
$1,990/moEst:
Get Pre-Approved
Single Family Residence
Built in 1986
$-- HOA
22,651.2 sqft lot
$167/sq.ft
Description
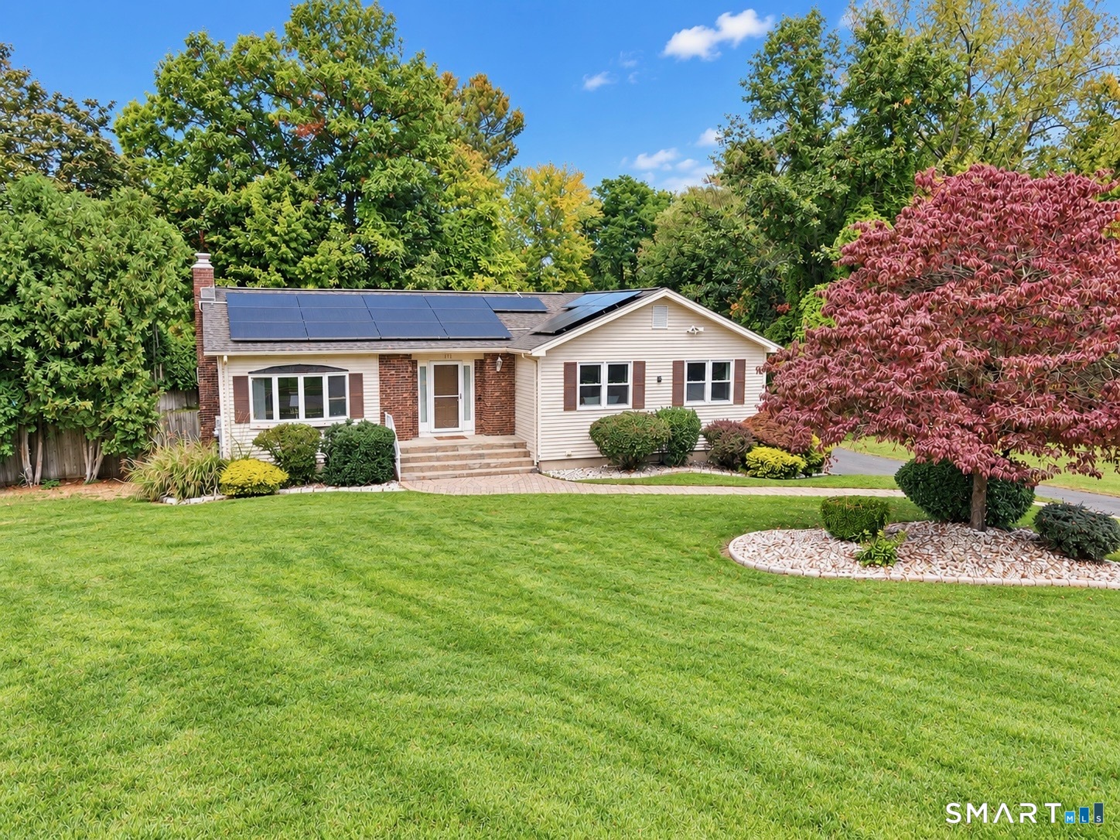
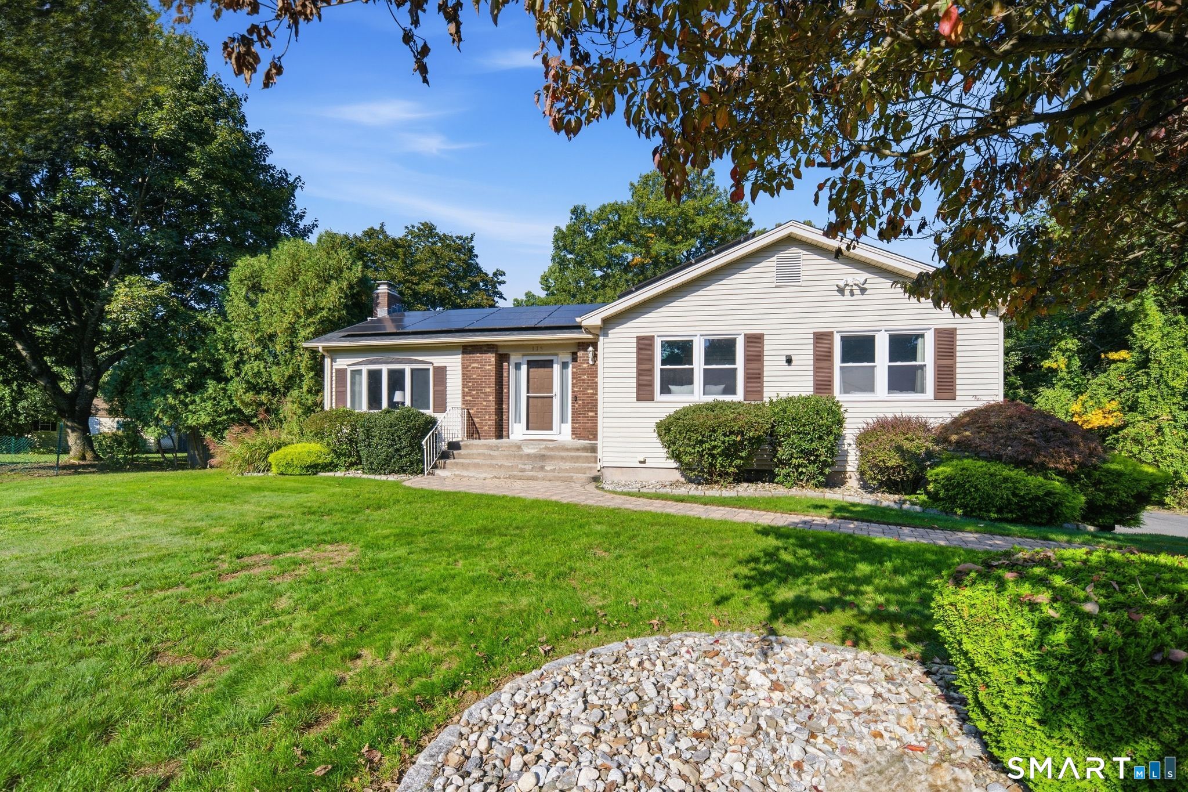
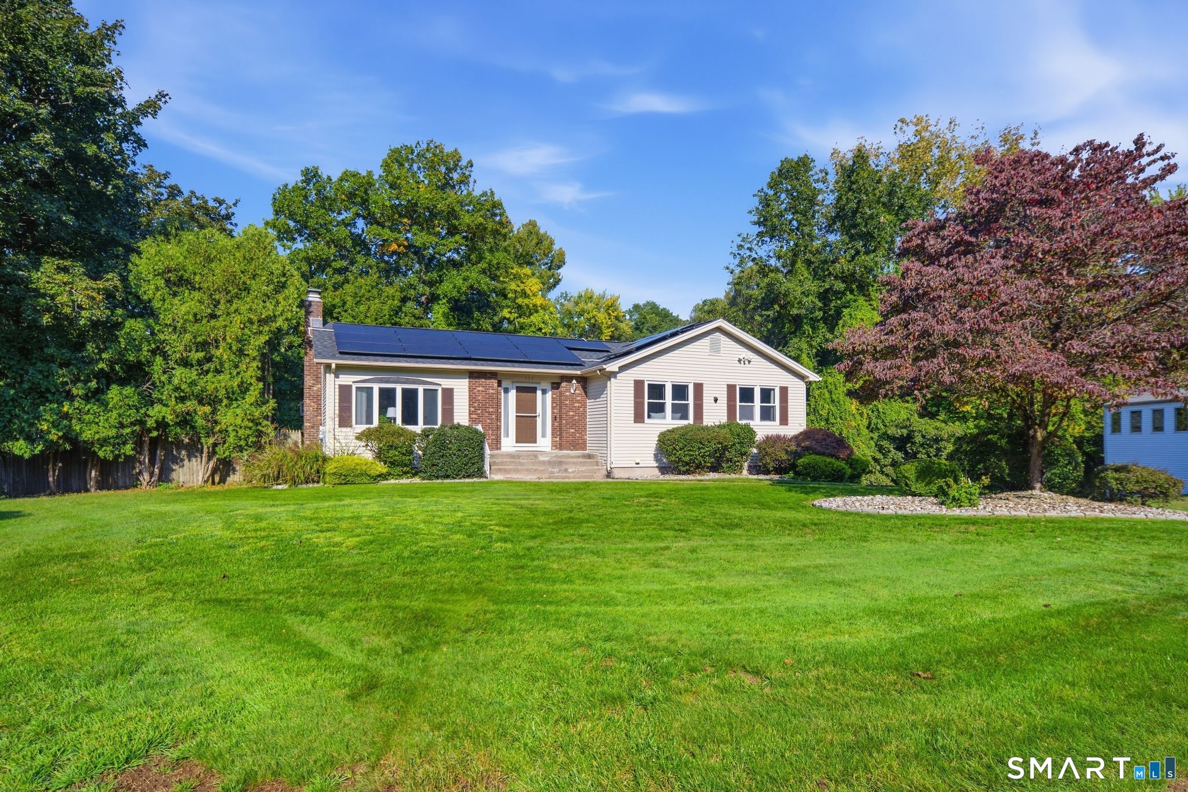
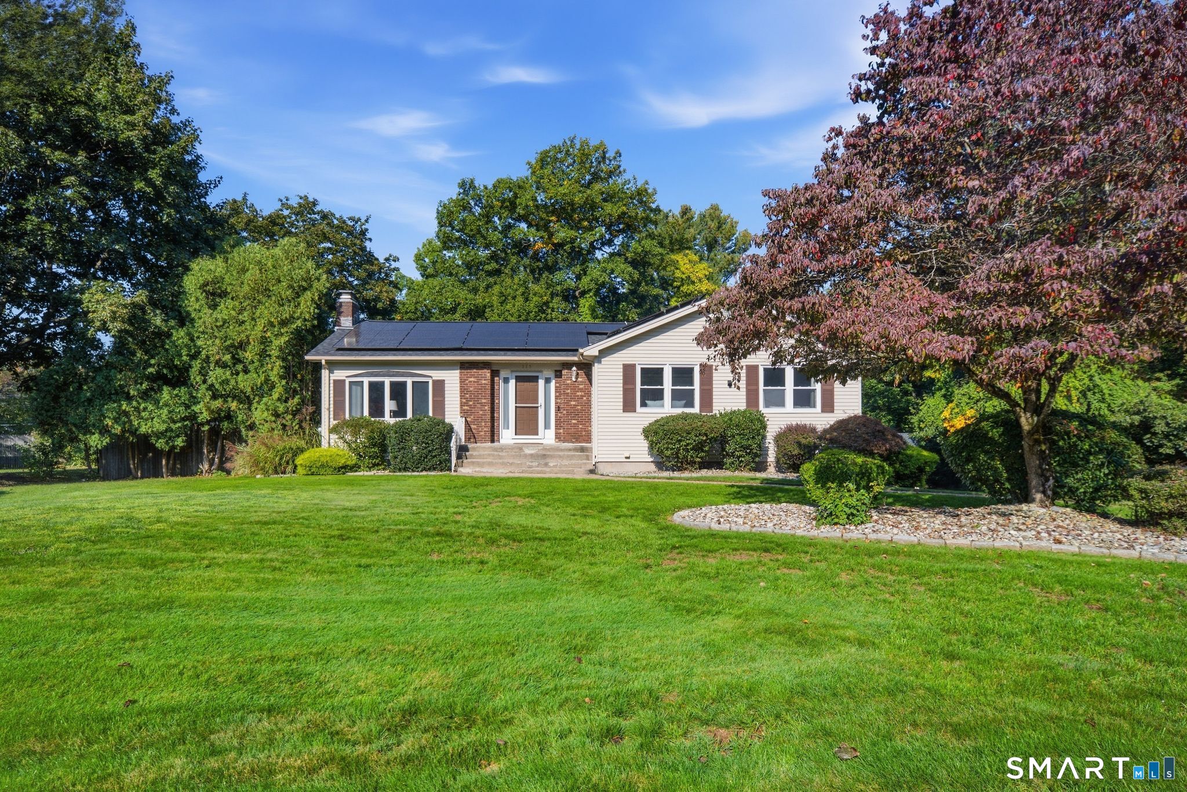
Welcome home to this spacious 3-bedroom, 2.5-bath Ranch offering 1,575+ sq ft plus a finished walk-out lower level, set on a beautifully landscaped half-acre lot in a desirable & established neighborhood. The open, versatile floor plan features hardwood flooring, formal dining room, sunken living room w/cathedral ceiling, gas fireplace & newer French doors. A split-bedroom layout offers added privacy, w/all 3 bedrooms on the main level, including a primary w/updated full bath. The eat-in kitchen features tile flooring, granite countertops & breakfast bar nook. 2 full baths were updated 1 year ago & interior freshly painted in 2026. Andersen, Harvey & Pella windows/sliders throughout. French door & sliders from the living room & kitchen respectively lead to the Trex deck. Finished walk-out lower level offers 814 sq ft of flexible space, including a 534 sq ft room ideal for family room, office, rec room, bedroom or gym. Private backyard features a new Trex deck, oversized patio, shed & sprinkler system. New roof 2021, 2-car garage, natural gas heat, public water/sewer, vinyl siding, underground utilities, transfer switch for generator & solar panels w/opportunity for Eversource compensation for qualifying excess energy production. 1-level living, desirable split-bedroom design, updated bathrooms, newer roof, hardwood floors, large Trex deck, finished living space downstairs, a private half-acre setting, all w/in convenience of shopping/dining/highway access & ALL amenities!
- Houzeo last checked: 3 hours ago
- Listing updated: October 8, 2026 at 3:40 am
- Listing Provided by: Teresa Dudzikowski | Coldwell Banker Realty
- Source: SMART MLS-CT | MLS#: 24211784

Property Details
Status
Active
Type
Single Family Residence
No. of Stories
-
County
City
Neighborhood
--
Year Built
1986
HOA Fees
-
Finished Area
2,391 sqft
Lot Size
22,651.2 sqft lot
Basement Area
- sqft
MLS Name
SMART MLS
MLS Number
24211784
MLS Status
Active
Days on Market
3

Continue Your Journey in App
Find your dream home, receive real-time updates, and many more!
Download App
Continue Your Journey in App
Find your dream home, receive real-time updates, and many more!
Location
HOA Management
0
HOA Fees
$-/
Disclaimer: Amenities are based on third-party information and may vary; buyers must independently verify all amenities, as information is deemed reliable but not guaranteed.
Facts & Features
Rooms
Bedrooms & bathrooms
Bedrooms: 3
Bathrooms: 3
Interior
Heating
Natural Gas, Hot Water
Sewer
Public Sewer Connected
Interior Features
Auto Garage Door Opener, Open Floor Plan
Appliances
Electric Range, Microwave, Refrigerator, Dishwasher, Disposal, Washer, Dryer
Exterior Features
Shed, Deck, Gutters, Lighting, French Doors, Underground Sprinkler, Patio
Cooling
Ceiling Fans, Wall Unit
Construction
Year Built
Year Built: 1986
Home type
Single Family Residence
Foundation Details
Concrete
Roof
Asphalt Shingle
Architectural Style
Ranch
Utilities & Energy
Water Source
Public Water Connected
Laundry Features
Lower Level
Basement
Full, Heated, Storage, Fully Finished, Garage Access, Liveable Space, Full With Walk Out
Parking Features
Attached Garage
Other Features
Subdivision Name
Hockanum
Lot Features
Level Lot, Professionally Landscaped
Price History
| Date | Event | Price |
|---|---|---|
10/04/2026 Source: | Listed for Sale | $399,900 +73.95% $167/sqft |
07/31/2013 Source: #G652866 | Sold | $229,900 $96/sqft |

Nearby Homes
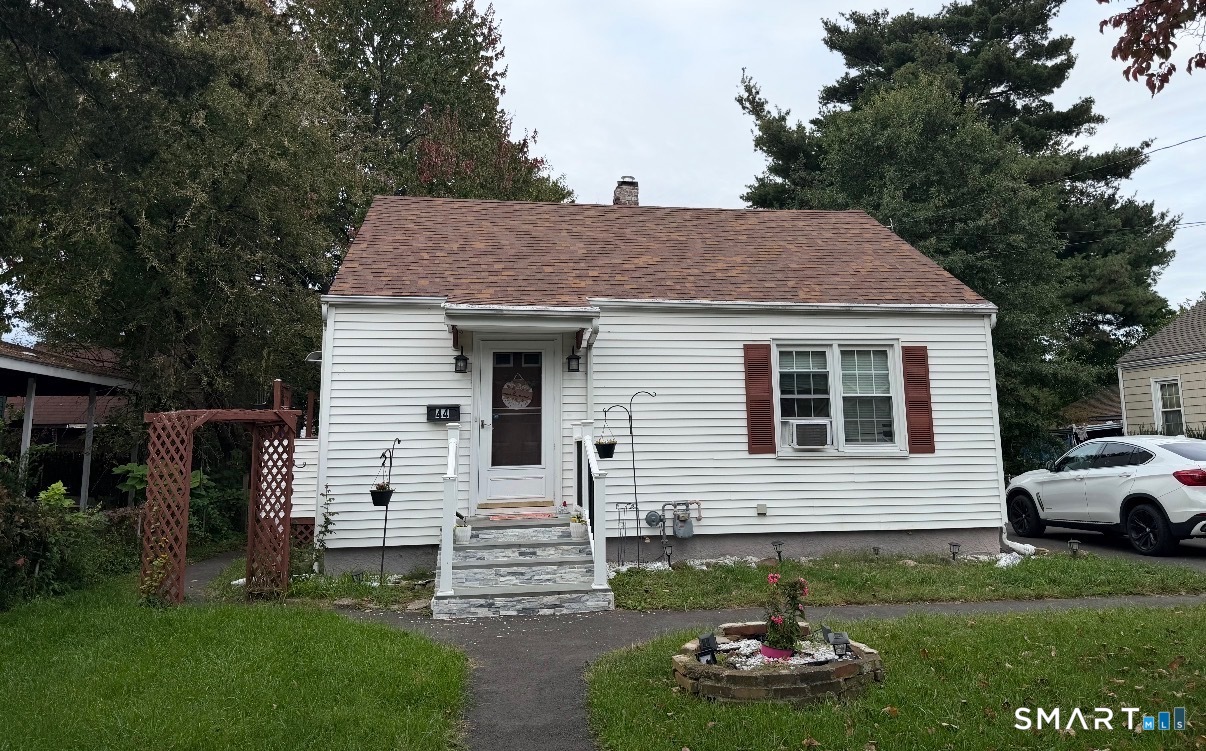
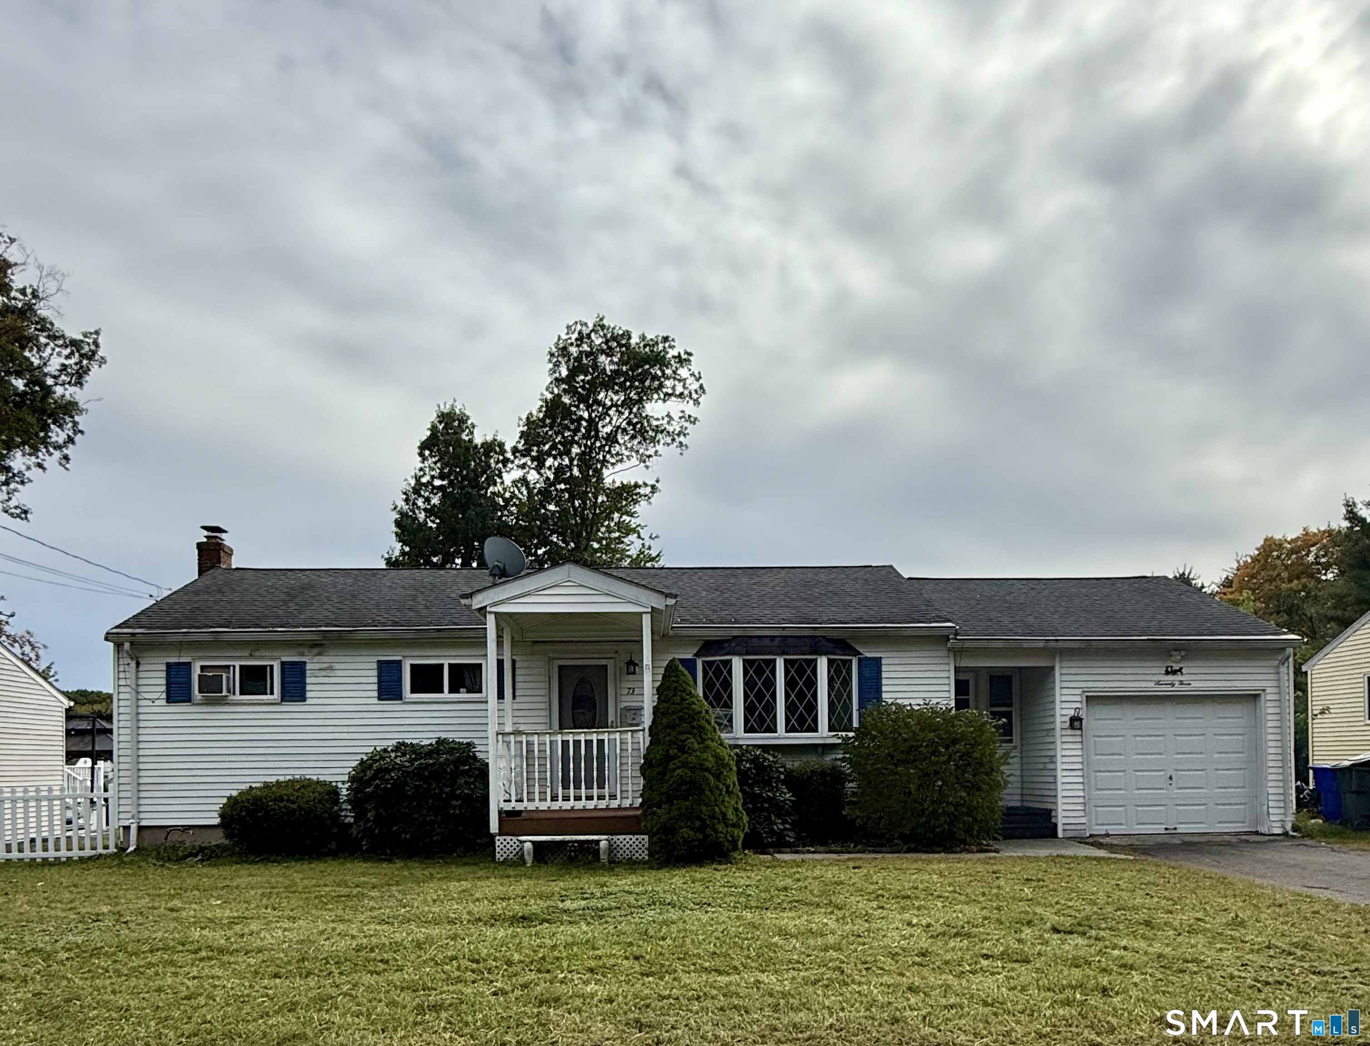
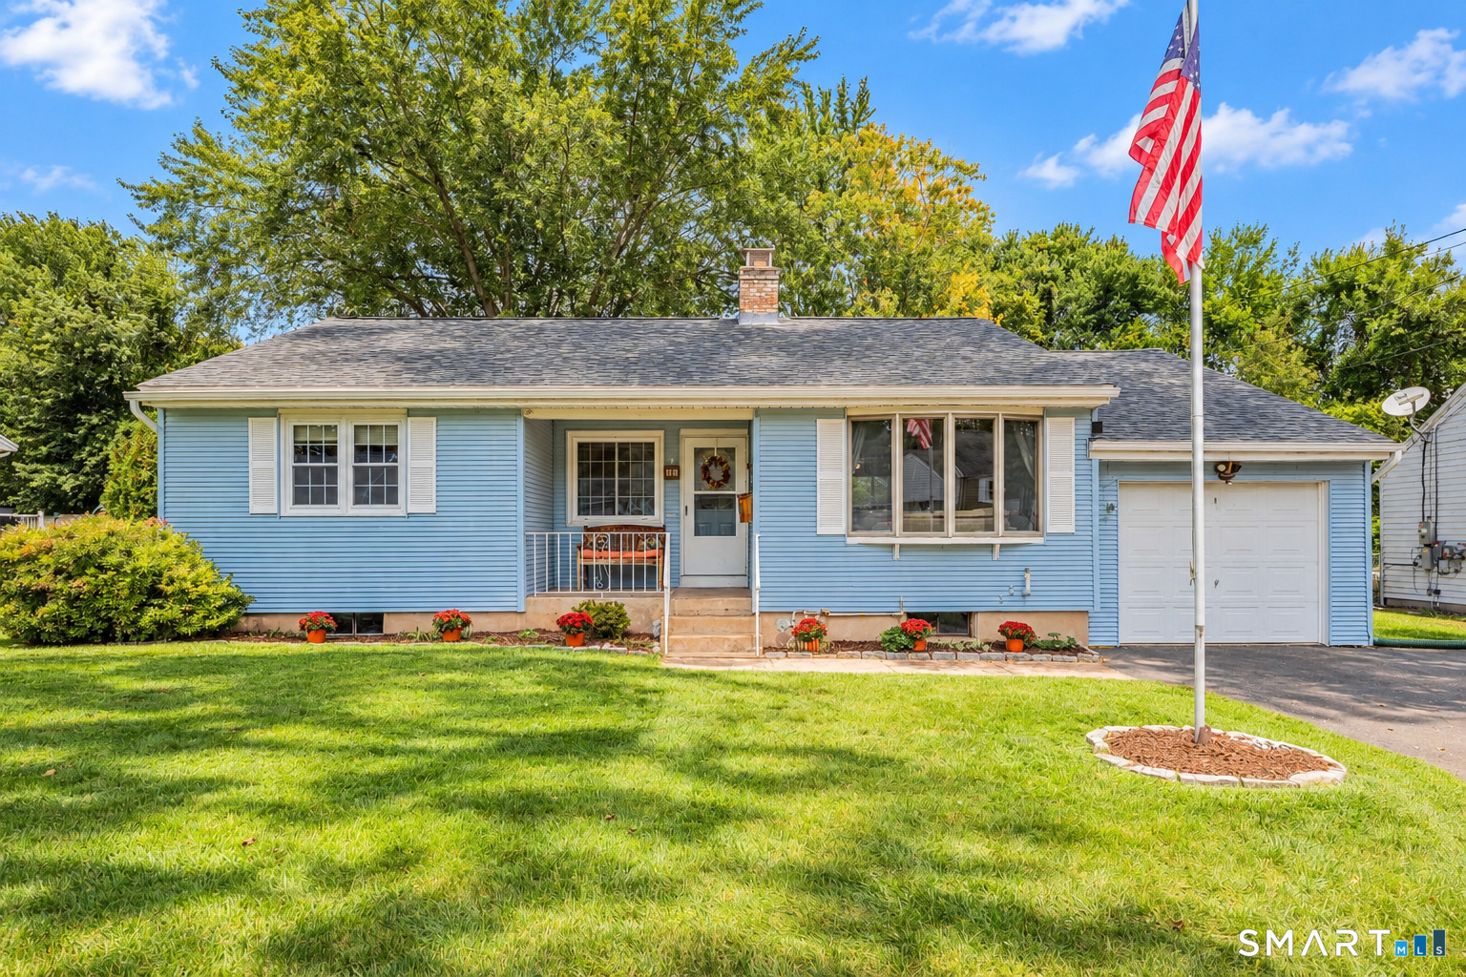
Find Homes by Property Features in East Hartford, CT


Based on information provided to and compiled by the SMART MLS, Inc. through Oct 08, 2026, 11:00AM. IDX information is provided exclusively for consumers’ personal, non-commercial use. It may not be used for any purpose other than to identify prospective properties consumers may be interested in purchasing. The data is deemed reliable but is not guaranteed accurate by the MLS. ©2026 SMART MLS, Inc. All Rights Reserved.
 Advertising Broker: Derek Greene | The Greene Realty Group