- Overview
- Description
- Property Details
- Location
- Facts & Features
- Getting Around
- Nearby Homes

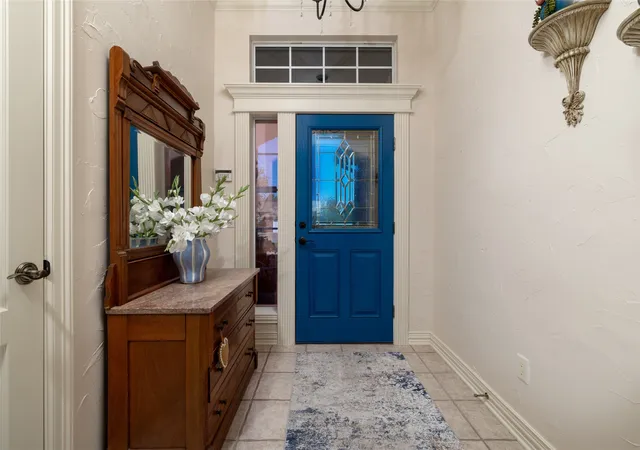


$440,000
Monthly Est:$2,190
 3 Beds
 3 Baths
2 full baths + 1 half bath
 2,744sqft
115 Lakeview Dr, Runaway Bay, TX 76426
$440,000
$2,190/moEst:
Get Pre-Approved
Single Family Residence
Built in 2001
$-- HOA
0.38 acre lot
$160/sq.ft
Description
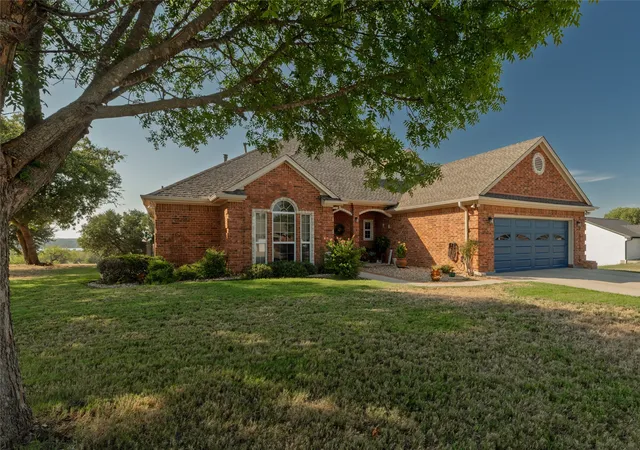
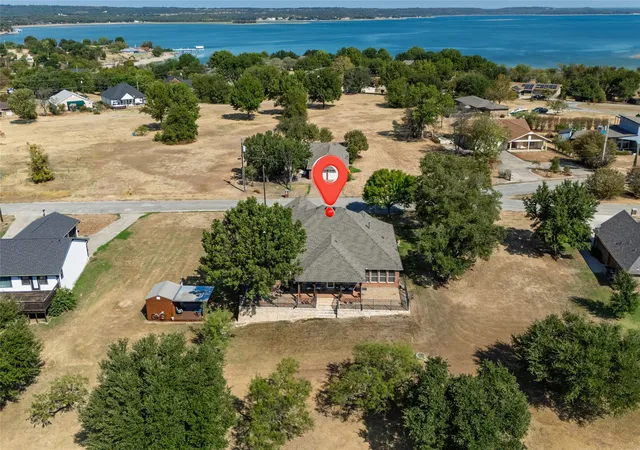
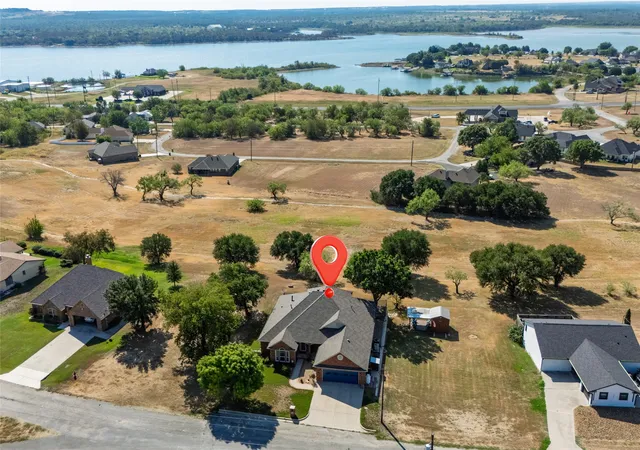
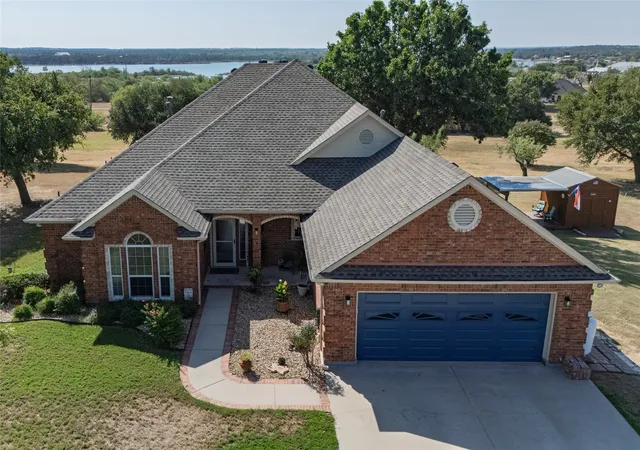
Experience elevated lakeside living in this beautifully designed Runaway Bay home, where sweeping views of Lake Bridgeport, peaceful surroundings, and exceptional outdoor living create a true retreat. The covered outdoor sitting area is a standout feature—perfect for morning coffee, entertaining, or simply relaxing while taking in the expansive views. Inside, the home is equally impressive with an open, light-filled floor plan designed for both everyday comfort and entertaining. The split-bedroom layout offers privacy, while 2 spacious living areas and a versatile flex space provide endless possibilities for a game room, media room, home office, craft room, or additional living space with a half bath. Large windows throughout frame the surrounding scenery and fill the home with natural light. The kitchen features stainless steel appliances, including a double oven installed in 2022. Thoughtful upgrades throughout the property include a new roof with additional venting in April 2024, new gutters and downspouts in 2022, 2 HVAC systems, 2 tankless water heaters—including a new primary-suite unit installed in May 2024—and a whole-house Duramax dual-fuel generator for added comfort and peace of mind. A safe or storm room adds another exceptional feature, constructed with 5-inch concrete, a metal fire door, and emergency lighting. Walk-up stairs provide convenient access to the attic & has foam insulation and floored storage. The property also has a cedar storage shed and covered deck, creating even more space for outdoor enjoyment, hobbies, storage, or entertaining. The backyard enjoys a wide-open setting overlooking the former 12th fairway, enhancing the sense of space and privacy. The golf course has been closed but remains zoned for golf course use. With incredible Lake Bridgeport views, generous indoor and outdoor living spaces, extensive upgrades, and a peaceful setting, this distinctive property offers a rare combination of beauty, comfort, and functionality.
- Houzeo last checked: 4 minutes ago
- Listing updated: September 21, 2026 at 10:34 pm
- Listing Provided by: Laura Blackburn (817) 455-9464 , Jacqueline Gaddis | Parker Properties Real Estate (940) 627-9040
- Source: NTREIS MLS-TX | MLS#: 21391232

Property Details
Status
Active
Type
Single Family Residence
No. of Stories
1
County
City
Neighborhood
--
Year Built
2001
HOA Fees
-
Finished Area
2,744 sqft
Lot Size
0.38 acre lot
Basement Area
- sqft
MLS Name
NTREIS MLS
MLS Number
21391232
MLS Status
Active
Cumulative Days on Market
1

Continue Your Journey in App
Find your dream home, receive real-time updates, and many more!
Continue Your Journey in App
Find your dream home, receive real-time updates, and many more!
Location
Facts & Features
Rooms
Bedrooms & bathrooms
Bedrooms: 3
Bathrooms: 3
BonusRoom
Level: First
Area: 240.00 Square Feet
Dimensions: 16 x 15
GreatRoom
Level: First
Area: 360.00 Square Feet
Dimensions: 15 x 24
UtilityRoom
Level: First
Area: 70.00 Square Feet
Dimensions: 7 x 10
DiningRoom
Level: First
Area: 195.00 Square Feet
Dimensions: 13 x 15
Bedroom
Level: First
Area: 169.00 Square Feet
Dimensions: 13 x 13
Bedroom
Level: First
Area: 156.00 Square Feet
Dimensions: 12 x 13
PrimaryBedroom
Level: First
Area: 240.00 Square Feet
Dimensions: 16 x 15
LivingRoom
Level: First
Area: 300.00 Square Feet
Dimensions: 20 x 15
Interior
Appliances
Dishwasher, Electric Oven, Gas Cooktop, Disposal, Gas Water Heater, Microwave
Cooling
Central Air, Ceiling Fans, Electric
Heating
Central, Natural Gas
Window Features
Window Coverings
Sewer
Public Sewer
Flooring
Carpet, Ceramic Tile
Interior Features
Decorative Designer Lighting Fixtures, Cable Tv, Vaulted Ceilings
Construction
Year Built
Year Built: 2001
Home type
Single Family Residence
Construction Materials
Brick, Wood Siding
Roof
Asphalt
Architectural Style
Traditional, Detached
Foundation Details
Slab
Utilities & Energy
Utilities
Natural Gas Available, Sewer Available, Separate Meters, Water Available, Cable Available
Parking Features
Garage Faces Front, Garage, Garage Door Opener
Fireplace Features
Electric, Living Room
Security Features
Smoke Detectors
Water Source
Public
Laundry Features
Laundry In Utility Room
Pool Features
None, Community
Other Features
Community Features
Dock, Lake, Marina, Playground, Park, Pool, Trails Paths
Patio And Porch Features
Covered
Disclosures
Accessory Dwelling Unit
Lot Features
Landscaped
Subdivision Name
Runaway Bay
Price History
| Date | Event | Price |
|---|---|---|
09/20/2026 Source: | Listed for Sale | $440,000 -2.22% $160/sqft |
11/08/2024 Source: | Listing Removed | $450,000 +8.43% $164/sqft |
10/28/2021 Source: | Sold | $415,000 $151/sqft |

Nearby Homes
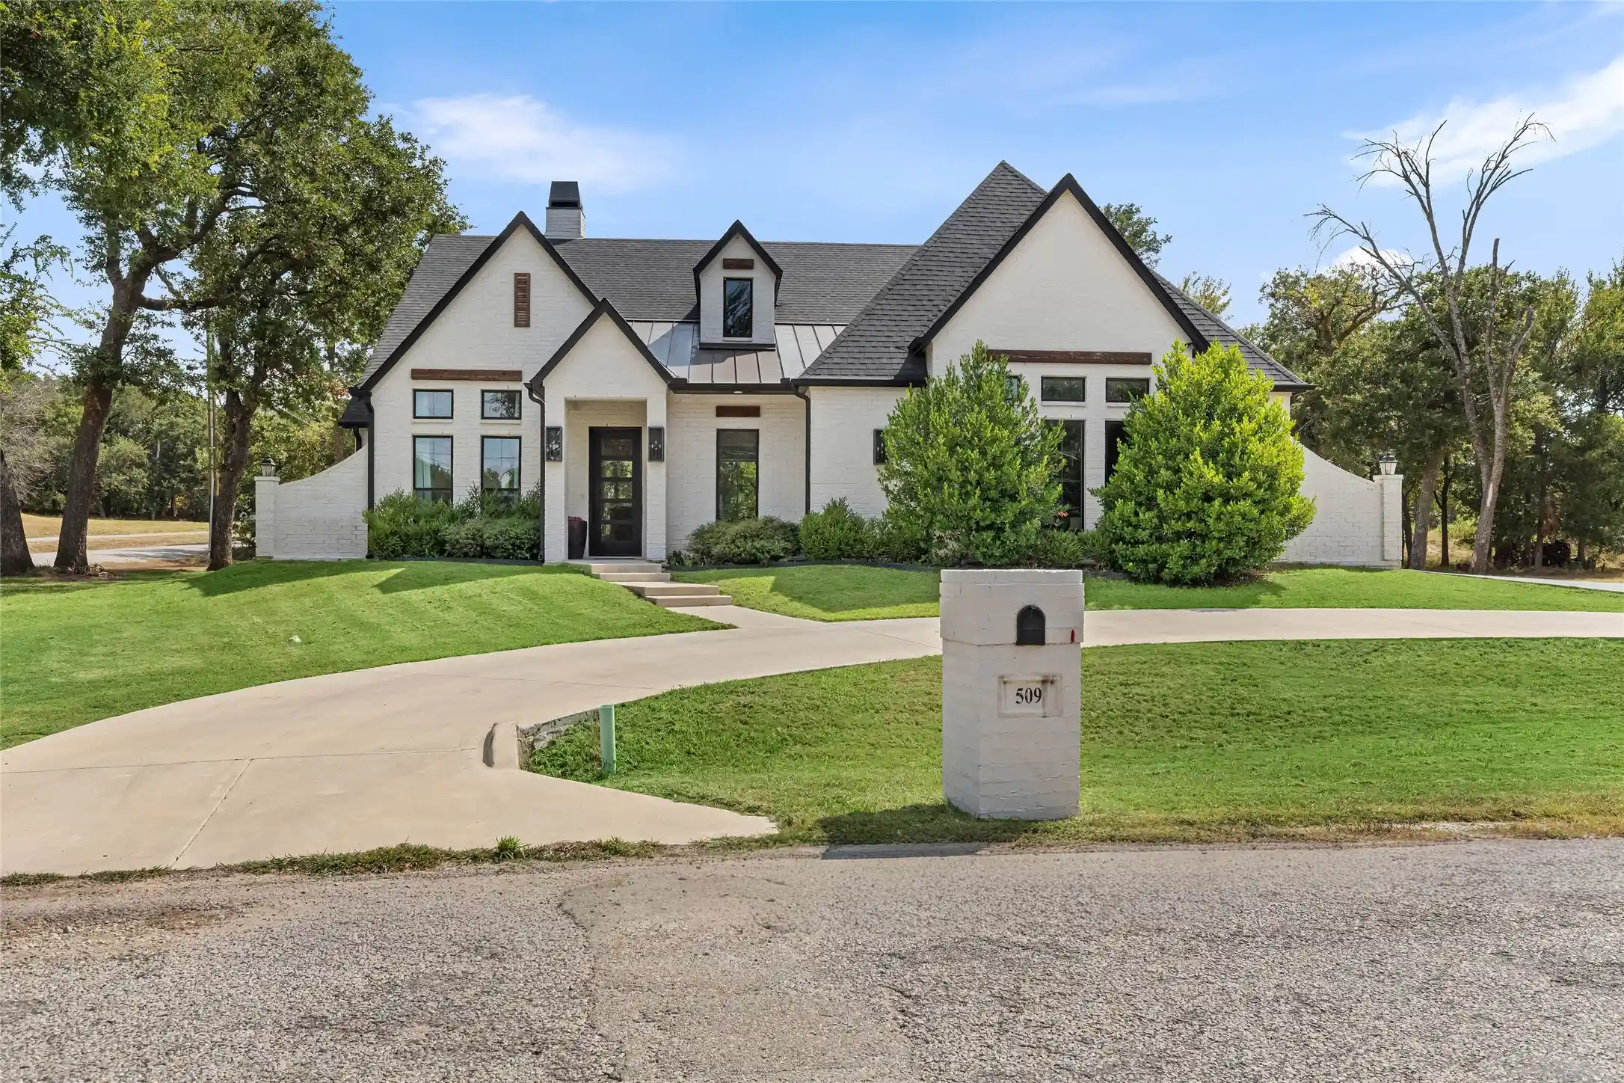
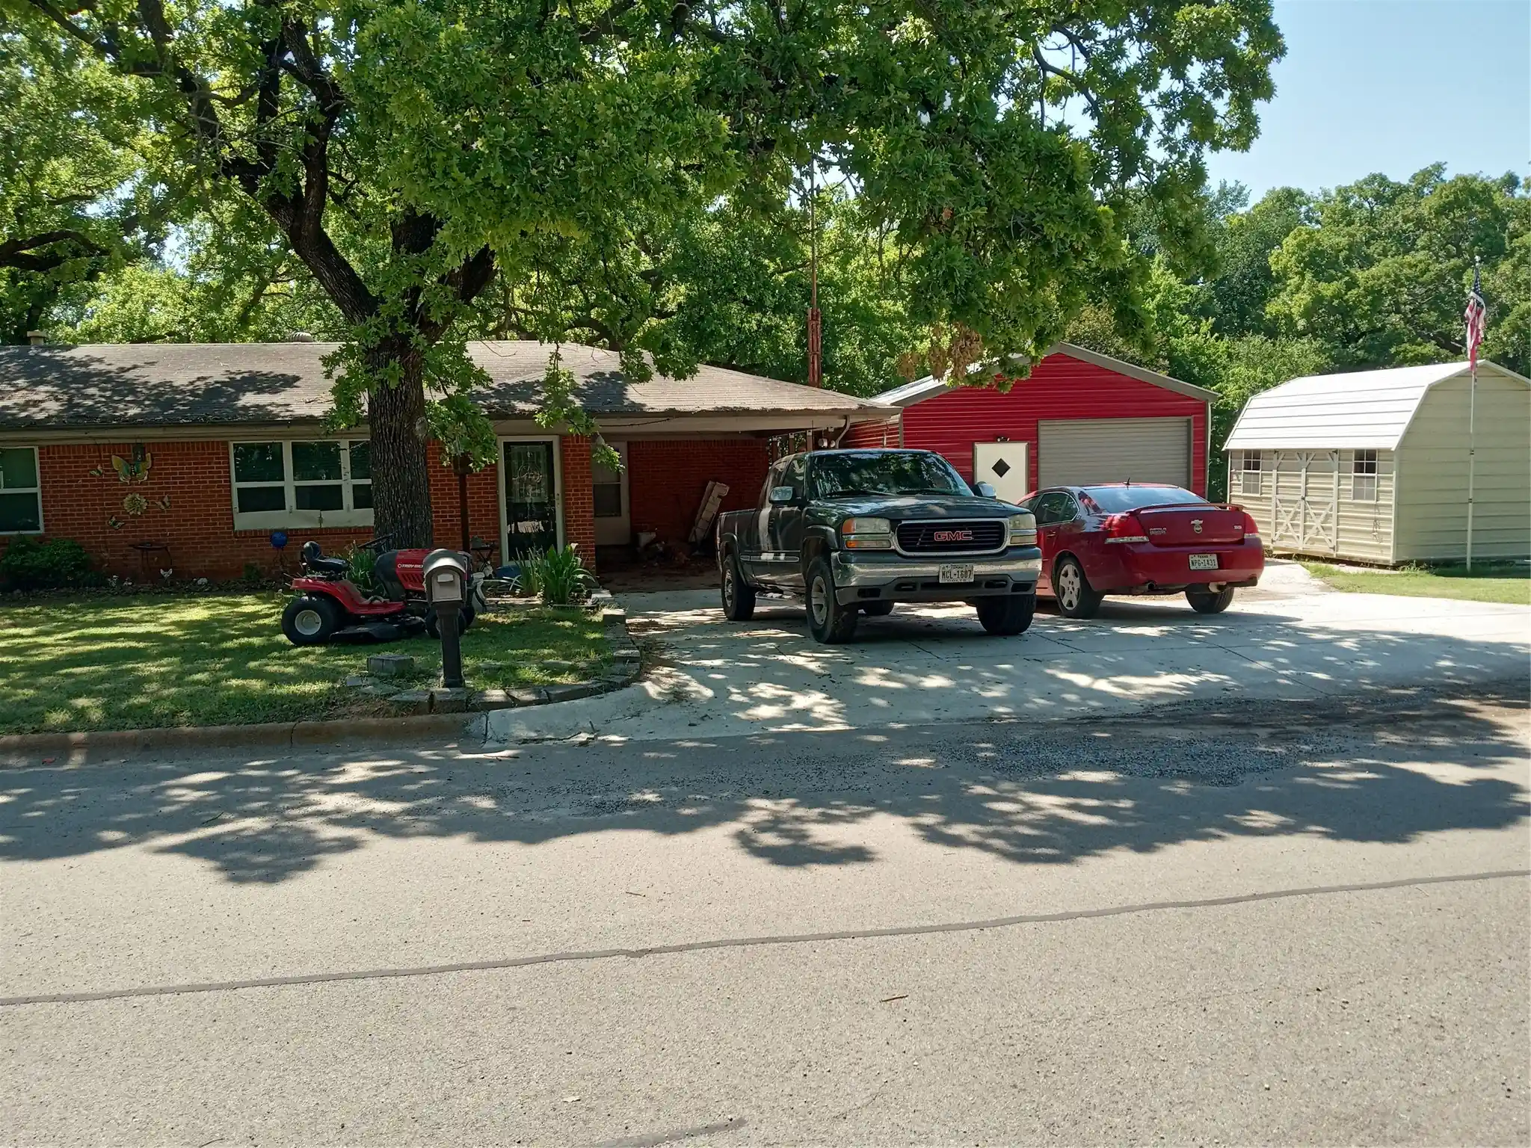
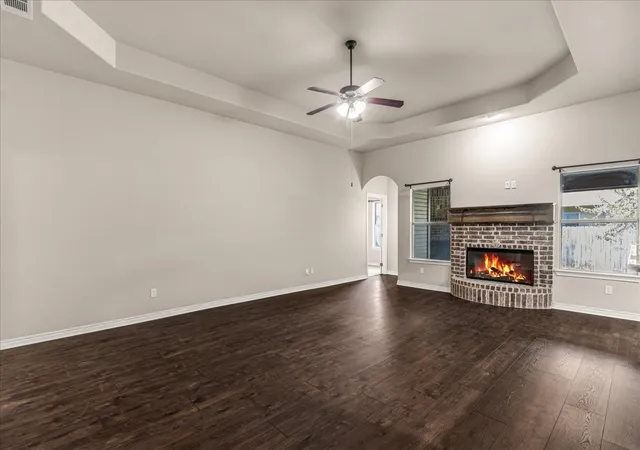
Find Homes by Property Features in Runaway Bay, TX
Nearby New Homes For Sale

Based on information from the North Texas Real Estate Information Systems, Inc., through Nov 05, 2026, 06:30PM. Information is provided exclusively for consumers’ personal, non-commercial use. It may not be used for any purpose other than to identify prospective properties consumers may be interested in purchasing. Data is deemed reliable but is not guaranteed accurate. This website may not include listings or property addresses of sellers who have directed their listing brokers to withhold their listing or their property address from display on the Internet. ©2026 North Texas Real Estate Information Systems, Inc. All Rights Reserved.
 Advertising Broker: Michelle Brecker | Pathway To Home Realty
