- Overview
- Description
- Property Details
- Location
- HOA Management
- Facts & Features
- Getting Around
- Nearby Homes

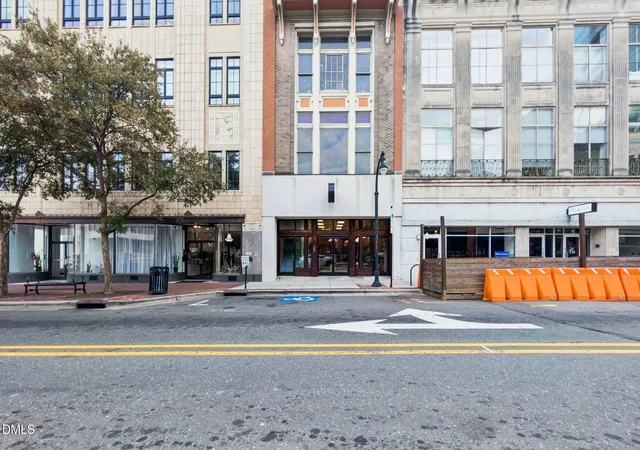
Street View
$2,795,000
Monthly Est:$13,912
 3 Beds
 3 Baths
2 full baths + 1 half bath
 2,549sqft
115 Morris St #2304, Durham, NC 27701
$2,795,000
$13,912/moEst:
Get Pre-Approved
Condominium
Built in 2025
$1,911/mo HOA
-- sqft lot
$1,097/sq.ft
Description
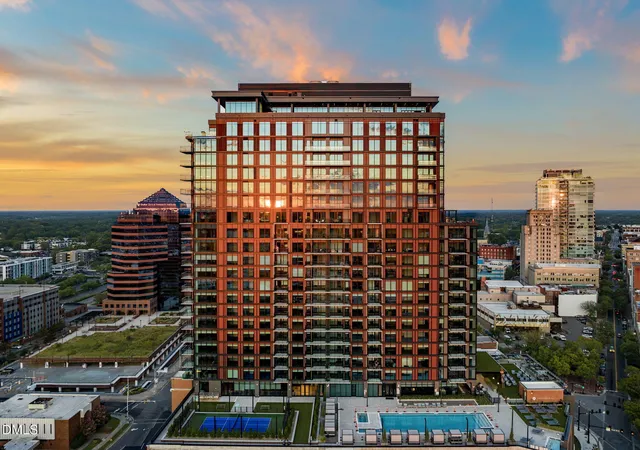
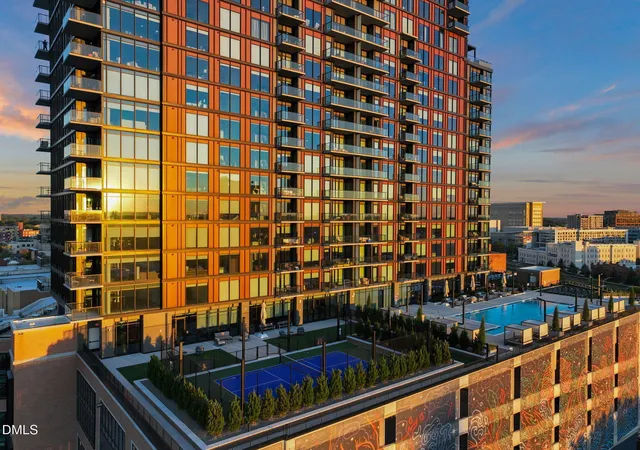
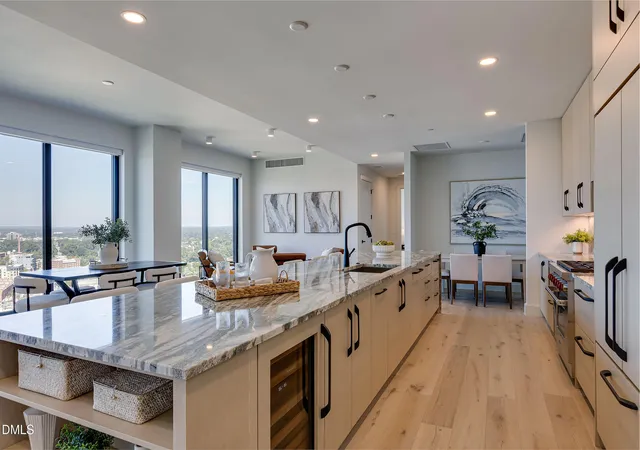
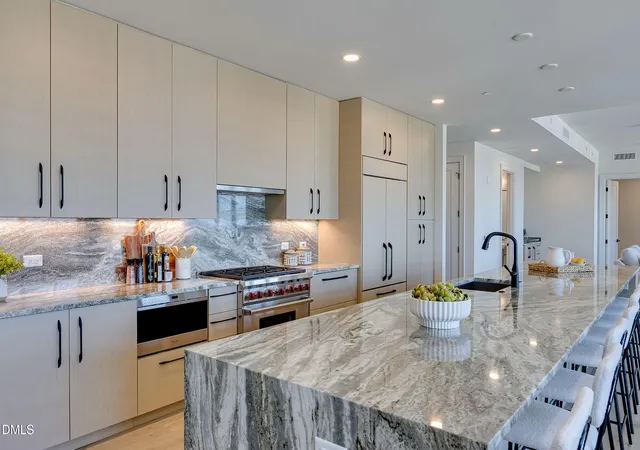
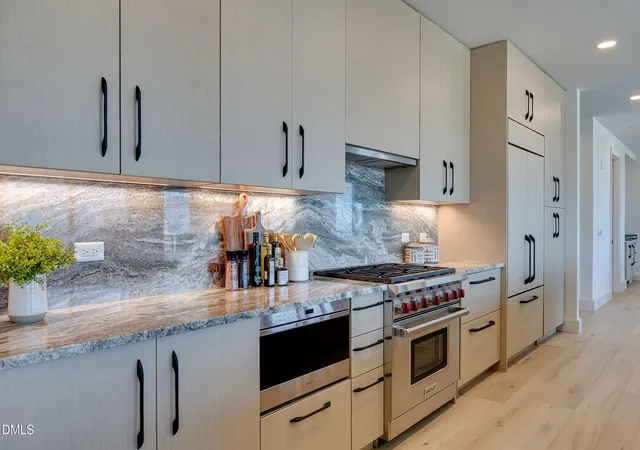
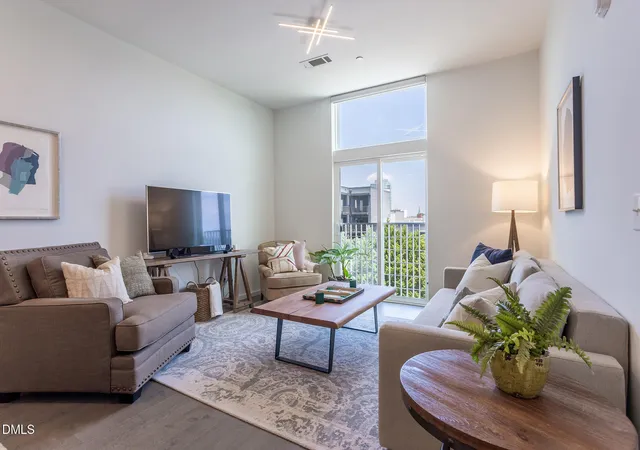
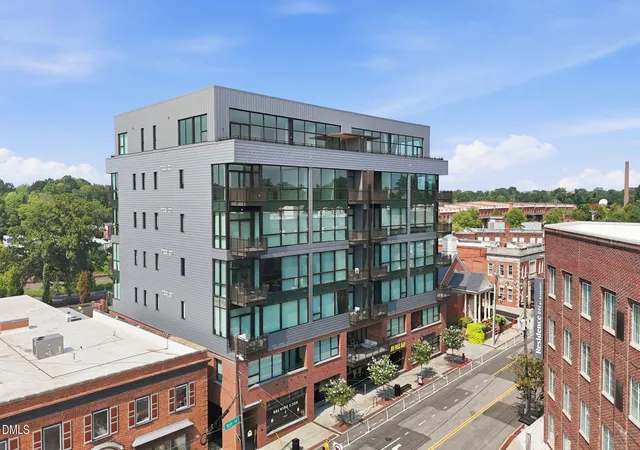
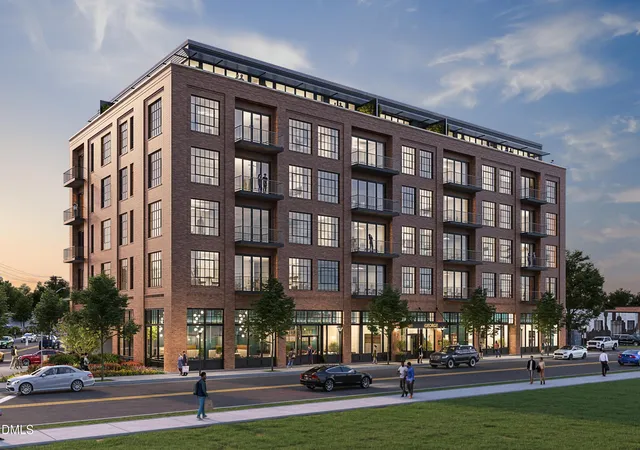
One of the most popular floor plans at The Novus, this residence offers the flexibility of three bedrooms or two bedrooms plus a spacious den. From the moment you enter, the home makes an impression. A wide-open kitchen anchored by an oversized island flows effortlessly into multiple living and dining areas, creating an expansive, sophisticated layout with exceptional flexibility. The kitchen is beautifully appointed with a 48-inch Wolf range, and wine refrigerator, while a separate wet bar with its own ice maker makes entertaining especially easy. Wood flooring extends throughout the bedrooms and den in place of carpet, and two dedicated parking spaces, including one equipped with an electric vehicle charger, add everyday convenience. Whether entertaining a crowd, working from home or simply enjoying everyday life, there is room to make each space your own. Beyond your private residence, The Novus offers an extraordinary collection of resort-style amenities. The entire 7th floor is devoted to wellness, recreation and relaxation, with a 25-meter pool and private cabanas, hot tub, plunge pool, steam room and massage room. An outdoor yoga area, pickleball court, putting green and golf simulator provide even more ways to unwind or stay active. Residents also enjoy an outdoor movie theater, dog park and approximately 2,000 square feet of covered common space designed for seamless indoor-outdoor living. Crowning the building on the 28th floor is an expansive terrace with an outdoor kitchen and sweeping views, complemented by two stylish club rooms, including one reserved exclusively for condominium owners with its own golf simulator and pool table. All of this in the heart of downtown Durham, with the city's restaurants, entertainment, arts and culture just outside your door.
- Houzeo last checked: 12 hours ago
- Listing updated: October 20, 2026 at 9:01 am
- Listing Provided by: Courtney James | Urban Durham Realty (919) 237-3701
- Source: Doorify MLS-NC | MLS#: 10193441

This condo is in:

 Concierge
 Roof Deck / Sundeck
 Tennis Court
 Hot Tub / Spa
 Billiards Room
 Clubhouse
 Game Room
 Party / Banquet Room
 Dog Park / Pet Area
 Fitness Center
Property Details
Status
Active
Type
Condominium
No. of Stories
-
County
City
Neighborhood
Year Built
2025
HOA Fees
$1911/mo
Finished Area
2,549 sqft
Lot Size
-- sqft lot
Basement Area
- sqft
MLS Name
Doorify MLS
MLS Number
10193441
MLS Status
Active

Continue Your Journey in App
Find your dream home, receive real-time updates, and many more!
Continue Your Journey in App
Find your dream home, receive real-time updates, and many more!
Location
HOA Management
The Novus - Kane Mangement
HOA Fees
$1,911.32/ Monthly
Amenities
 Amenities and services may be covered by one or multiple associations and service providers.
 Club House
 Park Playground
 Lawn Care
 Gym
 Pool
 Parking
 Security Guard
 Elevator
 Spa
 Tennis
 Maintenance
 Road Maintenance
 deck
Meeting Room
Game Room
Sports Court
Barbecue
Billiard Room
Recreation Room
Other
Disclaimer: Amenities are based on third-party information and may vary; buyers must independently verify all amenities, as information is deemed reliable but not guaranteed.
Facts & Features
Rooms
Bedrooms & bathrooms
Bedrooms: 3
Bathrooms: 3
Interior
Appliances
Built In Gas Range, Built In Range, Built In Refrigerator, Dryer, Gas Range, Microwave, Oven, Range, Range Hood, Refrigerator, Washer
Exterior Features
Balcony, Barbecue, Built In Barbecue, Fire Pit, Gas Grill, Outdoor Grill, Outdoor Kitchen
Interior Features
Breakfast Bar, Open Floorplan, Recessed Lighting, Stone Counters, Walk In Closet(s)
Flooring
Hardwood, Tile, Wood
Heating
Central
Sewer
Public Sewer
Cooling
Central Air
Construction
Year Built
Year Built: 2025
Home type
Condominium
Roof
Other
Construction Materials
Brick, Glass
Architectural Style
Modern
Foundation Details
Other
Utilities & Energy
Laundry Features
Electric Dryer Hookup, Inside, Laundry Room
Water Source
Public
Security Features
Closed Circuit Camera(s), Smoke Detector(s)
Association Amenities
Barbecue, Billiard Room, Clubhouse, Dog Park, Elevator(s), Fitness Center, Game Court Exterior, Game Room, Landscaping, Maintenance, Maintenance Grounds, Meeting Room, Parking, Party Room, Pool, Recreation Room, Roof Deck, Security, Service Elevator(s), Spa/hot Tub, Sport Court, Tennis Court(s), Other
Other Features
Subdivision Name
The Novus
Community Features
Clubhouse, Fitness Center, Golf, Pool, Restaurant, Sidewalks, Street Lights, Tennis Court(s)
Patio And Porch Features
Terrace
Disclosures
Seller Disclosure
Price History
| Date | Event | Price |
|---|---|---|
09/18/2026 Source: | Listed for Sale | $2,795,000 $1,097/sqft |

Nearby Homes




Find Homes by Property Features in Durham, NC
Nearby New Homes For Sale


Based on information from the Doorify MLS (Triangle MLS, Inc.) through Nov 02, 2026, 02:15PM. All information provided is deemed reliable but is not guaranteed and should be independently verified. Some IDX listings have been excluded from this IDX display. Brokers make an effort to deliver accurate information, but buyers should independently verify any information on which they will rely in a transaction. The listing broker shall not be responsible for any typographical errors, misinformation, or misprints, and they shall be held totally harmless from any damages arising from reliance upon this data. This data is provided exclusively for consumers’ personal, non-commercial use. Listings marked with an icon are provided courtesy of the Doorify MLS, Inc. of North Carolina, Internet Data Exchange Database. Closed (sold) listings may have been listed and/or sold by a real estate firm other than the firm(s) featured on this website. Closed data is not available until the sale of the property is recorded in the MLS. Home sale data is not an appraisal, CMA, competitive or comparative market analysis, or home valuation of any property. © 2026 Doorify MLS, Inc. of North Carolina. All rights reserved. Non-MLS properties are not included. Properties sold were listed/sold by various MLS participating offices. © 2026 Doorify MLS, Inc. of North Carolina. All Rights Reserved.
 Advertising Broker: Nicholas Huscroft | Chosen Realty
