Realty Solution
Powered by 
- 4
- Overview
- Description
- Property Details
- Location
- Facts & Features
- Getting Around
- Nearby Homes
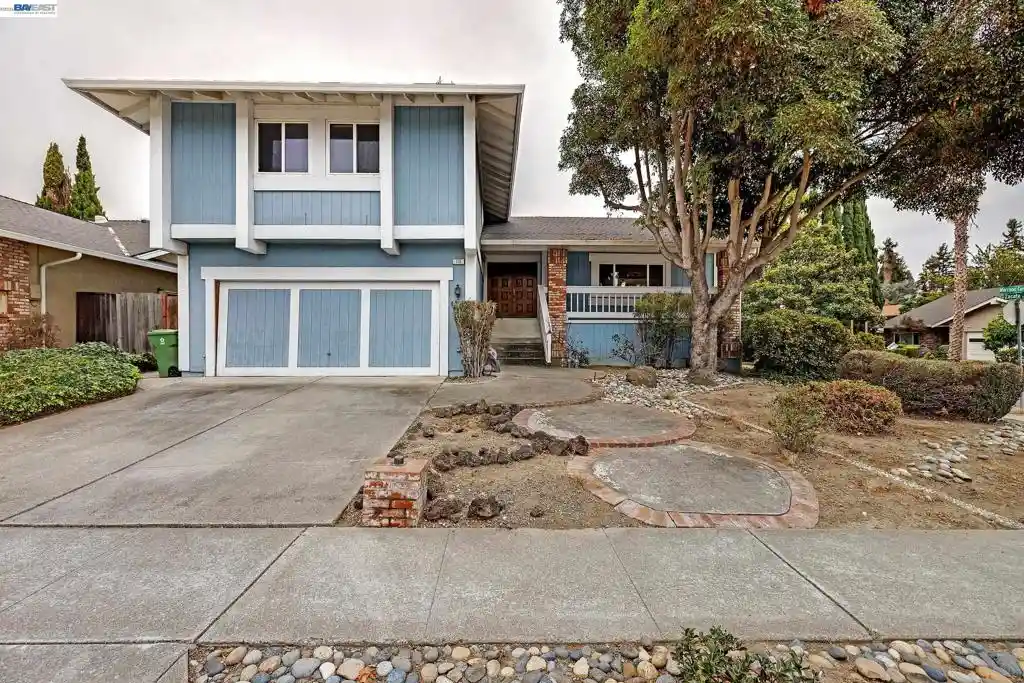


Street View
Listed by: Margo Hood (510) 684-9640 DRE #01137215 | Legacy Real Estate & Assoc. (510) 744-3500
$1,400,000
Monthly Est:$6,968
 4 Beds
 3 Baths
2 full baths + 1 half bath
 2,166sqft
115 Morrison Cyn Rd, Fremont, CA 94536
$1,400,000
$6,968/moEst:
Get Pre-Approved
Single Family Residence
Built in 1978
$-- HOA
6,602 sqft lot
$646/sq.ft
Description
This Tri-level floor plan begins with an oversized living room with vaulted ceilings, recessed lighting and a tall brick fireplace. There is a formal dining area adjacent to the kitchen. The kitchen features a built-in microwave, plenty of cupboard space and a garden window. The breakfast area is open over looking the great room. The great room has soaring ceilings, an impressive stone fireplace and sliding glass door to the backyard deck and in-ground pool. Downstairs there is also half a bathroom, wet bar and laundry area. Upstairs you find all four bedrooms and two full baths. The large primary bedroom has a walk-in closet and over looks the pool and backyard. Plus a two car garage all on a corner lot.
- Houzeo last checked: 10 minutes ago
- Listing updated: October 30, 2026 at 1:44 pm
- Source: California Regional MLS-CA | MLS#: 41152128

Property Details
Status
Pending
Type
Single Family Residence
No. of Stories
-
County
City
Neighborhood
Year Built
1978
HOA Fees
-
Finished Area
2,166 sqft
Lot Size
6,602 sqft lot
Basement Area
- sqft
MLS Name
California Regional MLS
MLS Number
41152128
MLS Status
Pending
Days on Market
7
Cumulative Days on Market
6

Continue Your Journey in App
Find your dream home, receive real-time updates, and many more!
Continue Your Journey in App
Find your dream home, receive real-time updates, and many more!
Location
Facts & Features
Rooms
Bedrooms & bathrooms
Bedrooms: 4
Bathrooms: 3
Interior
Cooling
Central Air
Flooring
Carpet, Laminate, Tile
Heating
Forced Air
Interior Features
Eat In Kitchen
Construction
Year Built
Year Built: 1978
Home type
Single Family Residence
Construction Materials
Stucco
Roof
Shingle
Utilities & Energy
Pool Features
In Ground
Fireplace Features
Family Room, Living Room, Wood Burning
Other Features
Lot Features
Corner Lot
Patio And Porch Features
Deck
Subdivision Name
Morris Canyon
Price History
| Date | Event | Price |
|---|---|---|
10/28/2026 Source: | Pending | $1,400,000 $646/sqft |
10/22/2026 Source: | Listed for Sale | $1,400,000 $646/sqft |

Nearby Homes




Find Homes by Property Features in Fremont, CA


Based on information from California Regional Multiple Listing Service, Inc. as of Oct 30, 2026, 07:15PM and /or other sources. All data, including all measurements and calculations of area, is obtained from various sources and has not been, and will not be, verified by broker or MLS. All information should be independently reviewed and verified for accuracy. Properties may or may not be listed by the office/agent presenting the information. Information being provided is for consumers’ personal, non-commercial use and may not be used for any purpose other than to identify prospective properties consumers may be interested in purchasing. This website may not include listings or property addresses of sellers who have directed their listing brokers to withhold their listing or their property address from display on the Internet. © 2026 California Regional Multiple Listing Service. All Rights Reserved.
 Advertising Broker: William Johnson DRE #01463271 | William Johnson Brokerage
