- Overview
- Description
- Property Details
- Location
- Facts & Features
- Getting Around
- Nearby Homes


$522,700
Monthly Est:$2,602
 5 Beds
 4 Baths
4 full baths
 3,325sqft
115 River Ave, Sewickley, PA 15143
$522,700
$2,602/moEst:
Get Pre-Approved
Single Family Residence
Built in 1910
$-- HOA
0.71 acre lot
$157/sq.ft
Description
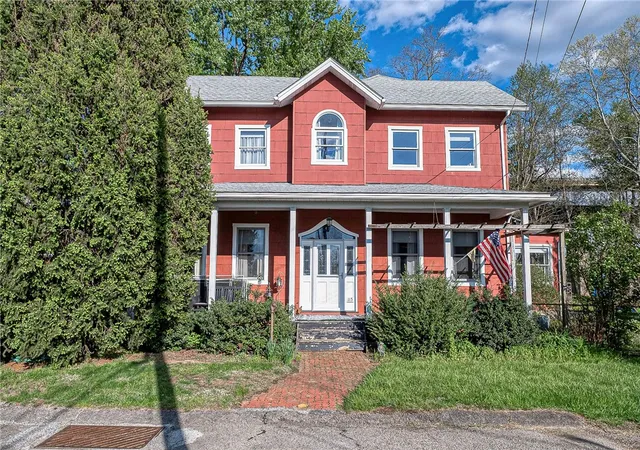
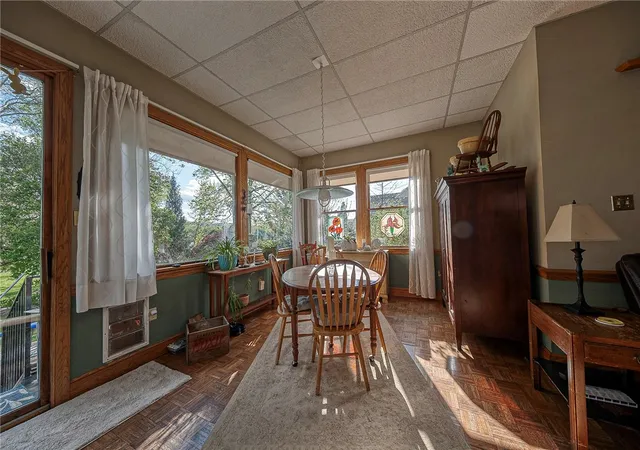
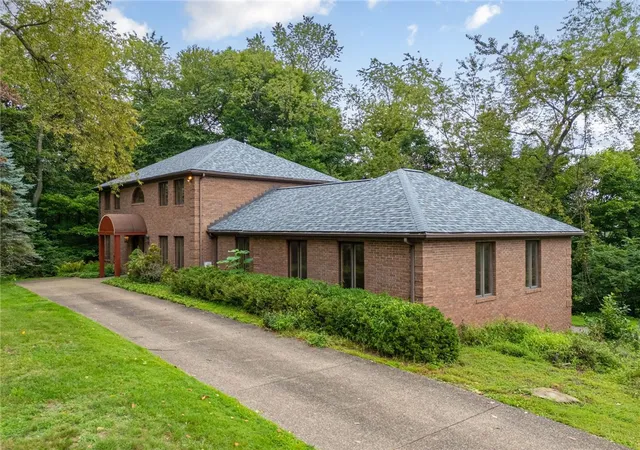
Nestled along the river in the charming community of Glenfield, 115 River Avenue presents a rare opportunity to own a beautifully appointed home with approximately 150 feet of direct river frontage. Blending timeless character with thoughtful updates and unique amenities, this property offers a lifestyle that is both refined and relaxed.
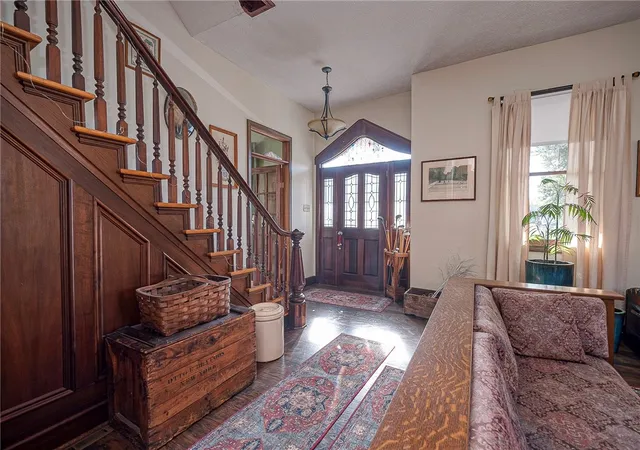
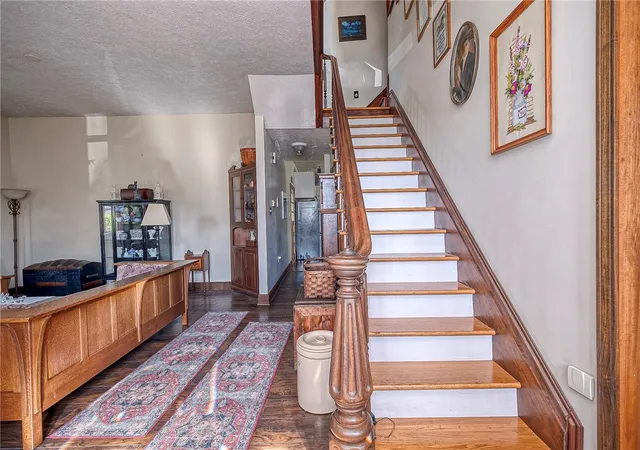
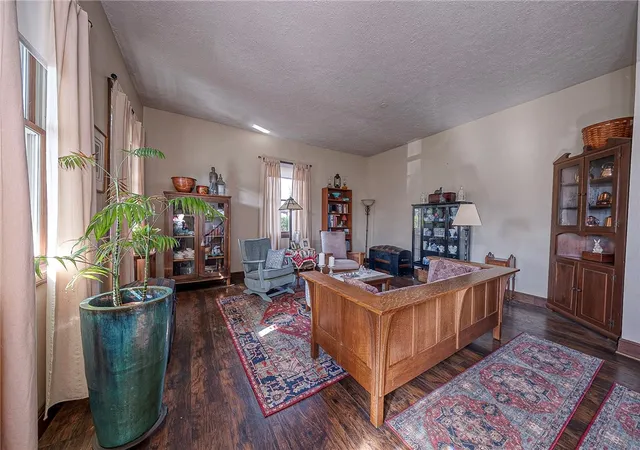
Step inside to discover light-filled living spaces that create a warm and inviting atmosphere throughout. The home features two en-suite bedrooms, providing comfort and privacy ideal for both everyday living and hosting guests. Practical touches such as a central vacuum system and convenient laundry chute enhance functionality while preserving the home’s classic appeal.
Outdoors, the setting is truly exceptional. The beautifully landscaped yard is supported by a sprinkler system that draws directly from the river, offering an efficient and sustainable way to maintain the lush grounds. With expansive river frontage, the property provides a serene backdrop for morning coffee, evening gatherings, or simply enjoying the peaceful waterfront views.
Located just minutes from Sewickley Village, you’ll enjoy easy access to boutique shopping, dining, coffee houses, and year-round community events. Commuters will appreciate the convenient proximity to major highways, Pittsburgh International Airport, and downtown Pittsburgh, making travel and daily routines seamless.
Situated within the Quaker Valley School District, this home offers the perfect balance of tranquility and accessibility.
Whether you’re seeking a primary residence, a weekend retreat, or an investment opportunity, 115 River Avenue delivers a rare combination of location, character, and riverfront living.
- Houzeo last checked: 0 minutes ago
- Listing updated: July 26, 2026 at 7:03 pm
- Listing Provided by: Ricki Paul (412) 471-4900 DRE #RS357156 | PIATT SOTHEBY'S INTERNATIONAL REALTY (412) 471-4900
- Source: West Penn MLS-PA | MLS#: 1749522

Property Details
Status
Active
Type
Single Family Residence
No. of Stories
3
County
City
Neighborhood
--
Year Built
1910
HOA Fees
-
Finished Area
3,325 sqft
Lot Size
0.71 acre lot
Basement Area
- sqft
MLS Name
West Penn MLS
MLS Number
1749522
MLS Status
Active
Days on Market
170

Continue Your Journey in App
Find your dream home, receive real-time updates, and many more!
Download App
Continue Your Journey in App
Find your dream home, receive real-time updates, and many more!
Location
Facts & Features
Rooms
Bedrooms & bathrooms
Bedrooms: 5
Bathrooms: 4
Bedroom5
Level: Upper
Area: 340.00 Square Feet
Dimensions: 17X20
Bedroom4
Level: Upper
Area: 234.00 Square Feet
Dimensions: 13X18
Bedroom3
Level: Upper
Area: 360.00 Square Feet
Dimensions: 18X20
Bedroom2
Level: Upper
Area: 220.00 Square Feet
Dimensions: 20X11
PrimaryBedroom
Level: Upper
Area: 280.00 Square Feet
Dimensions: 20X14
GameRoom
Level: Lower
Area: 506.00 Square Feet
Dimensions: 22X23
Laundry
Level: Lower
Area: 240.00 Square Feet
Dimensions: 16X15
Kitchen
Level: Main
Area: 306.00 Square Feet
Dimensions: 18X17
DiningRoom
Level: Main
Area: 210.00 Square Feet
Dimensions: 15X14
LivingRoom
Level: Main
Area: 440.00 Square Feet
Dimensions: 20X22
Interior
Flooring
Ceramic Tile, Hardwood, Laminate
Window Features
Multi Pane, Screens
Interior Features
Central Vacuum, Kitchen Island
Heating
Gas
Cooling
Central Air
Sewer
Septic Tank
Appliances
Some Gas Appliances, Dishwasher, Disposal, Refrigerator, Stove
Construction
Year Built
Year Built: 1910
Home type
Single Family Residence
Construction Materials
Frame, Hardiplank Type
Architectural Style
Colonial, Three Story
Property Condition
Resale
Roof
Asphalt
Utilities & Energy
Water Source
Public
Basement
Finished, Walk Up Access
Pool Features
None
Parking Features
Detached, Garage, Other, Garage Door Opener
Other Features
Subdivision Name
George W Jore Plan
Community Features
Public Transportation
Price History
| Date | Event | Price |
|---|---|---|
04/23/2026 Source: | Listed for Sale | $522,700 -0.44% $157/sqft |
08/08/2025 Source: | Listing Removed | $525,000 $158/sqft |
05/09/2025 Source: | Listed for Sale | $525,000 +300.76% $158/sqft |
06/13/2014 Source: | Sold | $131,000 $39/sqft |


Nearby Homes




Find Homes by Property Features in Sewickley, PA

Based on information from the West Penn Mutli-List, INC through Oct 10, 2026, 11:30PM. Information is provided exclusively for consumers’ personal, non-commercial use and may not be used for any purpose other than to identify prospective properties consumers may be interested in purchasing. Information is deemed reliable but not guaranteed. © 2026 West Penn Multi-List, Inc. All Rights Reserved.
 Advertising Broker: Daniel Demers | Sell Your Home Services