- 0
- 6
- Overview
- Description
- Property Details
- Location
- Facts & Features
- Getting Around
- Nearby Homes

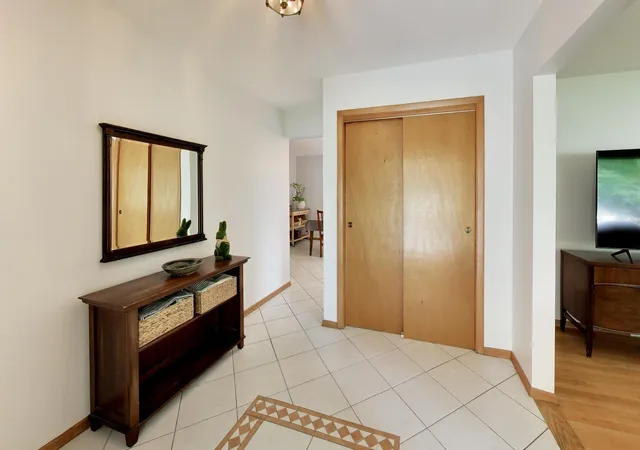


$523,900
Monthly Est:$2,608
 3 Beds
 4 Baths
3 full baths + 1 half bath
 1,972sqft
115 S Cedar Ave, Wood Dale, IL 60191
$523,900
$2,608/moEst:
Get Pre-Approved
Single Family Residence
Built in 1965
$-- HOA
11,325.6 sqft lot
$266/sq.ft
Description
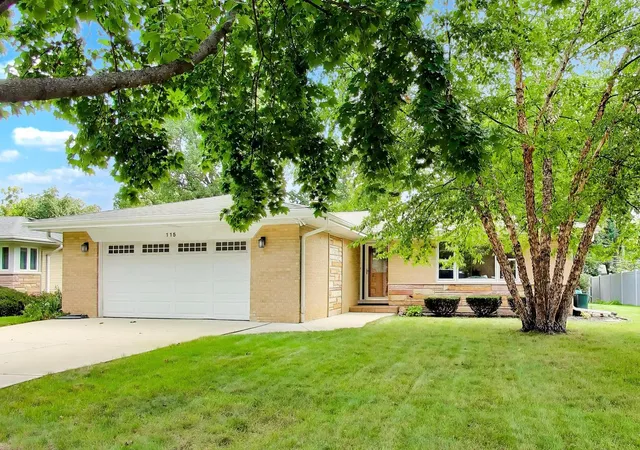
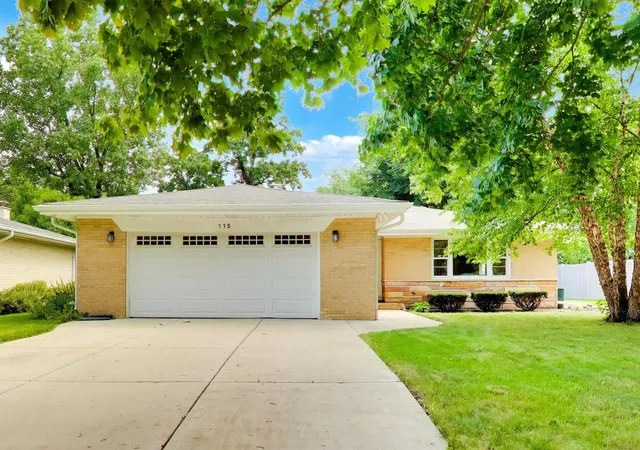
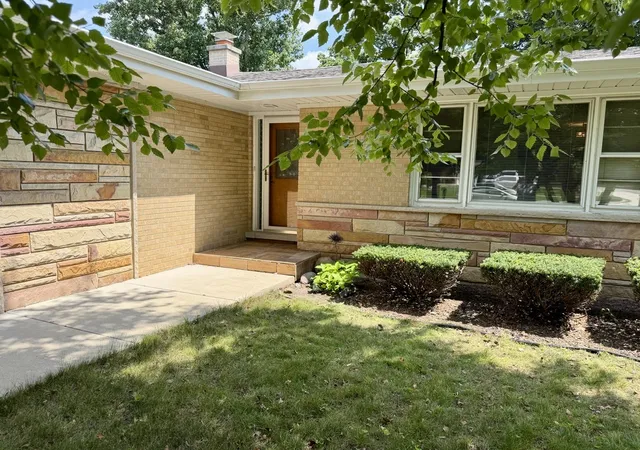
First Time on the Market in Over 30 Years! Unbeatable Value in Wood Dale! Classic charm, enduring quality, and exceptional space unite in this solid, all-brick ranch. Perfectly situated on a quiet, beautiful tree-lined street, this impeccably maintained home greets you with a wide concrete driveway and incredible curb appeal. Packed with high-value mechanical and structural upgrades, the property features a new furnace, new water heater, and a new AC core condenser, alongside a newer roof, gutters, and gutter guards for total long-term peace of mind.The main level features approx. 1600 sq ft of freshly painted interiors, gleaming hardwood floors throughout, and overhead skylights that flood the home with natural light. The highly functional layout features a bright, L-shaped living and dining room combo that flows effortlessly into the oversized eat-in kitchen boasting ample solid wood cabinetry, SS appliances and granite counter tops. From the kitchen, a convenient pass-through window looks into the additional ~300 sqft four season room-a standout space featuring drywall and exposed brick, wall-to-wall insulated windows, wall heater/AC, skylight, and a convenient powder room. The main floor offers an additional 2 full bathrooms, including a primary bedroom with an ensuite, and a second full hallway bath.What truly sets this property apart is the massive, partially remodelled basement (~1600 sq ft) complete with its own direct-access entrance through the 2.5-car garage. It features a large living area, two additional versatile rooms, a second kitchen, a workroom, a third full bathroom, and abundant storage, this level offers unmatched potential for multi-generational living, extended guests, or the ultimate recreation setup. Bring your personal finishing touches to unlock this space's full potential!Outdoor living is a dream on the patio, overlooking an expansive, lush backyard with endless room to play, garden, and entertain, the adorable green shed is perfect for gardening equiptment,a creative space or a s/he shed.This beautiful brick ranch is conveniently located just a 5-minutes to the tranquil Wood Dale Grove Forest Preserve perfect for hiking, bird watching, and fishing.It's also just minutes from local dining, beautiful parks, and the Metra station for an easy commute. Competitively priced and offering the absolute best value in one of Wood Dale's most desirable neighborhoods, don't miss this one!
Continue Reading- Houzeo last checked: 6 hours ago
- Listing updated: September 24, 2026 at 3:11 pm
- Listing Provided by: Antonella Granito | Compass (847) 446-9600
- Source: MRED MLS-IL | MLS#: 12737073

Property Details
Status
Active
Type
Single Family Residence
No. of Stories
-
County
City
Neighborhood
--
Year Built
1965
HOA Fees
-
Finished Area
1,972 sqft
Lot Size
11,325.6 sqft lot
Basement Area
- sqft
MLS Name
MRED MLS
MLS Number
12737073
MLS Status
Active

Continue Your Journey in App
Find your dream home, receive real-time updates, and many more!
Download App
Continue Your Journey in App
Find your dream home, receive real-time updates, and many more!
Facts & Features
Rooms
Bedrooms & bathrooms
Bedrooms: 3
Bathrooms: 4
Kitchen- 2nd
Level: Basement
Area: 150.00 Square Feet
Dimensions: 10X15
Bedroom 2
Level: Main
Area: 150.00 Square Feet
Dimensions: 10X15
Bedroom 3
Level: Main
Area: 144.00 Square Feet
Dimensions: 12X12
Dining Room
Level: Main
Area: 120.00 Square Feet
Dimensions: 10X12
Family Room
Level: Main
Area: 300.00 Square Feet
Dimensions: 20X15
Kitchen
Level: Main
Area: 276.00 Square Feet
Dimensions: 12X23
Laundry
Level: Basement
Area: 273.00 Square Feet
Dimensions: 21X13
Living Room
Level: Main
Area: 221.00 Square Feet
Dimensions: 17X13
Master Bedroom
Level: Main
Area: 156.00 Square Feet
Dimensions: 13X12
Interior
Sewer
Public Sewer
Heating
Natural Gas
Window Features
Blinds
Appliances
Range, Dishwasher, Refrigerator, Washer, Dryer, Stainless Steel Appliance(s)
Cooling
Central Air
Construction
Year Built
Year Built: 1965
Home type
Single Family Residence
Architectural Style
Ranch
Construction Materials
Brick
Utilities & Energy
Water Source
Lake Michigan
Parking Features
Concrete, Garage Door Opener, Yes, Garage Owned, Attached, Owned, Garage
Basement
Finished, Full
Other Features
Patio And Porch Features
Patio
Nearby Homes

Find Homes by Property Features in Wood Dale, IL
Nearby New Homes For Sale

This representation is based in whole or in part on data supplied by Midwest Real Estate Data, LLC through Sep 28, 2026, 11:45PM. Midwest Real Estate Data, LLC does not guarantee nor is it in any way responsible for its accuracy. Data maintained by Midwest Real Estate Data LLC may not reflect all real estate activity in the market. Based on information submitted to the MLS GRID as of Sep 28, 2026, 11:45PM. All data is obtained from various sources and has not been, and will not be, verified by broker or MLS GRID. Supplied Open House information is subject to change without notice. All information should be independently reviewed and verified for accuracy. Properties may or may not be listed by the office/agent presenting the information. This website may not include listings or property addresses of sellers who have directed their listing brokers to withhold their listing or their property address from display on the Internet. Some IDX listings have been excluded from this website. Information is provided exclusively for consumers’ personal non-commercial use. It may not be used for any purpose other than to identify prospective properties consumers may be interested in purchasing. The data is deemed reliable but is not guaranteed by MLS GRID, MRED or Houzeo. The use of the MLS GRID Data may be subject to an end user license agreement. Properties displayed may be listed or sold by various participants in the MLS, Listings courtesy of MRED as distributed by MLS GRID. ©2026 Midwest Real Estate Data LLC. All Rights Reserved
 Advertising Broker: Jorge Romero | Realty One Group Inc.


