- Overview
- Description
- Property Details
- Location
- Facts & Features
- Getting Around
- Nearby Homes
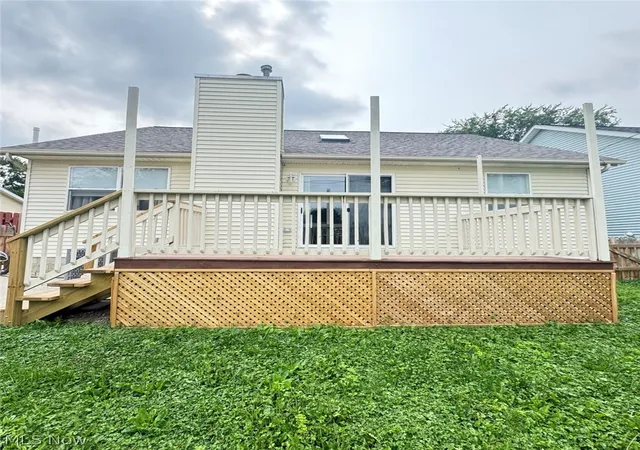

Street View
$250,000
Monthly Est:$1,244
 2 Beds
 2 Baths
2 full baths
 945sqft
115 Sabetha Pl, Akron, OH 44313
$250,000
$1,244/moEst:
Get Pre-Approved
Single Family Residence
Built in 1994
$-- HOA
0.1 acre lot
$265/sq.ft
Description
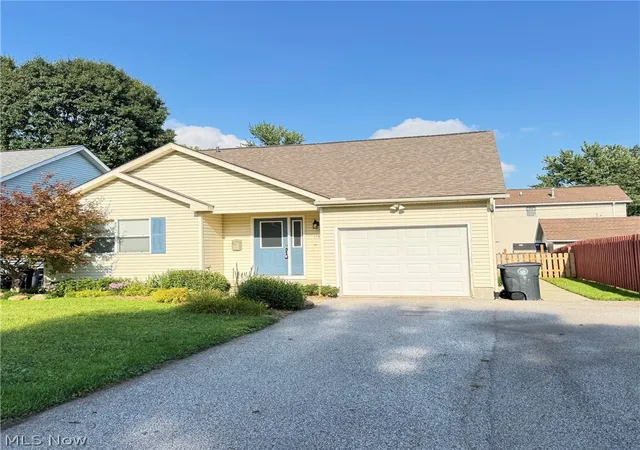
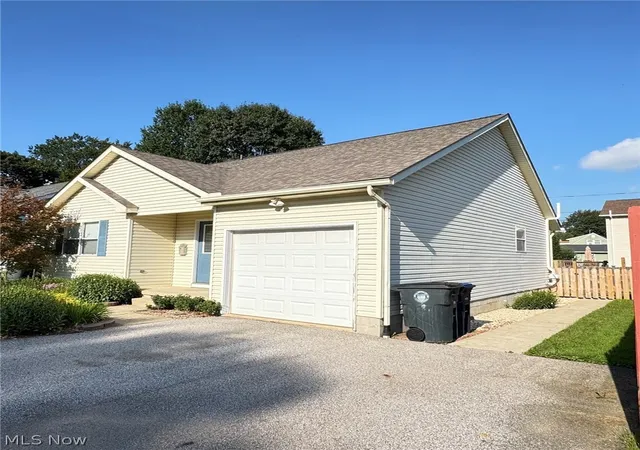
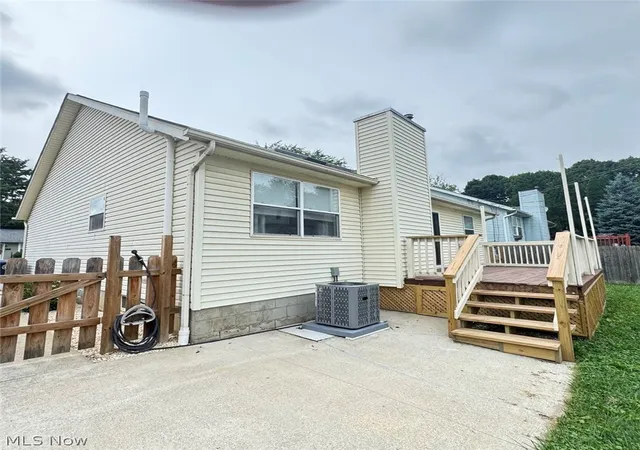
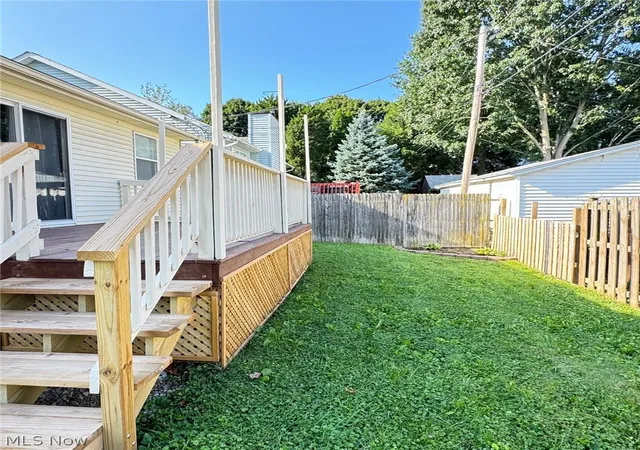
Enjoy a rare opportunity to purchase this directly from the sellers and avoid bank closing costs and extra fees. Seller will carry a mortgage for five full years at 6% interest with only $5,000 down! This can be structured a number of ways: Land contract, purchase money mortgage, or lease/purchase. Many improvements have been made in the last 11 months: New high efficient furnace and AC, new interior paint, new carpet in bedrooms and more. This home has an open floor plan with the living, dining, and kitchen all in one combined open area with sliding doors to the deck and rear yard with privacy wood fencing. The large basement has multiple areas and a separate laundry room with storage shelving. This is such a great location and just a short walk to Hardesty park, and all the shopping and dining offered at the Wallhaven intersection of West Market and West Exchange St.
- Houzeo last checked: 3 hours ago
- Listing updated: August 26, 2026 at 5:46 pm
- Listing Provided by: Barbara Snyder (330) 434-4343 DRE #309625 | Snyder & Snyder Real Estate (330) 434-4343
- Source: MLS Now-OH | MLS#: 5236634

Property Details
Status
Active
Type
Single Family Residence
No. of Stories
1
County
City
Neighborhood
Year Built
1994
HOA Fees
-
Finished Area
945 sqft
Lot Size
0.1 acre lot
Basement Area
- sqft
MLS Name
MLS Now
MLS Number
5236634
MLS Status
Active
Days on Market
56
Cumulative Days on Market
12

Continue Your Journey in App
Find your dream home, receive real-time updates, and many more!
Download App
Continue Your Journey in App
Find your dream home, receive real-time updates, and many more!
Location
Facts & Features
Rooms
Bedrooms & bathrooms
Bedrooms: 2
Bathrooms: 2
Laundry
Level: Basement
Area: 132.00 Square Feet
Dimensions: 12 x 11
Bedroom
Level: First
Area: 143.00 Square Feet
Dimensions: 13 x 11
PrimaryBedroom
Level: First
Area: 144.00 Square Feet
Dimensions: 12 x 12
EatInKitchen
Level: First
Area: 105.00 Square Feet
Dimensions: 15 x 7
GreatRoom
Level: First
Area: 225.00 Square Feet
Dimensions: 15 x 15
EntryFoyer
Level: First
Area: 40.00 Square Feet
Dimensions: 8 x 5
Interior
Heating
Forced Air, Gas
Interior Features
Cathedral Ceilings
Sewer
Public Sewer
Cooling
Central Air
Window Features
Double Pane Windows
Exterior Features
Private Yard
Appliances
Dryer, Dishwasher, Range, Refrigerator, Washer
Construction
Year Built
Year Built: 1994
Home type
Single Family Residence
Foundation Details
Block
Roof
Asphalt, Fiberglass
Construction Materials
Vinyl Siding
Architectural Style
Ranch
Utilities & Energy
Water Source
Public
Laundry Features
In Basement
Basement
Full, Sump Pump
Fireplace Features
Great Room
Parking Features
Attached, Driveway, Garage Faces Front, Garage, Garage Door Opener, On Street
Other Features
Disclosures
Principal Is Real Estate Licensed
Subdivision Name
Parkview Estates
Patio And Porch Features
Deck
Lot Features
City Lot
Price History
| Date | Event | Price |
|---|---|---|
08/14/2026 Source: | Listed for Sale | $250,000 +42.94% $265/sqft |
12/15/2025 Source: | Sold | $174,900 -2.35% $185/sqft |
12/15/2025 Source: | Price Increased | $179,100 +2.40% $190/sqft |
11/04/2025 Source: | Contingent (Active Under Contract) | $174,900 $185/sqft |
10/29/2025 Source: | Listed for Sale | $174,900 +74.90% $185/sqft |

Show more
Nearby Homes




Find Homes by Property Features in Akron, OH

Based on information from the Board/Association of REALTORS® (alternatively, from the Service) through Oct 09, 2026, 02:30PM. The data relating to real estate for sale on this website comes in part from the Internet Data Exchange program of MLS Now. Real estate listings held by brokerage firms other than Houzeo are marked with the Internet Data Exchange logo and detailed information about them includes the name of the listing broker(s). This website may not include listings or property addresses of sellers who have directed their listing brokers to withhold their listing or their property address from display on the Internet. Information is provided exclusively for personal, non-commercial use, and may not be used for any purpose other than to identify prospective properties consumers may be interested in purchasing. All information deemed reliable but not guaranteed. Houzeo participates in MLS Now IDX program, allowing us to display other IDXP’s’ listings on our website. However, Houzeo does not display the entire MLS Now IDX database on this website. The listings of some real estate brokerage firms have been excluded. The photos may be altered, edited, enhanced or virtually staged. © 2026 Multiple Listing Service, Inc. All Rights Reserved
 Advertising Broker: Nicholas Huscroft | Chosen Realty