- Overview
- Description
- Property Details
- Location
- Facts & Features
- Getting Around
- Nearby Homes


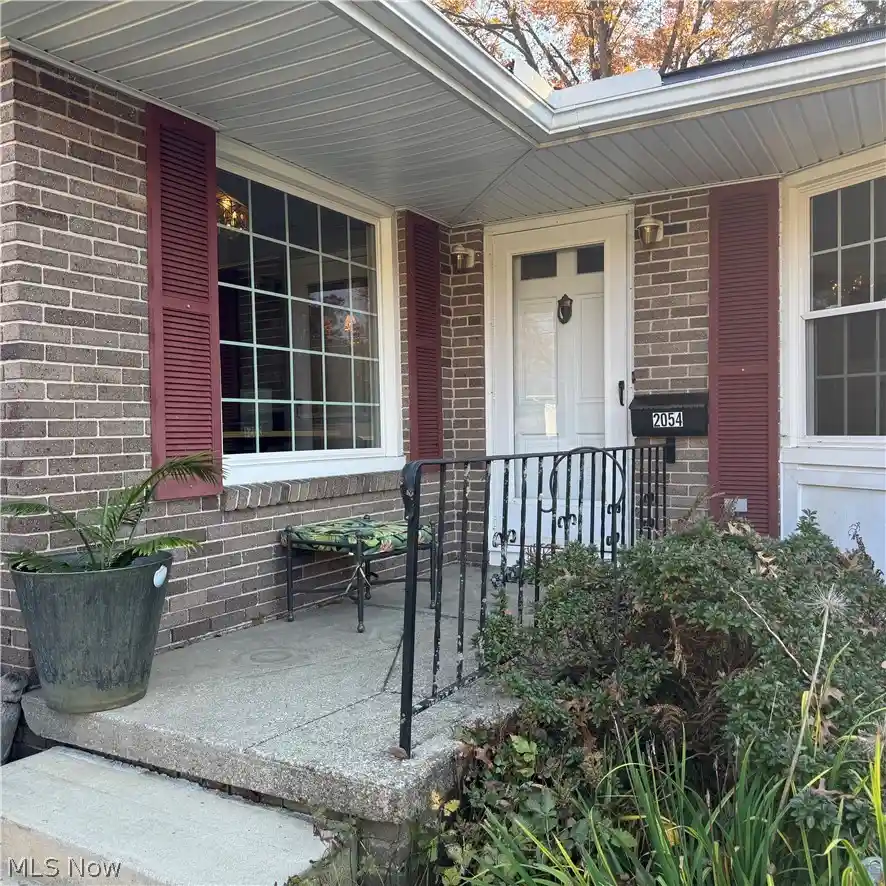


Street View
$300,000
Monthly Est:$1,493
 3 Beds
 3 Baths
3 full baths
 2,558sqft
2054 Wyndham Rd, Akron, OH 44313
$300,000
$1,493/moEst:
Get Pre-Approved
Single Family Residence
Built in 1958
$-- HOA
0.28 acre lot
$117/sq.ft
Description
Welcome to this amazing home with multiple floors of enjoyment. Enter the living room with tiled entry and cathedral ceilings and you’ll see all the custom iron work with oak railings at the multiple staircases. The living room flows seamlessly into the formal dining room and then on into the expansive kitchen in the front of the house. The kitchen boasts an abundance of oak cabinets with built-in benches and table. The dishwasher and refrigerator are newer and the range top and built-in oven are wonderfully vintage and as functional as when they were new. A few steps up and you’ll find a family room with fireplace, oak-pegged flooring, and French doors to an enclosed porch. On this level are 3 bedrooms all with original oak flooring. The master bedroom has its own bath with stunning black fixtures and a skylight. The main bath has a jetted tub and the surround is all mirrors. The lower level offers yet another relaxing room with a full brick wall and fireplace with stone hearth, light knotty pine paneling, sunny picture window, and new carpet. This room also walks out to the lowest level of the yard which is a brick patio. Garage access is also off this room. The utility room is large with room for laundry equipment and storage. Two closets line the hallway, with one of them cedar lined. This level also offers another full bath that has never been used by the current owner. The yard boasts wonderful flower beds and a multi-level back yard with a large deck and two brick patios.
- Houzeo last checked: 6 minutes ago
- Listing updated: October 29, 2026 at 9:51 pm
- Listing Provided by: Barbara Snyder (330) 434-4343 DRE #309625, Sheila Krakoff (330) 631-1246 DRE #2014003292 | Snyder & Snyder Real Estate (330) 434-4343
- Source: MLS Now-OH | MLS#: 5257062

Property Details
Status
Active
Type
Single Family Residence
No. of Stories
3
County
City
Neighborhood
--
Year Built
1958
HOA Fees
-
Finished Area
2,558 sqft
Lot Size
0.28 acre lot
Basement Area
- sqft
MLS Name
MLS Now
MLS Number
5257062
MLS Status
Active
Days on Market
1
Open House

Continue Your Journey in App
Find your dream home, receive real-time updates, and many more!
Continue Your Journey in App
Find your dream home, receive real-time updates, and many more!
Location
Facts & Features
Rooms
Bedrooms & bathrooms
Bedrooms: 3
Bathrooms: 3
UtilityRoom
Level: Lower
Area: 165.00 Square Feet
Dimensions: 15 x 11
Recreation
Level: Lower
Area: 294.00 Square Feet
Dimensions: 21 x 14
Bedroom
Level: Second
Area: 180.00 Square Feet
Dimensions: 18 x 10
Bedroom
Level: Second
Area: 195.00 Square Feet
Dimensions: 15 x 13
PrimaryBathroom
Level: Second
Area: 80.00 Square Feet
Dimensions: 10 x 8
PrimaryBedroom
Level: Second
Area: 240.00 Square Feet
Dimensions: 16 x 15
FamilyRoom
Level: Second
Area: 270.00 Square Feet
Dimensions: 18 x 15
Kitchen
Level: First
Area: 180.00 Square Feet
Dimensions: 15 x 12
DiningRoom
Level: First
Area: 176.00 Square Feet
Dimensions: 16 x 11
LivingRoom
Level: First
Area: 396.00 Square Feet
Dimensions: 22 x 18
Interior
Interior Features
Cathedral Ceilings, Entrance Foyer, Eat In Kitchen, High Ceilings
Cooling
None
Sewer
Public Sewer
Appliances
Built In Oven, Cooktop, Dishwasher, Disposal, Refrigerator
Heating
Gas, Hot Water, Steam
Construction
Year Built
Year Built: 1958
Home type
Single Family Residence
Foundation Details
Block
Architectural Style
Split Level
Roof
Asphalt, Fiberglass
Construction Materials
Brick, Vinyl Siding
Utilities & Energy
Parking Features
Attached, Driveway, Garage
Water Source
Public
Laundry Features
In Basement
Basement
Partially Finished, Storage Space
Fireplace Features
Family Room, Recreation Room
Other Features
Subdivision Name
Sand Run Village
Patio And Porch Features
Deck, Enclosed, Front Porch, Patio, Porch
Disclosures
Owner Is Listing Agent, Principal Is Real Estate Licensed
Lot Features
City Lot
Price History
| Date | Event | Price |
|---|---|---|
10/29/2026 Source: | Listed for Sale | $300,000 +43.54% $117/sqft |
01/21/2023 Source: | Price Change | $209,000 $82/sqft |
11/29/2022 Source: | Sold | $0 -100.00% $0/sqft |
07/13/2010 Source: | Listing Removed | $159,500 $62/sqft |

Getting Around 2054 Wyndham Rd
Bike Score®

Somewhat Bikeable
37/100
Walk Score®

Car-Dependent
23/100
Transit Score®

Some Transit
26/100
Data provided by Redfin
Nearby Homes



Find Homes by Property Features in Akron, OH

Based on information from the Board/Association of REALTORS® (alternatively, from the Service) through Oct 30, 2026, 12:15AM. The data relating to real estate for sale on this website comes in part from the Internet Data Exchange program of MLS Now. Real estate listings held by brokerage firms other than Houzeo are marked with the Internet Data Exchange logo and detailed information about them includes the name of the listing broker(s). This website may not include listings or property addresses of sellers who have directed their listing brokers to withhold their listing or their property address from display on the Internet. Information is provided exclusively for personal, non-commercial use, and may not be used for any purpose other than to identify prospective properties consumers may be interested in purchasing. All information deemed reliable but not guaranteed. Houzeo participates in MLS Now IDX program, allowing us to display other IDXP’s’ listings on our website. However, Houzeo does not display the entire MLS Now IDX database on this website. The listings of some real estate brokerage firms have been excluded. The photos may be altered, edited, enhanced or virtually staged. © 2026 Multiple Listing Service, Inc. All Rights Reserved
 Advertising Broker: Nicholas Huscroft | Chosen Realty
