- Overview
- Description
- Property Details
- Location
- HOA Management
- Facts & Features
- Getting Around
- Nearby Homes



$539,900
Monthly Est:$2,687
 4 Beds
 3 Baths
3 full baths
 2,297sqft
115 Sapphire Ct, Auburndale, FL 33823
$539,900
$2,687/moEst:
Get Pre-Approved
Single Family Residence
Built in 2014
$175/mo HOA
12,815 sqft lot
$235/sq.ft
Description
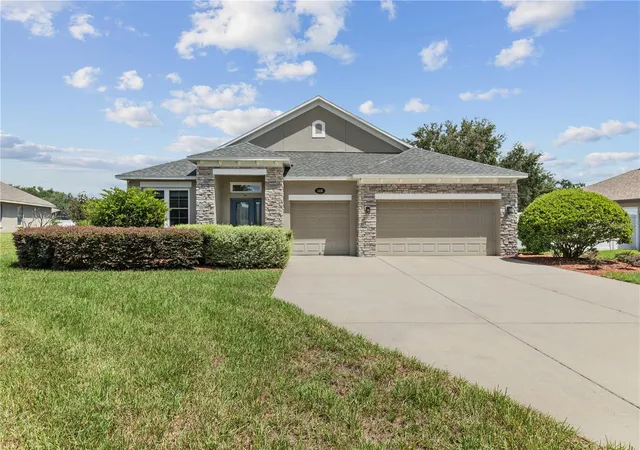
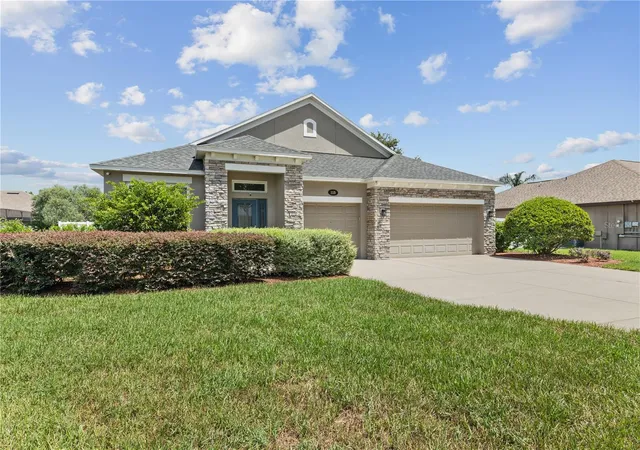
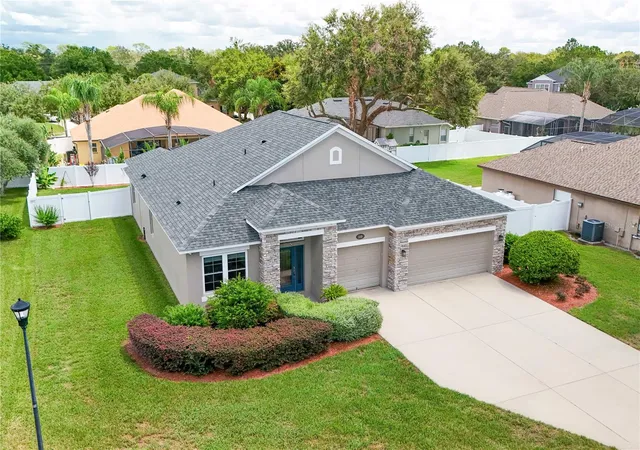
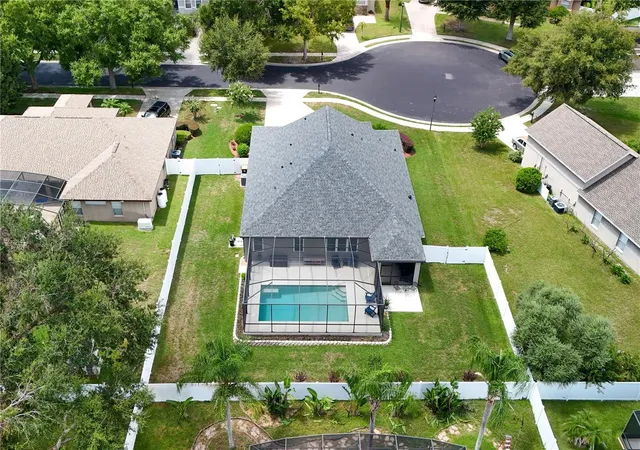
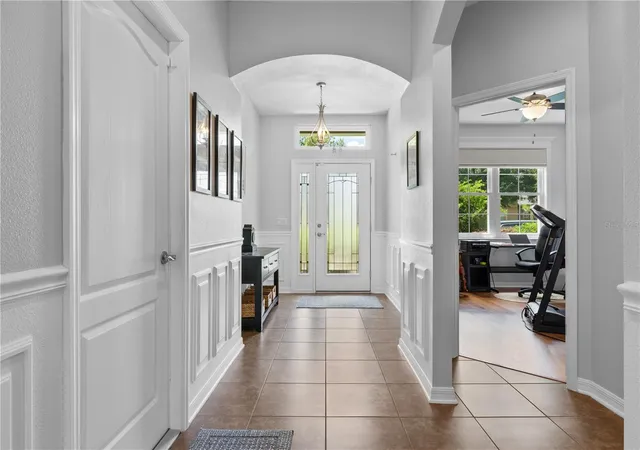
Welcome home to the perfect blend of space, comfort, and Florida living in this beautifully maintained 4-bedroom, 3-bath POOL home, complete with a desirable split floor plan and impressive upgrades throughout. From the moment you enter, the open and inviting layout provides an easy flow between the living, dining, and kitchen spaces, with abundant natural light throughout. The kitchen is truly the heart of the home, featuring an oversized island with seating, granite countertops, stainless steel appliances, abundant cabinetry, and plenty of space for both everyday living and entertaining.The split-bedroom design provides added separation and flexibility, while the spacious primary suite offers a relaxing retreat with wood flooring and a beautifully updated en-suite bath. The primary bathroom features dual vanities and an impressive oversized walk-in shower finished with floor-to-ceiling tile, multiple shower heads, and thoughtful details throughout.Florida living takes center stage out back with a large screen-enclosed swimming pool and covered patio, creating an ideal space for relaxing, entertaining, or enjoying the outdoors year-round. Beyond the pool enclosure, the fully fenced backyard provides additional usable outdoor space.Car enthusiasts, hobbyists, or anyone needing extra workspace will appreciate the CLIMATE CONTROLLED 3 CAR GARAGE featuring finished floors, upgraded lighting, and an exceptionally clean, finished feel that makes the space useful for much more than parking. Topping it all off is a BRAND NEW ROOF AND ALL WINDOWS providing an important update and added peace of mind for the next owner. With 4 bedrooms, 3 full baths, a screened pool, fully fenced yard, split floor plan, climate-controlled 3-car garage, and a new roof, this home delivers the space, versatility, and Florida lifestyle buyers are looking for.Located within a gated community, residents can enjoy a large community swimming pool, separate shallow kiddie pool, basketball and pickleball court, and a walking trail winding through the protected tortoise preserve. Conveniently located near I-4 and ideally positioned between Orlando and Tampa. Come experience everything this exceptional home and community have waiting for you and see why this could be the perfect place to call home.
- Houzeo last checked: 13 minutes ago
- Listing updated: October 1, 2026 at 5:22 pm
- Listing Provided by: Damon Trueman (407) 276-5417 | PROPERTY SHOPPE OF CENTRAL FL (863) 638-6638
- Source: Stellar MLS-FL | MLS#: L4964721

Property Details
Status
Active
Type
Single Family Residence
No. of Stories
1
County
City
Neighborhood
--
Year Built
2014
HOA Fees
$175/mo
Finished Area
2,297 sqft
Lot Size
12,815 sqft lot
Basement Area
- sqft
MLS Name
Stellar MLS
MLS Number
L4964721
MLS Status
Active
Days on Market
36
Cumulative Days on Market
28

Continue Your Journey in App
Find your dream home, receive real-time updates, and many more!
Download App
Continue Your Journey in App
Find your dream home, receive real-time updates, and many more!
Location
HOA Management
Andrea Thorn
HOA Fees
$525/ Quarterly
Disclaimer: Amenities are based on third-party information and may vary; buyers must independently verify all amenities, as information is deemed reliable but not guaranteed.
Facts & Features
Rooms
Bedrooms & bathrooms
Bedrooms: 4
Bathrooms: 3
Living Room
Level: First
Area: 240.00 Square Feet
Dimensions: 15x16
Dining Room
Level: First
Area: 240.00 Square Feet
Dimensions: 16x15
Kitchen
Level: First
Area: 168.00 Square Feet
Dimensions: 12x14
Primary Bedroom
Level: First
Area: 252.00 Square Feet
Dimensions: 18x14
Interior
Interior Features
Ceiling Fans(s), High Ceilings, Kitchen/family Room Combo, Open Floorplan, Solid Surface Counters, Solid Wood Cabinets, Split Bedroom
Flooring
Ceramic Tile, Luxury Vinyl
Appliances
Dishwasher, Microwave, Range, Refrigerator
Sewer
Public Sewer
Cooling
Central Air
Heating
Central
Construction
Year Built
Year Built: 2014
Home type
Single Family Residence
Roof
Shingle
Foundation Details
Slab
Construction Materials
Block
Utilities & Energy
Utilities
Cable Connected, Electricity Connected, Water Connected
Pool Features
Gunite, In Ground, Screen Enclosure
Water Source
Public
Laundry Features
Laundry Room
Other Features
Lot Features
Cul De Sac
Subdivision Name
Estates Of Auburndale Phase 2
Community Features
Deed Restrictions, Gated Community No Guard, Golf Carts Ok, Playground, Pool
Price History
| Date | Event | Price |
|---|---|---|
09/16/2026 Source: | Price Decreased | $545,900 -2.50% $238/sqft |
09/03/2026 Source: | Listed for Sale | $559,900 +3.70% $244/sqft |
09/03/2026 Source: | Price Increased | $539,900 +56.77% $235/sqft |
11/20/2020 Source: | Sold | $344,400 $150/sqft |

Nearby Homes








Find Homes by Property Features in Auburndale, FL
Nearby New Homes For Sale

Based on information from Stellar MLS® through Oct 10, 2026, 07:00PM as submitted to and distributed by MLS GRID. All data is obtained from various sources and may not have been verified by the broker or MLS GRID. Supplied Open House Information is subject to change without notice. All information should be independently reviewed and verified for accuracy. Properties may or may not be listed by the office/agent presenting the information. IDX information is provided exclusively for consumers’ personal non-commercial use. It may not be used for any purpose other than to identify prospective properties consumers may be interested in purchasing. The data is deemed reliable but is not guaranteed by MLS GRID. The use of the MLS GRID Data may be subject to an end-user license agreement prescribed by the Member Participant’s applicable MLS, if any, and as amended from time to time. © 2026 Stellar MLS. All Rights Reserved.
 Advertising Broker: Fred McGill | Simple Showing, Inc