- Overview
- Description
- Property Details
- Location
- Facts & Features
- Getting Around
- Nearby Homes




$349,900
Monthly Est:$1,742
 3 Beds
 2 Baths
2 full baths
 1,816sqft
209 White Cliff Blvd, Auburndale, FL 33823
$349,900
$1,742/moEst:
Get Pre-Approved
Single Family Residence
Built in 1999
$-- HOA
16,117 sqft lot
$193/sq.ft
Description
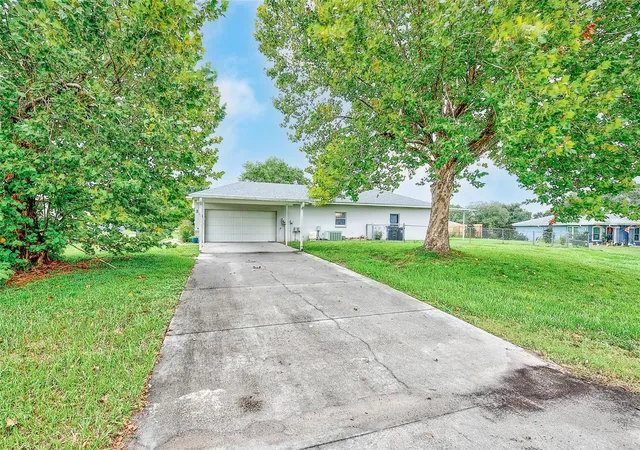
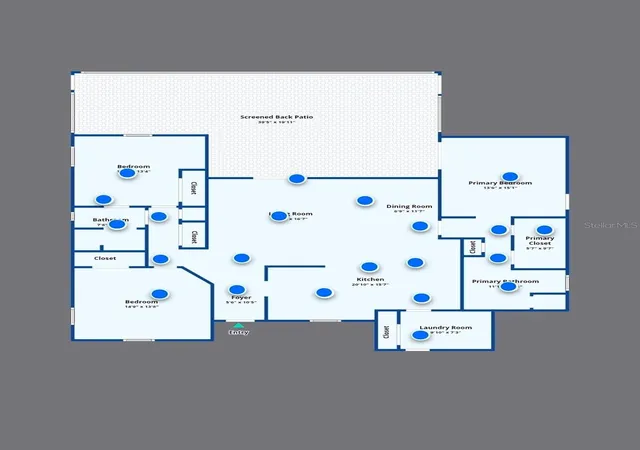
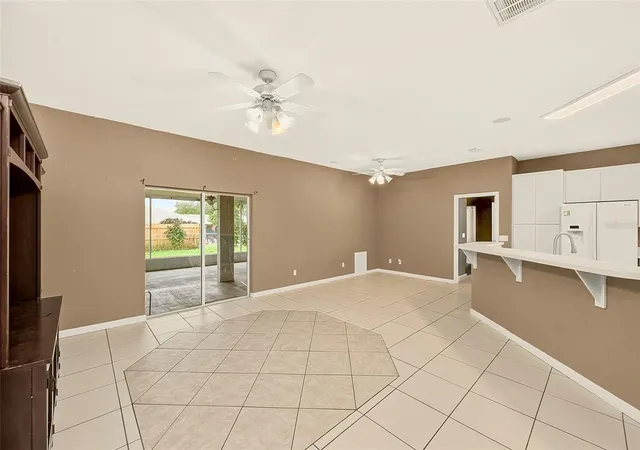
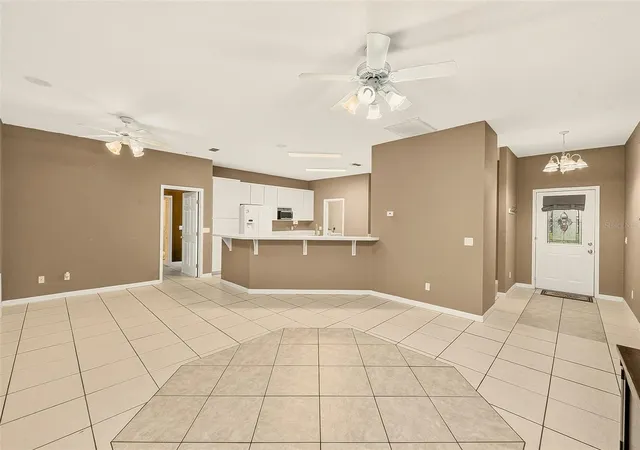
Welcome home! This charming 3-bedroom, 2-bath single-family home offers the space, privacy, and flexibility you have been looking for, all with NO HOA and situated on an expansive .37 acre corner lot, is ready for you to put your own stamp on it. The property offers plenty of room to enjoy the outdoors, entertain family and friends, or bring your vision for the perfect backyard to life. Inside, you’ll find the kitchen offers a Breakfast Bar, plenty of cabinet space, convenient rollout drawers, a Jenn-Air island stove, and a separate eat-in area. Comfortable split plan layout with three bedrooms, two full bathrooms, and a spacious Primary Suite features a large walk-in closet and an ensuite bathroom with dual sinks, a tiled shower, and a Jacuzzi garden tub. The split-bedroom floor plan provides additional privacy for family and guests.
Step outside and discover one of the property's biggest highlights—a huge 40x19 screened-in lanai that creates an incredible space for entertaining, relaxing, and enjoying the Florida lifestyle. With no HOA restrictions, there is plenty of flexibility for your lifestyle, hobbies, recreational vehicles, outdoor equipment, or future improvements. In addition to the massive screened lanai, there is a 14x12 covered patio, providing even more space for entertaining or relaxing. The fenced backyard offers plenty of room for pets, recreation, gardening, or future possibilities. A 16x10 shed provides additional storage. Parking and workspace are also plentiful, with an attached 2-car garage plus a 2-car carport on the driveway. The garage includes a small workshop/storage area and utility sink, making it ideal for projects, hobbies, or additional storage. The property has been well maintained and features a 2020 roof. With its large corner lot, fenced backyard, extensive outdoor living space, generous parking, spacious interior, and NO HOA, this home offers a rare combination of features and flexibility.
Whether you are looking for your first home, a place to settle down, or an investment opportunity, this property offers tremendous potential. Conveniently located with easy access to shopping, dining, schools, major roadways, and everything the surrounding area has to offer. Don't miss the opportunity to own a 3-bedroom, 2-bath home on nearly half an acre with NO HOA!
- Houzeo last checked: 12 hours ago
- Listing updated: October 9, 2026 at 12:01 pm
- Listing Provided by: Matthew Hall (863) 657-6220 | ORCHARD BROKERAGE, LLC (844) 515-9880
- Source: Stellar MLS-FL | MLS#: TB8555246

Property Details
Status
Active
Type
Single Family Residence
No. of Stories
1
County
City
Neighborhood
--
Year Built
1999
HOA Fees
-
Finished Area
1,816 sqft
Lot Size
16,117 sqft lot
Basement Area
- sqft
MLS Name
Stellar MLS
MLS Number
TB8555246
MLS Status
Active
Days on Market
1

Continue Your Journey in App
Find your dream home, receive real-time updates, and many more!
Download App
Continue Your Journey in App
Find your dream home, receive real-time updates, and many more!
Location
Facts & Features
Rooms
Bedrooms & bathrooms
Bedrooms: 3
Bathrooms: 2
Kitchen
Level: First
Area: 357.00 Square Feet
Dimensions: 21x17
Living Room
Level: First
Area: 255.00 Square Feet
Dimensions: 17x15
Primary Bedroom
Level: First
Area: 195.00 Square Feet
Dimensions: 15x13
Primary Bathroom
Level: First
Area: 143.00 Square Feet
Dimensions: 13x11
Dining Room
Level: First
Area: 99.00 Square Feet
Dimensions: 11x9
Bedroom 2
Level: First
Area: 182.00 Square Feet
Dimensions: 14x13
Bedroom 3
Level: First
Area: 182.00 Square Feet
Dimensions: 14x13
Balcony/Porch/Lanai
Level: First
Area: 760.00 Square Feet
Dimensions: 40x19
Laundry
Level: First
Area: 70.00 Square Feet
Dimensions: 10x7
Bathroom 2
Level: First
Area: 64.00 Square Feet
Dimensions: 8x8
Balcony/Porch/Lanai
Level: First
Area: 168.00 Square Feet
Dimensions: 14x12
Interior
Cooling
Central Air
Window Features
Blinds
Appliances
Dishwasher, Disposal, Dryer, Electric Water Heater, Exhaust Fan, Microwave, Range, Refrigerator, Washer
Interior Features
Ceiling Fans(s), Eat In Kitchen, High Ceilings, Living Room/dining Room Combo, Open Floorplan, Split Bedroom, Walk In Closet(s)
Flooring
Carpet, Ceramic Tile, Luxury Vinyl
Sewer
Septic Tank
Heating
Central, Electric
Construction
Year Built
Year Built: 1999
Home type
Single Family Residence
Property Condition
Completed
Foundation Details
Slab
Construction Materials
Block, Stucco
Roof
Shingle
Architectural Style
Florida
Utilities & Energy
Laundry Features
Inside, Laundry Room
Utilities
Cable Available, Electricity Connected, Water Connected
Security Features
Security Lights, Smoke Detector(s)
Parking Features
Covered, Driveway, Garage Door Opener, Garage Faces Side, Workshop In Garage
Water Source
Public
Other Features
Lot Features
Corner Lot, In County, Paved
Patio And Porch Features
Covered, Enclosed, Front Porch, Patio, Porch, Rear Porch, Screened
Vegetation
Bamboo, Trees/landscaped
Subdivision Name
Sutton Place Ph 01
Price History
| Date | Event | Price |
|---|---|---|
10/09/2026 Source: | Listed for Sale | $349,900 +7.66% $193/sqft |
12/03/2021 Source: | Sold | $325,000 $179/sqft |

Nearby Homes




Find Homes by Property Features in Auburndale, FL
Nearby New Homes For Sale

Based on information from Stellar MLS® through Oct 09, 2026, 02:30PM as submitted to and distributed by MLS GRID. All data is obtained from various sources and may not have been verified by the broker or MLS GRID. Supplied Open House Information is subject to change without notice. All information should be independently reviewed and verified for accuracy. Properties may or may not be listed by the office/agent presenting the information. IDX information is provided exclusively for consumers’ personal non-commercial use. It may not be used for any purpose other than to identify prospective properties consumers may be interested in purchasing. The data is deemed reliable but is not guaranteed by MLS GRID. The use of the MLS GRID Data may be subject to an end-user license agreement prescribed by the Member Participant’s applicable MLS, if any, and as amended from time to time. © 2026 Stellar MLS. All Rights Reserved.
 Advertising Broker: Fred McGill | Simple Showing, Inc